
10109 SEATTLE SLEW LANE BLAUREL, MD 20723
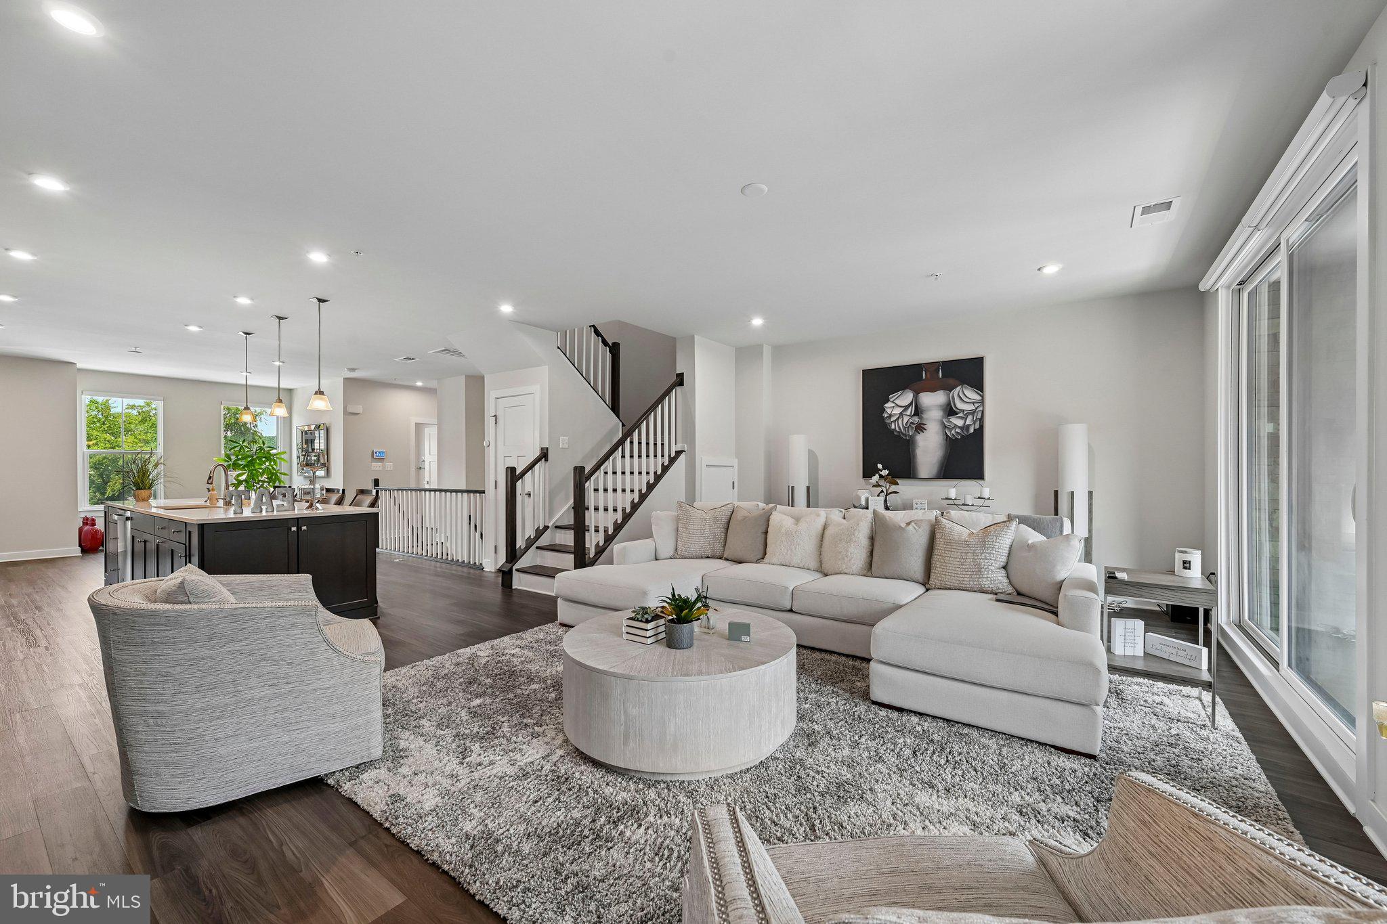
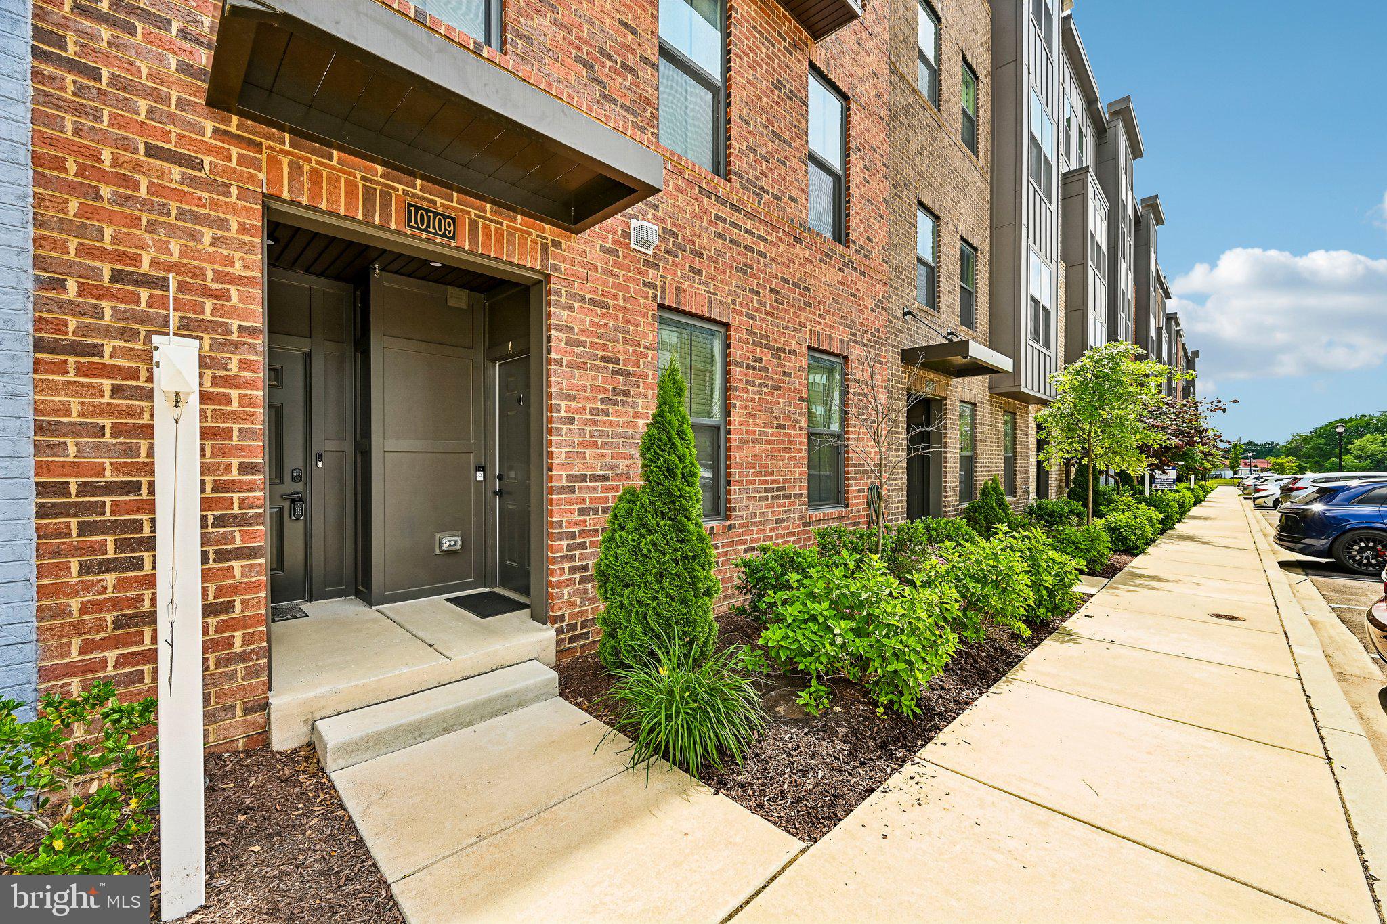
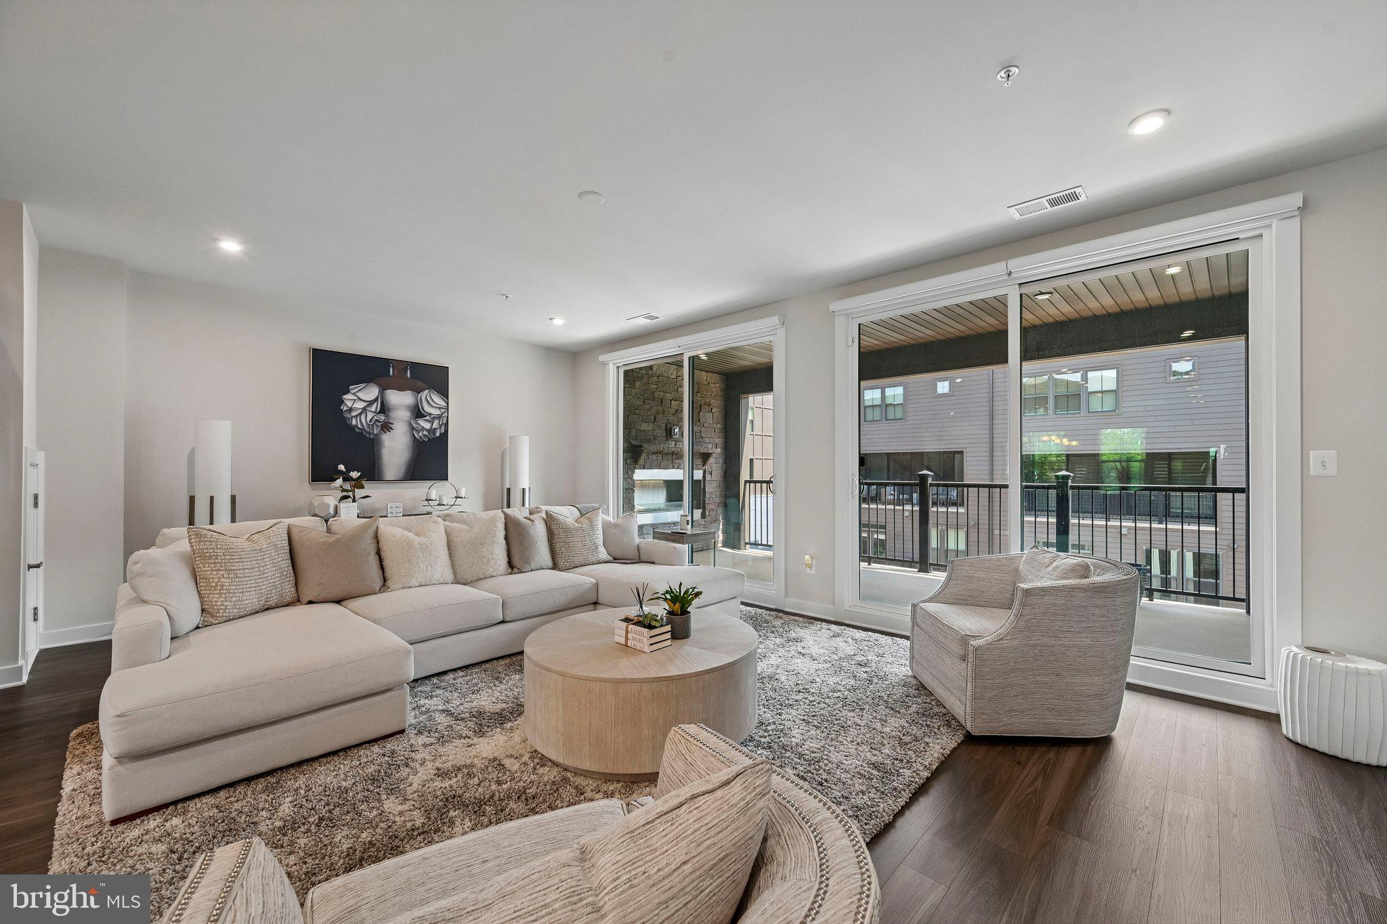
BACK ON THE MARKET – NO FAULT OF SELLER! NEW PRICE $514,900! Previous buyer was unable to proceed due to circumstances involving the sale of their current home. Their loss is your opportunity! This beautifully maintained 3-bedroom, 2.5-bath home shows like a model and offers approximately 2,551 square feet of stylish, move-in-ready living space. Step inside to a bright, open floor plan featuring a stunning luxury kitchen with an oversized island, modern finishes and plenty of space for entertaining. Enjoy the warmth of the fireplace, convenient electric blinds, and a private covered patio perfect for relaxing or entertaining. The spacious primary suite and generously sized secondary bedrooms provide plenty of room to unwind. Built in 2021 and meticulously maintained, this home offers the feel of newer construction without the wait. Recent appraisal supported the home's value, and the seller is ready to move forward! Conveniently located in the desirable Paddock Pointe community near shopping, dining, commuter routes and more. Don't miss your second opportunity to make this beautiful home yours!
| 3 weeks ago | Status changed to Active | |
| 3 weeks ago | Price changed to $514,900 | |
| 3 weeks ago | Listing updated with changes from the MLS | |
| 5 months ago | Listing first seen on site |

The real estate listing information is provided by Bright MLS is for the consumer's personal, non-commercial use and may not be used for any purpose other than to identify prospective properties consumer may be interested in purchasing. Any information relating to real estate for sale or lease referenced on this web site comes from the Internet Data Exchange (IDX) program of the Bright MLS. This web site references real estate listing(s) held by a brokerage firm other than the broker and/or agent who owns this web site. The accuracy of all information is deemed reliable but not guaranteed and should be personally verified through personal inspection by and/or with the appropriate professionals. Properties in listings may have been sold or may no longer be available. The data contained herein is copyrighted by Bright MLS and is protected by all applicable copyright laws. Any unauthorized collection or dissemination of this information is in violation of copyright laws and is strictly prohibited. Copyright © 2020 Bright MLS. All rights reserved.