
2546 ISLAND GROVE BOULEVARD SFREDERICK, MD 21701
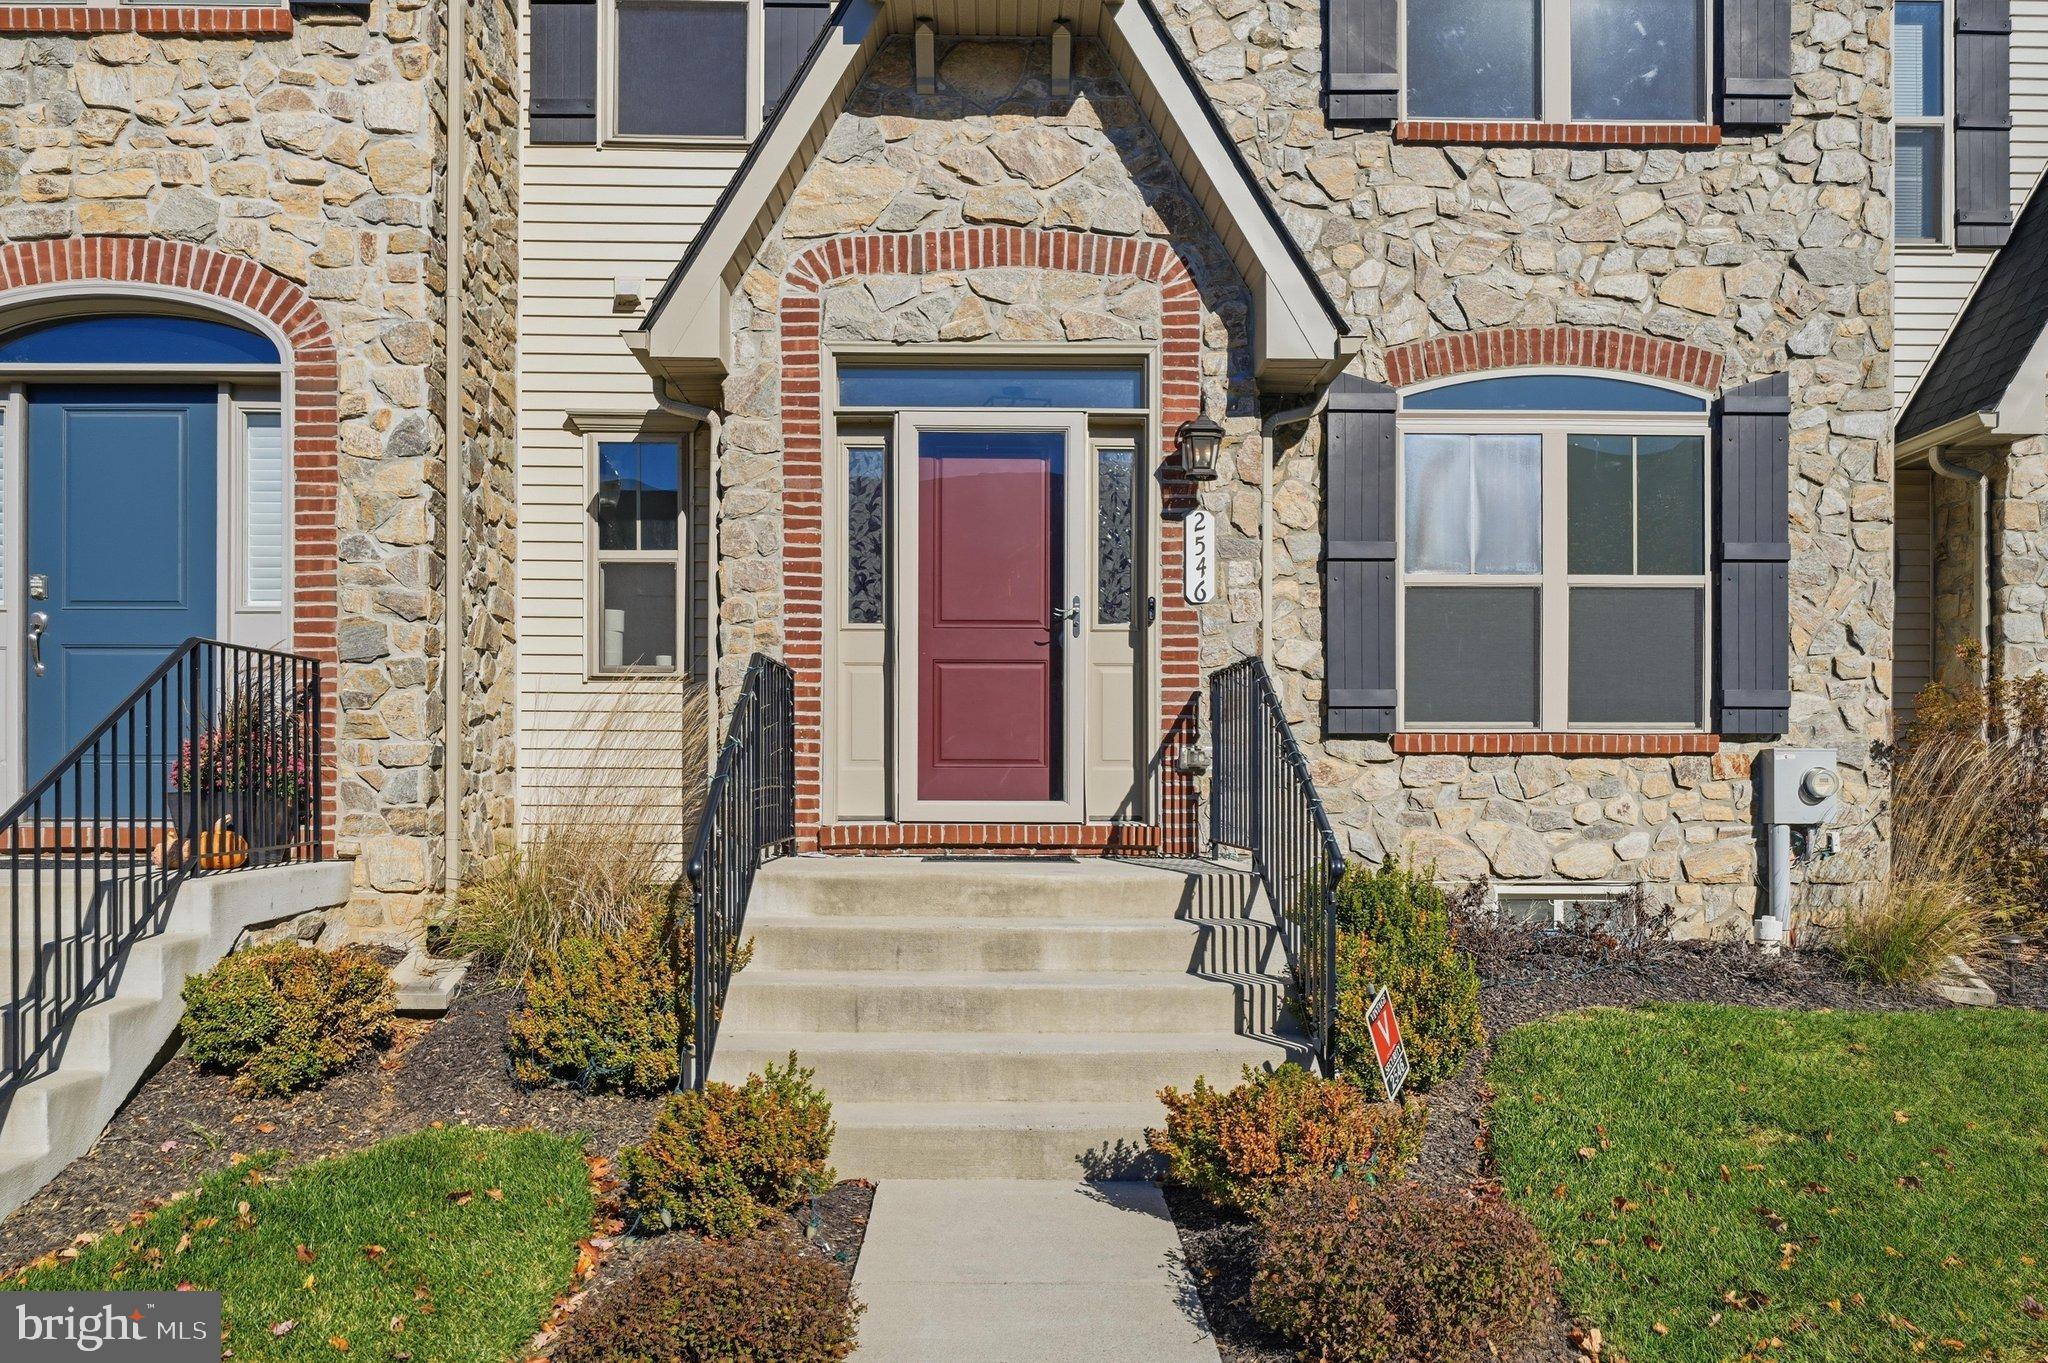


STUNNING 4-LEVEL MODERN FARMHOUSE | 3,795 SQ. FT. OF FINISHED LIVING SPACE | EXCEPTIONAL UPGRADES | SOUGHT-AFTER WORMAN'S MILL! Welcome to 2546 Island Grove Boulevard, where timeless elegance meets modern luxury! Beautifully maintained and thoughtfully upgraded, this impressive 24-foot-wide, stone-front residence offers approximately 3,795 square feet of finished living space across FOUR beautifully designed levels, combining the spacious feel of a single-family home with sophisticated finishes, smart-home conveniences, and exceptional versatility. Step inside and discover a home designed to impress! The main level showcases upgraded marble flooring, elegant architectural details, a spacious private study with stylish glass doors, and a generous formal dining room. At the heart of the home is a SHOWSTOPPING MODERN FARMHOUSE KITCHEN featuring an upgraded marble island, dedicated coffee station, and seamless flow into the expansive, light-filled great room. A cozy fireplace, added shelving, enhanced lighting, and an integrated speaker system create the perfect atmosphere for everyday living and unforgettable entertaining. A convenient powder room completes this level. Just beyond the living area, your private courtyard and patio offer a charming outdoor escape, enhanced with an added access door and gate for greater convenience. The second level is your personal retreat! The luxurious primary suite features a beautiful tray ceiling, two walk-in closets, a private dressing area, and a spa-inspired bathroom with dual vanities, a frameless glass shower, and a BRAND-NEW freestanding soaking tub. Two additional generously sized bedrooms, a full hallway bathroom, and a spacious laundry room complete this level. Continue upstairs to the versatile fourth-level loft, featuring remote-controlled blinds and endless possibilities for a second home office, lounge, reading retreat, or creative studio. **THE FULLY FINISHED LOWER LEVEL IS A DESTINATION OF ITS OWN!** Enjoy an expansive recreation room, stylish wet bar, additional bedroom, full bathroom, and separate flex room ideal for a home gym, playroom, hobby space, or media room. Whether entertaining guests or simply relaxing, this thoughtfully designed space offers exceptional flexibility. The upgraded attached two-car garage adds even more convenience with an electric vehicle charging outlet and additional attic storage. Located in the highly desirable Worman's Mill community, residents enjoy convenient access to the Village Center's shopping and dining, while historic downtown Frederick offers an exciting selection of restaurants, boutiques, breweries, and cultural attractions. Easy access to Routes 15, I-270, and I-70 makes this location even more appealing.
| 11 hours ago | Listing updated with changes from the MLS | |
| 11 hours ago | Listing first seen on site |

The real estate listing information is provided by Bright MLS is for the consumer's personal, non-commercial use and may not be used for any purpose other than to identify prospective properties consumer may be interested in purchasing. Any information relating to real estate for sale or lease referenced on this web site comes from the Internet Data Exchange (IDX) program of the Bright MLS. This web site references real estate listing(s) held by a brokerage firm other than the broker and/or agent who owns this web site. The accuracy of all information is deemed reliable but not guaranteed and should be personally verified through personal inspection by and/or with the appropriate professionals. Properties in listings may have been sold or may no longer be available. The data contained herein is copyrighted by Bright MLS and is protected by all applicable copyright laws. Any unauthorized collection or dissemination of this information is in violation of copyright laws and is strictly prohibited. Copyright © 2020 Bright MLS. All rights reserved.