
OAKLEY BEACH CONDOMINIUM5 OAKLEY STREET 304/302CAMBRIDGE, MD 21613
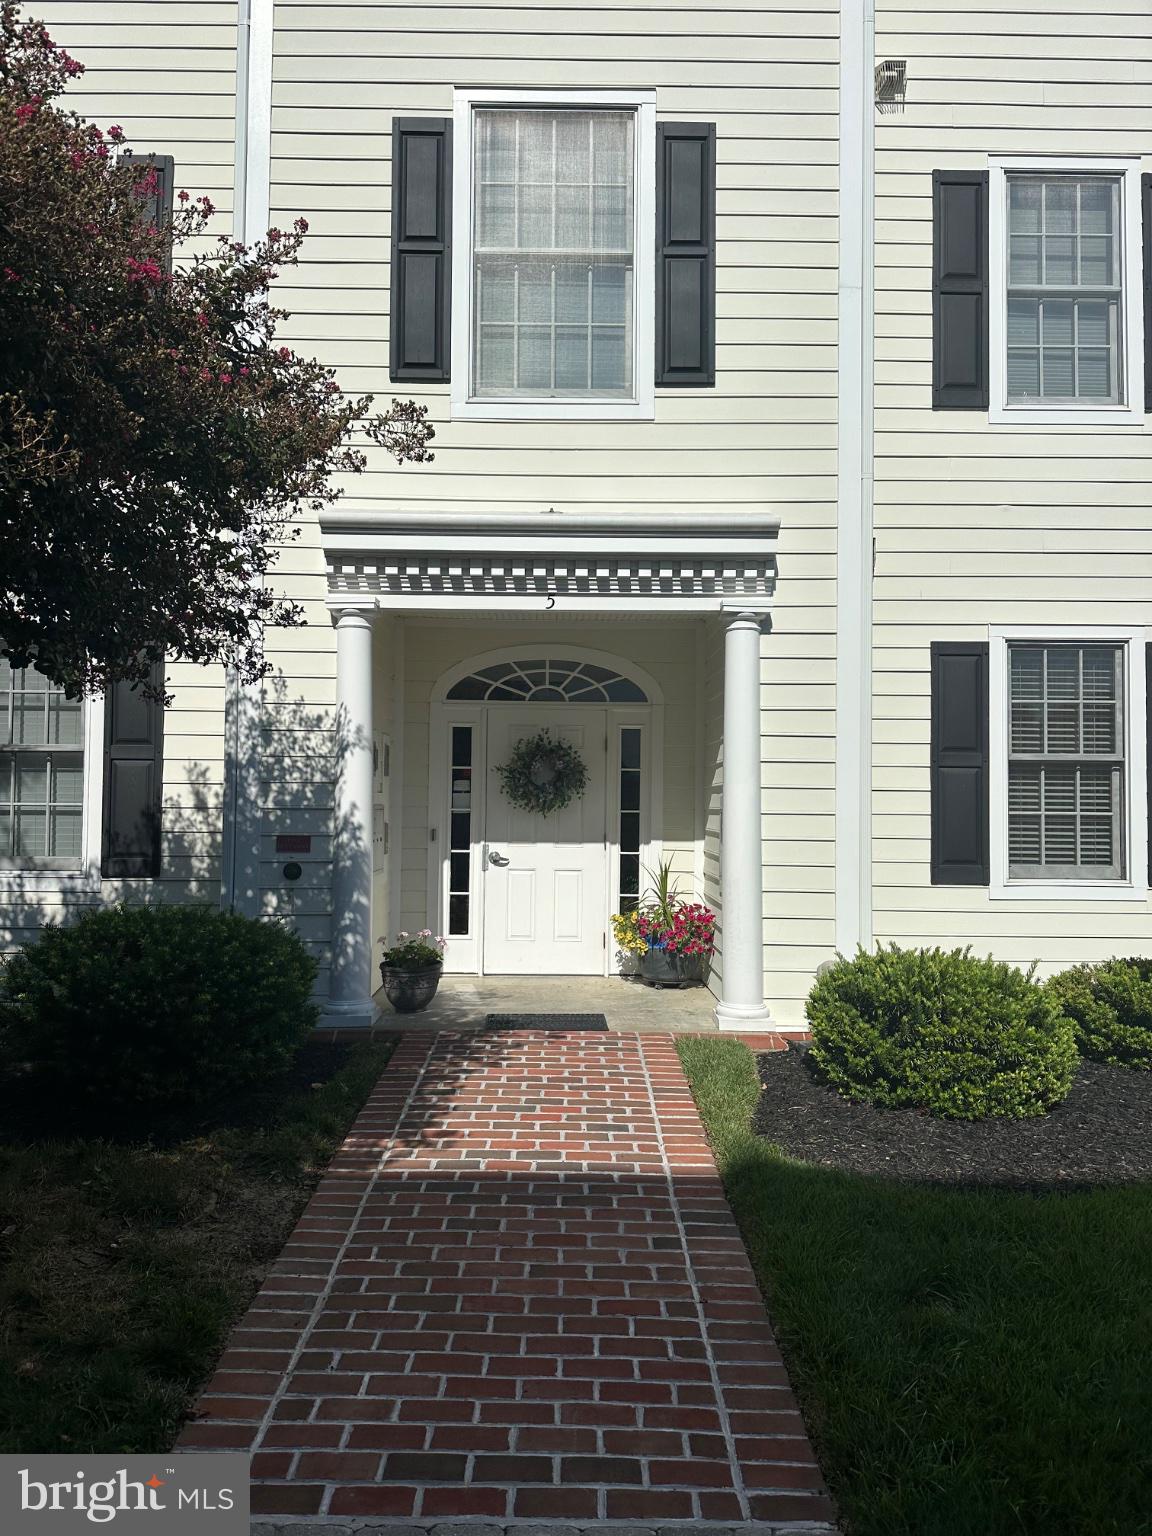
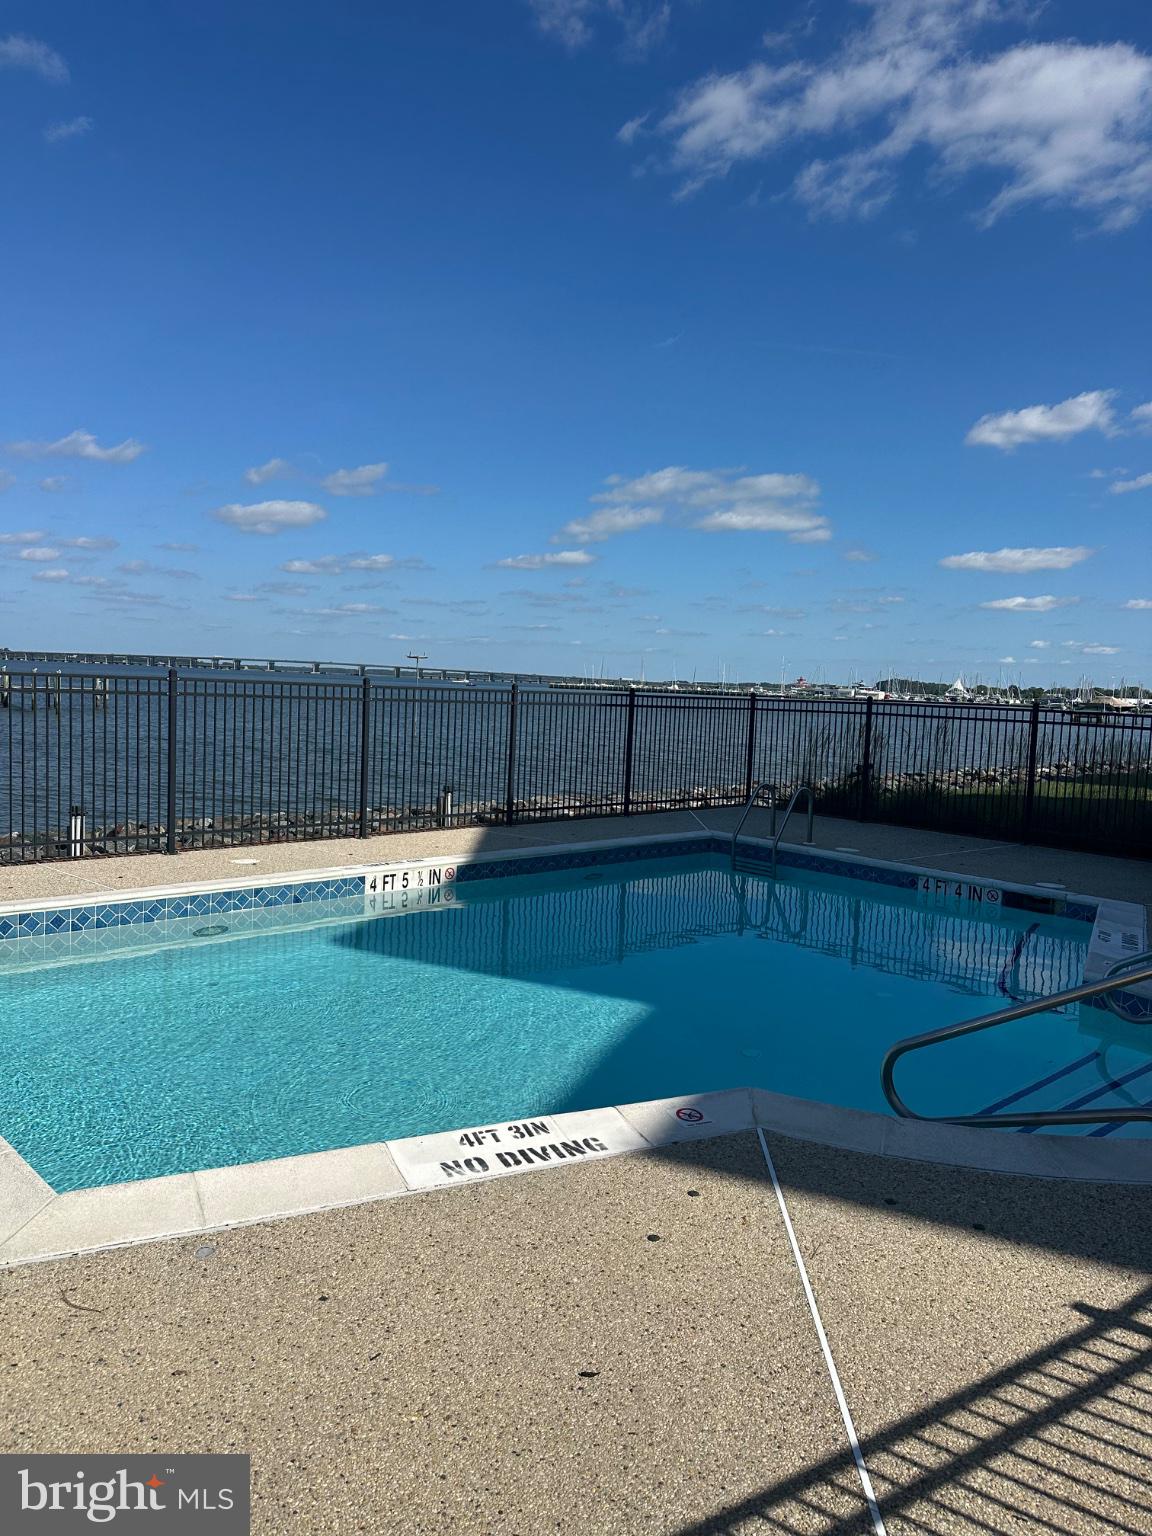
Nestled in the charming and historic West End of Cambridge, this delightful top floor 2-bedroom, 2-bathroom condominium at Oakley Beach offers a perfect blend of comfort and style. Built in 2005, this traditional unit features an inviting open floor plan, highlighted by beautiful hardwood floors and an abundance of natural light. The spacious kitchen boasts an island, ideal for casual dining or entertaining, while the adjoining dining area creates a warm atmosphere for gatherings. Relax in the cozy living room, complete with a gas fireplace, or step out onto your private balcony to enjoy unparalleled river views. The master suite features a luxurious walk-in shower, ensuring a spa-like experience at home. With convenient in-unit laundry and modern appliances-everyday living is a breeze. The exterior of the property is equally appealing, featuring well-maintained landscaping, sidewalks, and community amenities such as a refreshing outdoor pool. Enjoy the tranquility of waterfront living with direct access to the Choptank River, perfect for kayaking or leisurely strolls along the shore. Located in a vibrant neighborhood, you'll find local shops, dining, and recreational activities just moments away. With easy access to major routes and community docks, this home is a true gem for those seeking a peaceful yet connected lifestyle. Experience the best of riverfront living in this inviting condominium! Professional photos coming soon!
| 15 hours ago | Listing updated with changes from the MLS® | |
| 15 hours ago | Listing first seen on site |

The real estate listing information is provided by Bright MLS is for the consumer's personal, non-commercial use and may not be used for any purpose other than to identify prospective properties consumer may be interested in purchasing. Any information relating to real estate for sale or lease referenced on this web site comes from the Internet Data Exchange (IDX) program of the Bright MLS. This web site references real estate listing(s) held by a brokerage firm other than the broker and/or agent who owns this web site. The accuracy of all information is deemed reliable but not guaranteed and should be personally verified through personal inspection by and/or with the appropriate professionals. Properties in listings may have been sold or may no longer be available. The data contained herein is copyrighted by Bright MLS and is protected by all applicable copyright laws. Any unauthorized collection or dissemination of this information is in violation of copyright laws and is strictly prohibited. Copyright © 2020 Bright MLS. All rights reserved.
Did you know? You can invite friends and family to your search. They can join your search, rate and discuss listings with you.