
13805 HUNT VALLEY COURTCOCKEYSVILLE, MD 21030
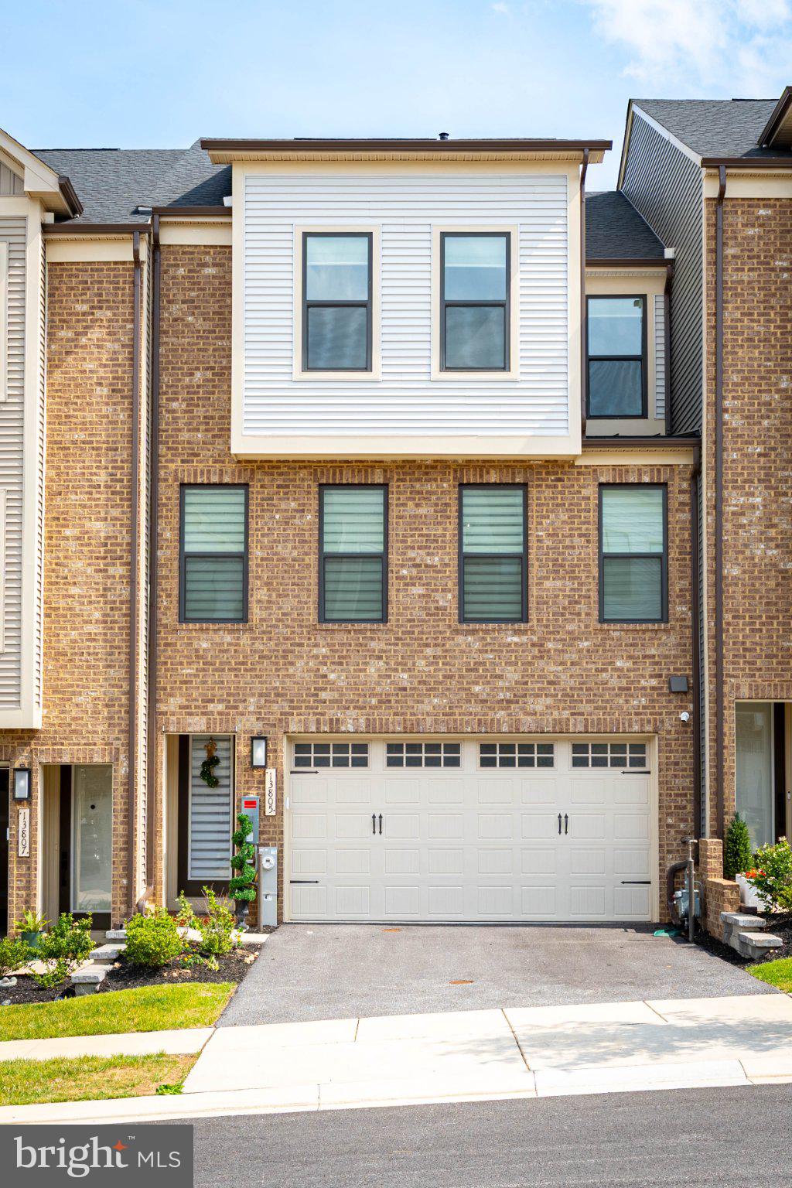
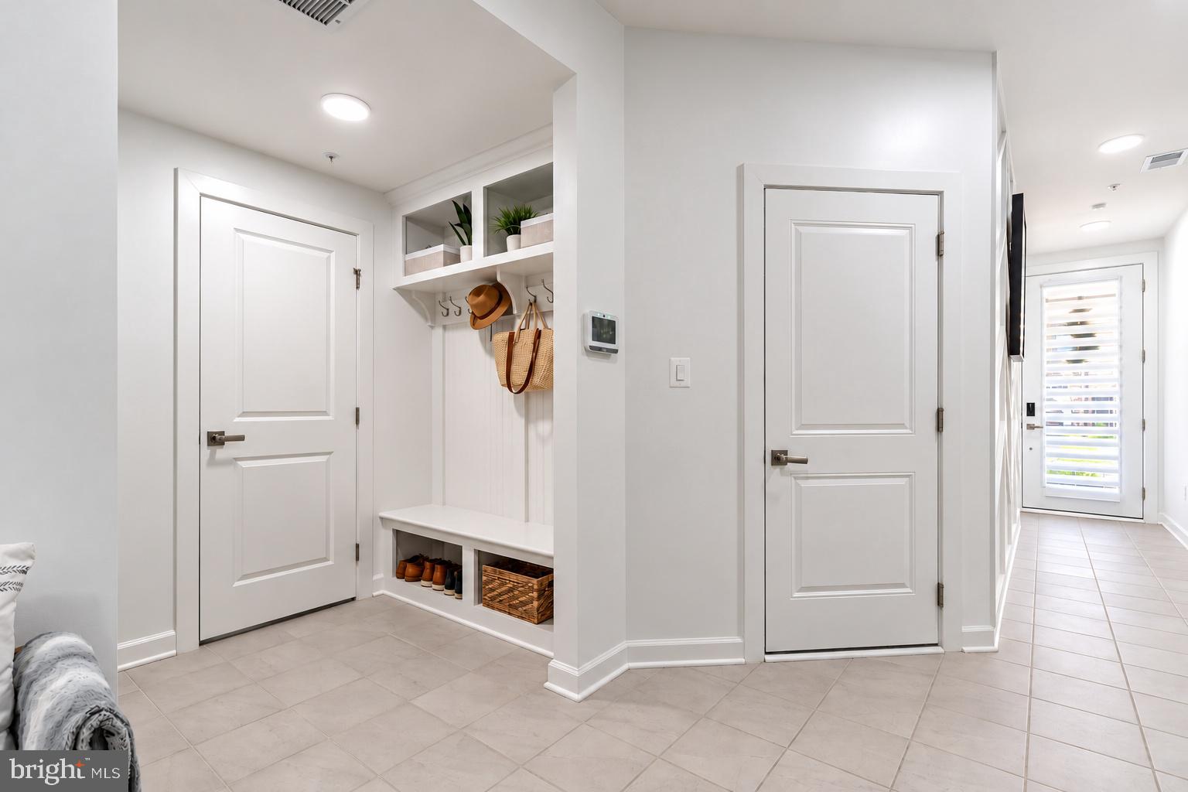
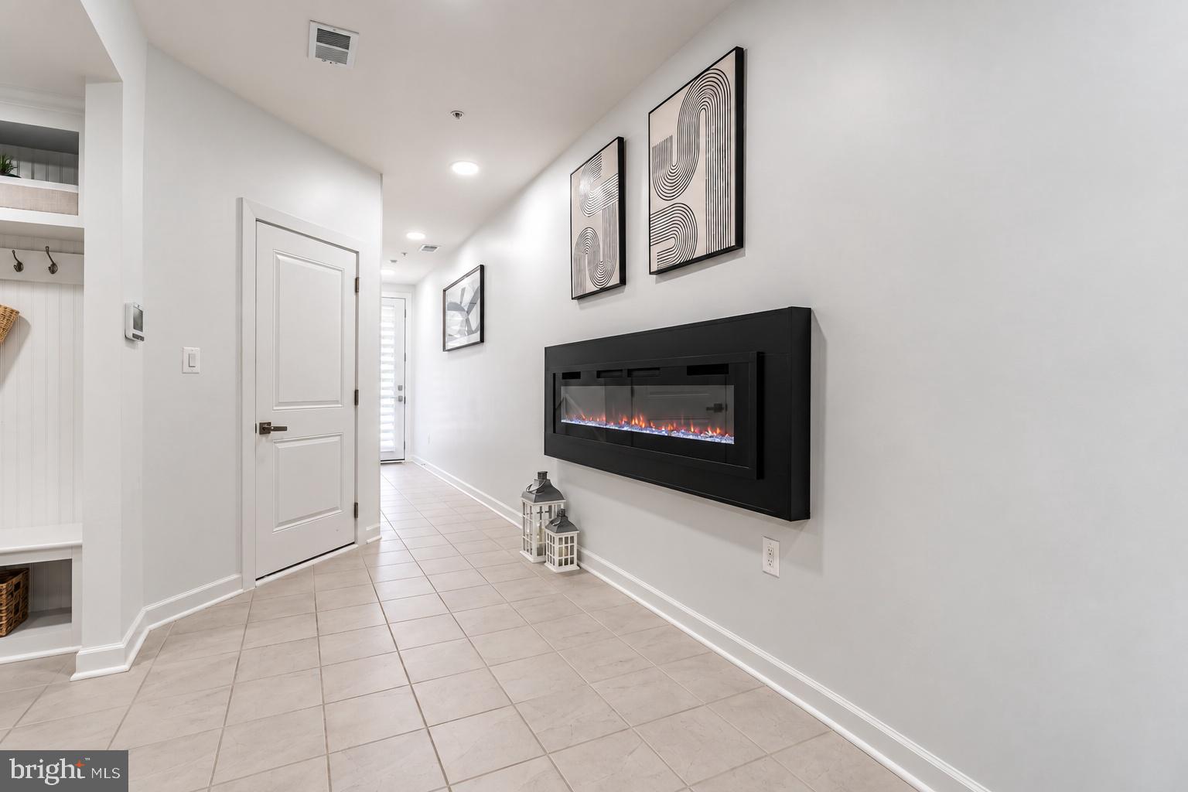
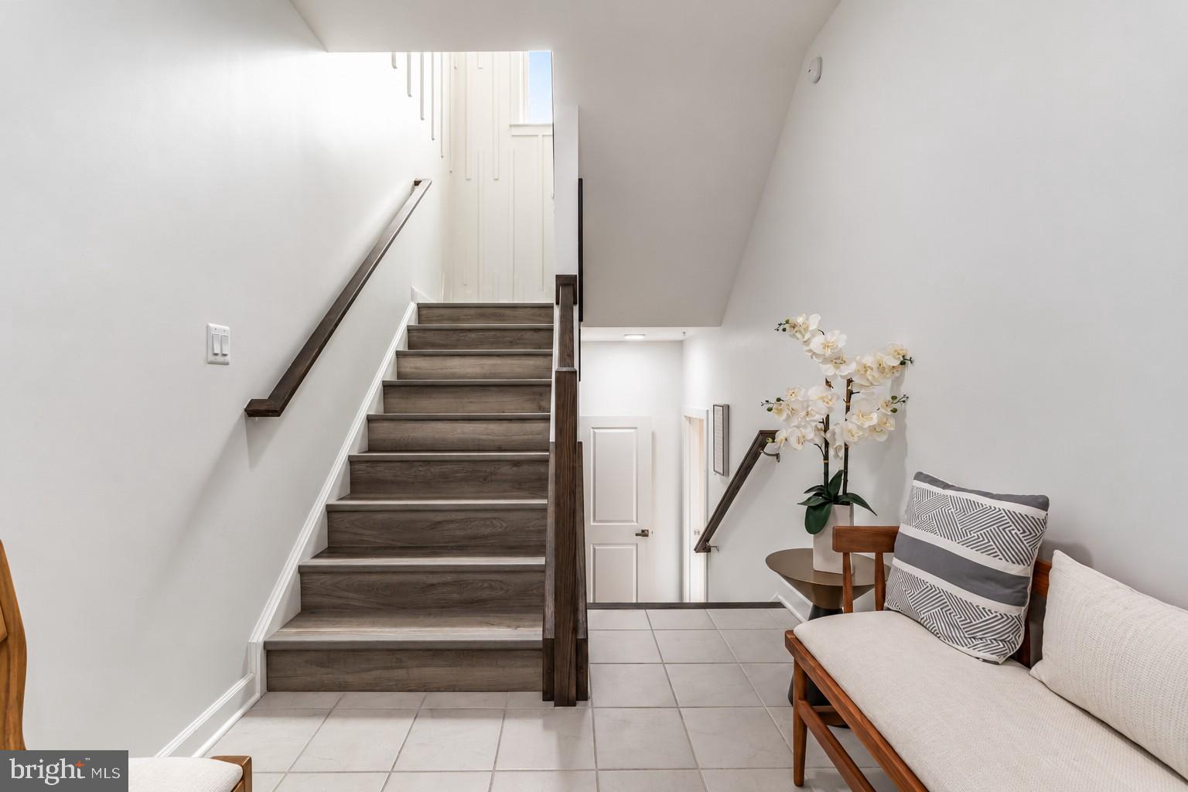
FOUR LEVELS + CUSTOM FINISHES + MULTI-GEN LIVING + ENERGY EFFICIENT. Welcome to Longview Ridge--where comfort, convenience, and an active lifestyle come together. Featuring 4 spacious bedrooms and 3 full, plus 1 half bathrooms, this thoughtfully designed floor plan is ideal for families, guests, or anyone seeking space wit privacy. Generously sized bedroom suites and well-separated living spaces. The heart of the home is the oversized kitchen, offering abundant cabinetry, expansive counter space, and exceptional storage—perfect for meal prep, entertaining, or everyday living. The large pantry is a wonderful bonus! The open layout flows effortlessly into the main living area, complete with fireplace. Hosting is easy with the large dining space, or step out to a covered lanai and deck overlooking peaceful green space, creating the perfect setting for morning coffee or unwinding at the end of the day. The primary bedroom is bright and spacious, featuring tray ceilings, picture windows, and a large walk-in closet. The en-suite bathroom features dual sinks, and a large shower with a bench. The second and third bedrooms are ample, bright, and have generous closets. The full hall bath with dual sinks, and laundry station with work counter, round out the amenities on this level. Downstairs, you'll find a large family room, or possible 4th bedroom, with a walk-out. This space is perfect for whatever you enjoy: games, movies, fitness--tons of possibilities! The space opens out to the backyard and green space, which is maintained by the HOA. The attached garage holds two cars and has been epoxied. Longview Ridge offers ease of living with walking paths, pet stations, play area, and easy access to nearby parks, restaurants, and shopping. Whether you're staying active, meeting neighbors, or simply enjoying the beautifully maintained surroundings, there's always something to enjoy. Commuters will love the unbeatable location with easy access to 83, 695, 95, the Light Rail and more. Shopping, dining, and everyday conveniences are all just minutes away at Hunt Valley Town Center. This home offers the perfect combination of space, modern convenience, and an exceptional community lifestyle—don't miss your opportunity to make it yours!
| 17 hours ago | Listing updated with changes from the MLS® | |
| 18 hours ago | Listing first seen on site |

The real estate listing information is provided by Bright MLS is for the consumer's personal, non-commercial use and may not be used for any purpose other than to identify prospective properties consumer may be interested in purchasing. Any information relating to real estate for sale or lease referenced on this web site comes from the Internet Data Exchange (IDX) program of the Bright MLS. This web site references real estate listing(s) held by a brokerage firm other than the broker and/or agent who owns this web site. The accuracy of all information is deemed reliable but not guaranteed and should be personally verified through personal inspection by and/or with the appropriate professionals. Properties in listings may have been sold or may no longer be available. The data contained herein is copyrighted by Bright MLS and is protected by all applicable copyright laws. Any unauthorized collection or dissemination of this information is in violation of copyright laws and is strictly prohibited. Copyright © 2020 Bright MLS. All rights reserved.
Did you know? You can invite friends and family to your search. They can join your search, rate and discuss listings with you.