
5221 LOCH RAVEN BOULEVARDBALTIMORE, MD 21239
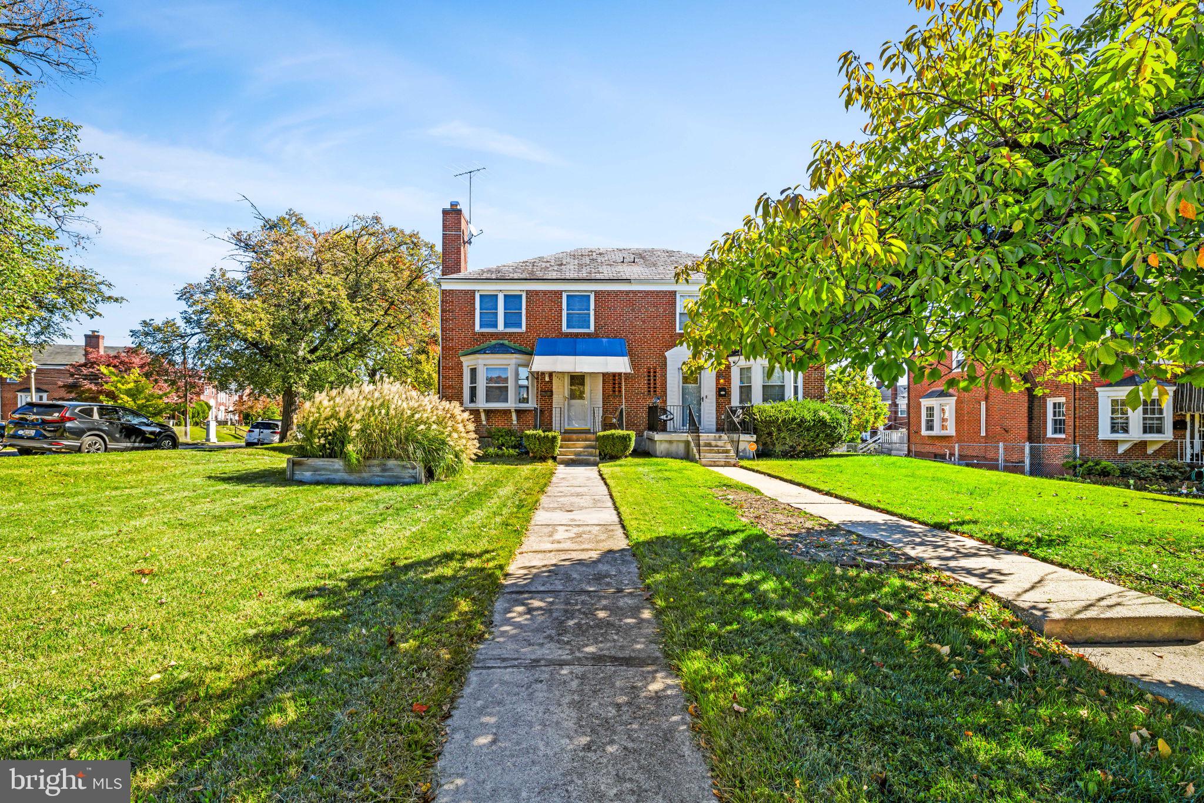
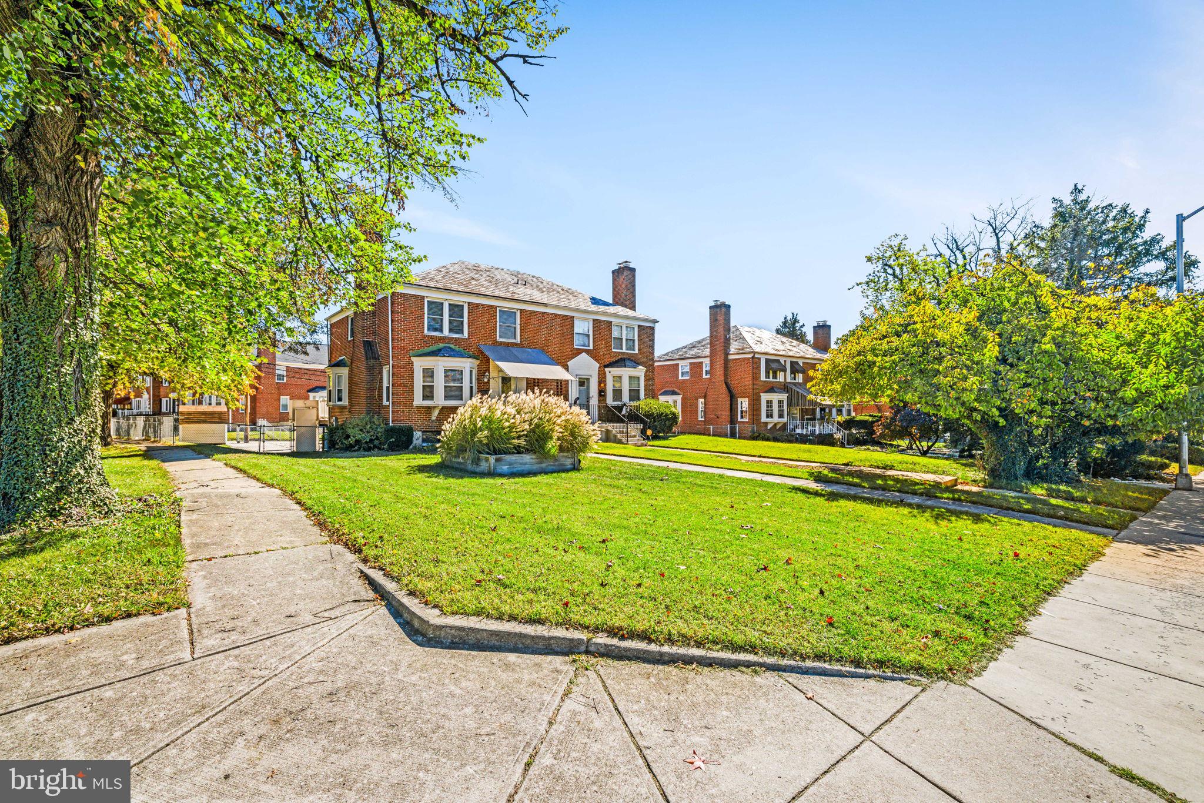
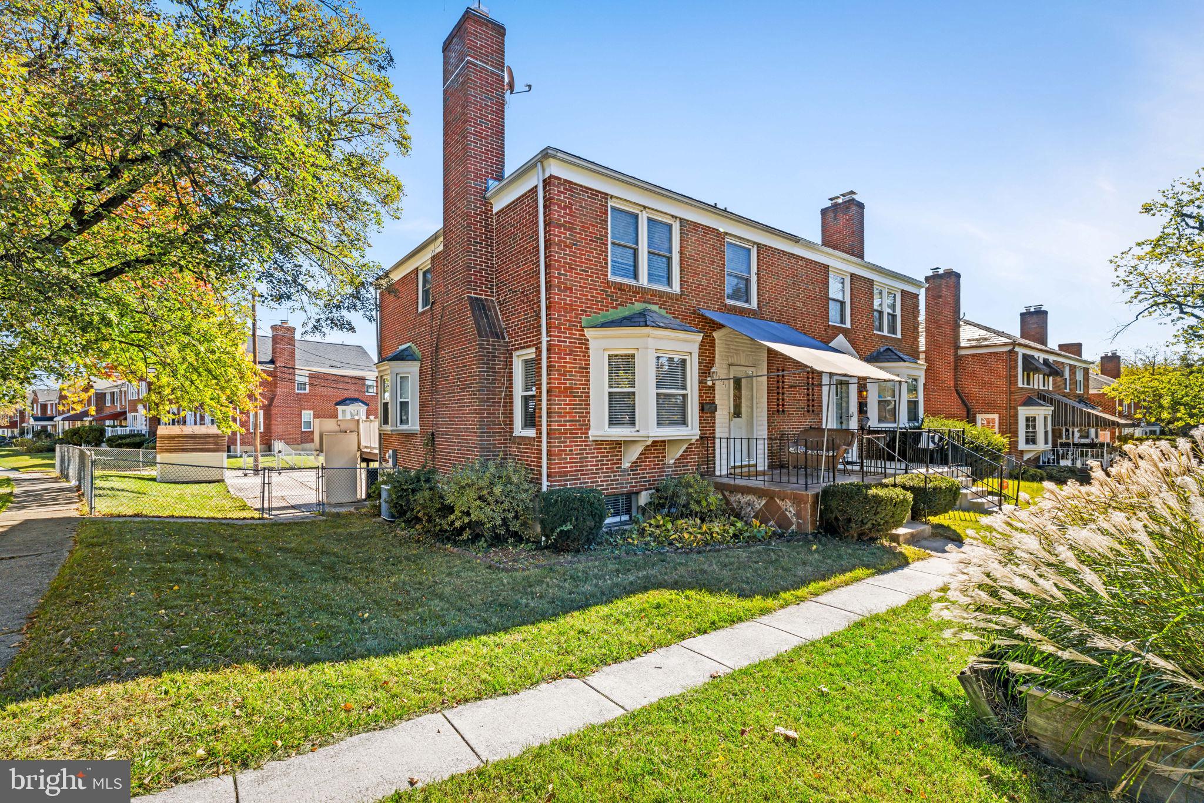
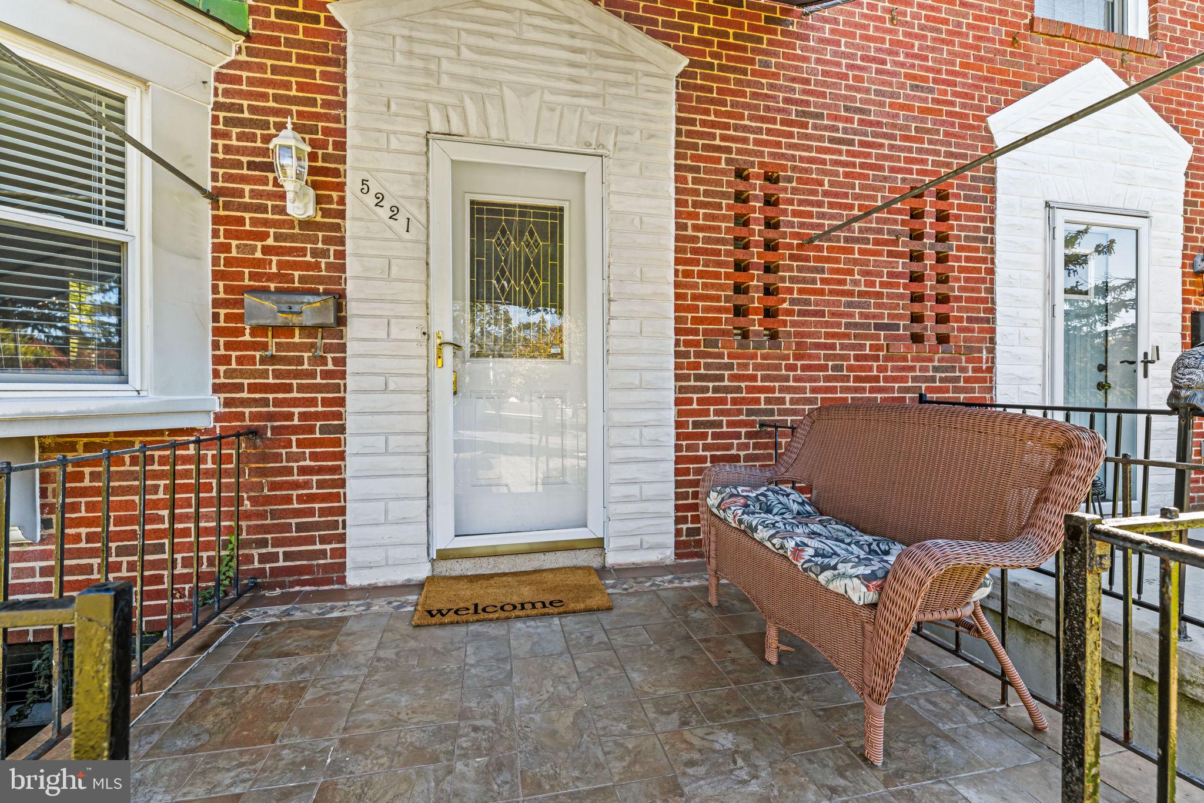
Naturally bright, cozy, and full of character, this classic 3-bedroom, 2.5-bath brick semi-detached home sits on a prime corner lot. Featuring a solid structure and an efficient layout, it provides the ideal canvas to bring your own updates and design vision. The main floor centers around a light-filled living room with a bay window and wood-burning fireplace, flowing seamlessly into the adjacent dining area and kitchen. Upstairs, three comfortable bedrooms include a primary suite with a private bath. The partially finished lower level adds flexible square footage with a recreation room, half bath (flush), and a practical laundry/utility room with extra storage. Outside, step onto the back deck for easy outdoor dining, enjoy the surrounding front and side lawn, and take advantage of the storage shed and massive parking pad. Bring your vision to a rock-solid brick home in a great location.
| 11 hours ago | Listing updated with changes from the MLS | |
| 11 hours ago | Listing first seen on site |

The real estate listing information is provided by Bright MLS is for the consumer's personal, non-commercial use and may not be used for any purpose other than to identify prospective properties consumer may be interested in purchasing. Any information relating to real estate for sale or lease referenced on this web site comes from the Internet Data Exchange (IDX) program of the Bright MLS. This web site references real estate listing(s) held by a brokerage firm other than the broker and/or agent who owns this web site. The accuracy of all information is deemed reliable but not guaranteed and should be personally verified through personal inspection by and/or with the appropriate professionals. Properties in listings may have been sold or may no longer be available. The data contained herein is copyrighted by Bright MLS and is protected by all applicable copyright laws. Any unauthorized collection or dissemination of this information is in violation of copyright laws and is strictly prohibited. Copyright © 2020 Bright MLS. All rights reserved.
Did you know? You can invite friends and family to your search. They can join your search, rate and discuss listings with you.