
272 MICHELE CIRCLEMILLERSVILLE, MD 21108
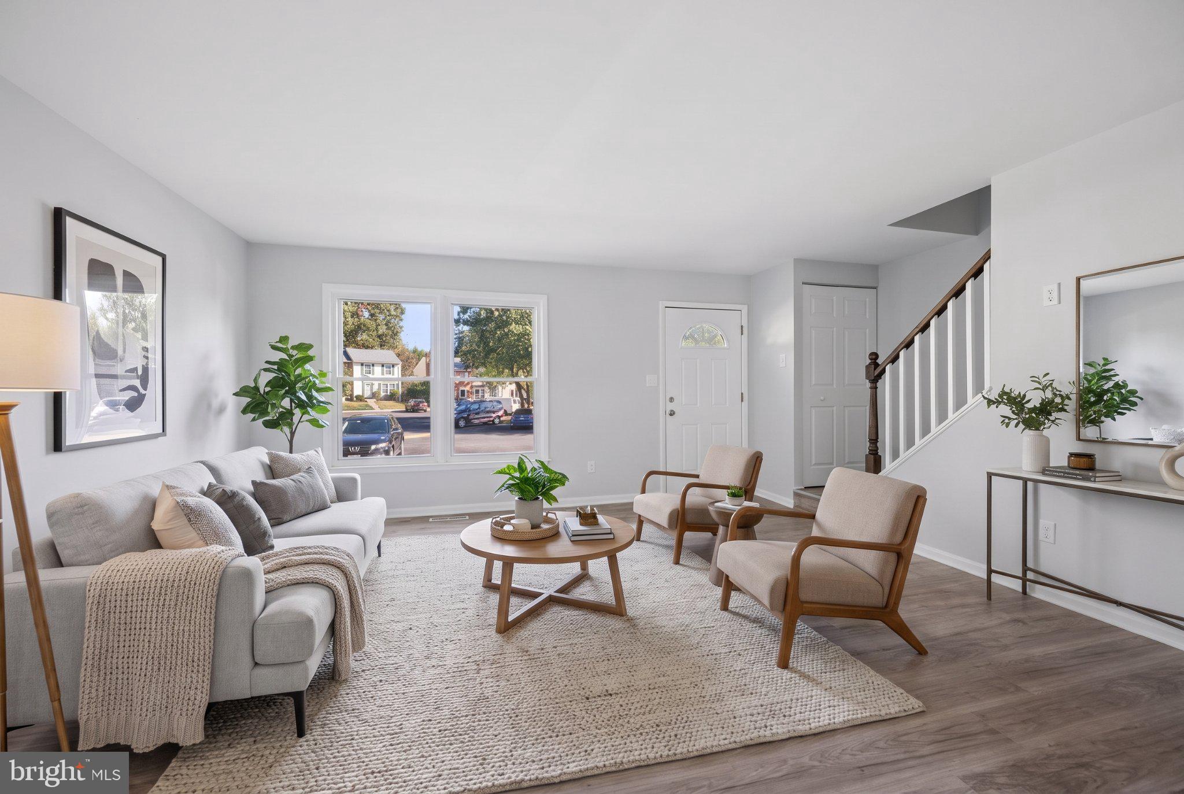
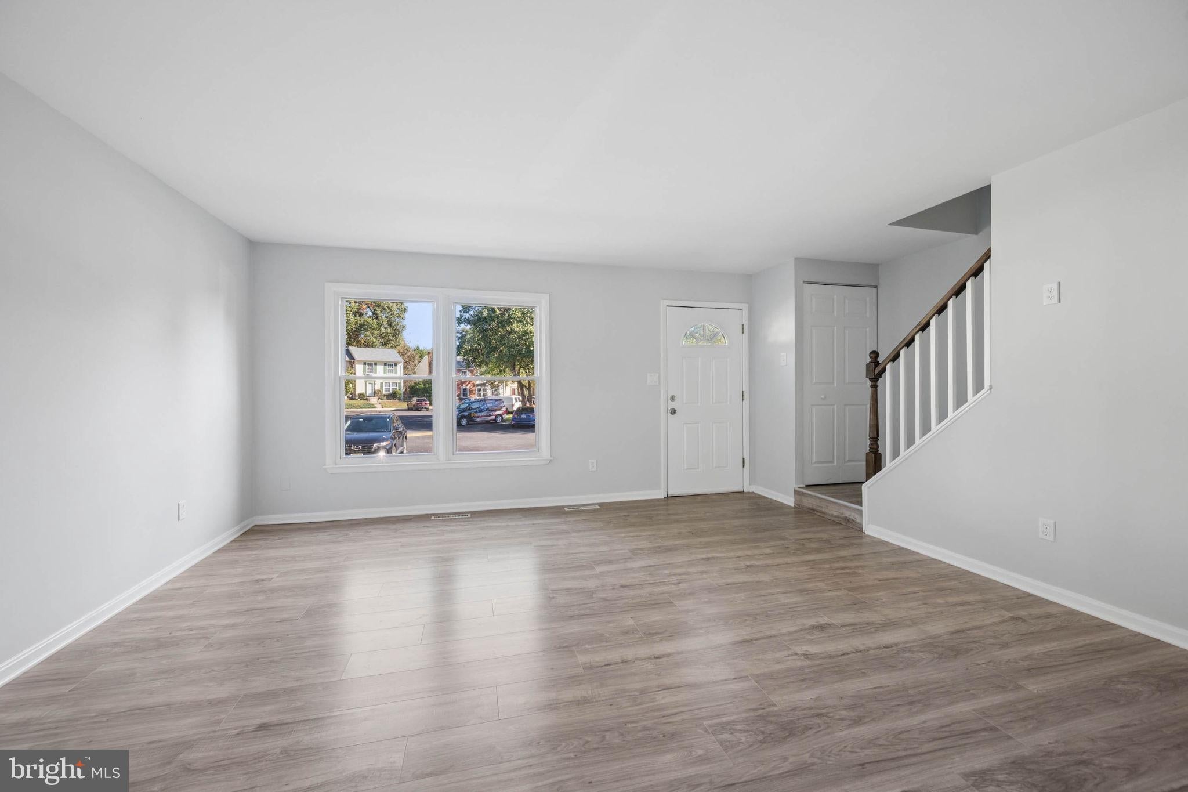
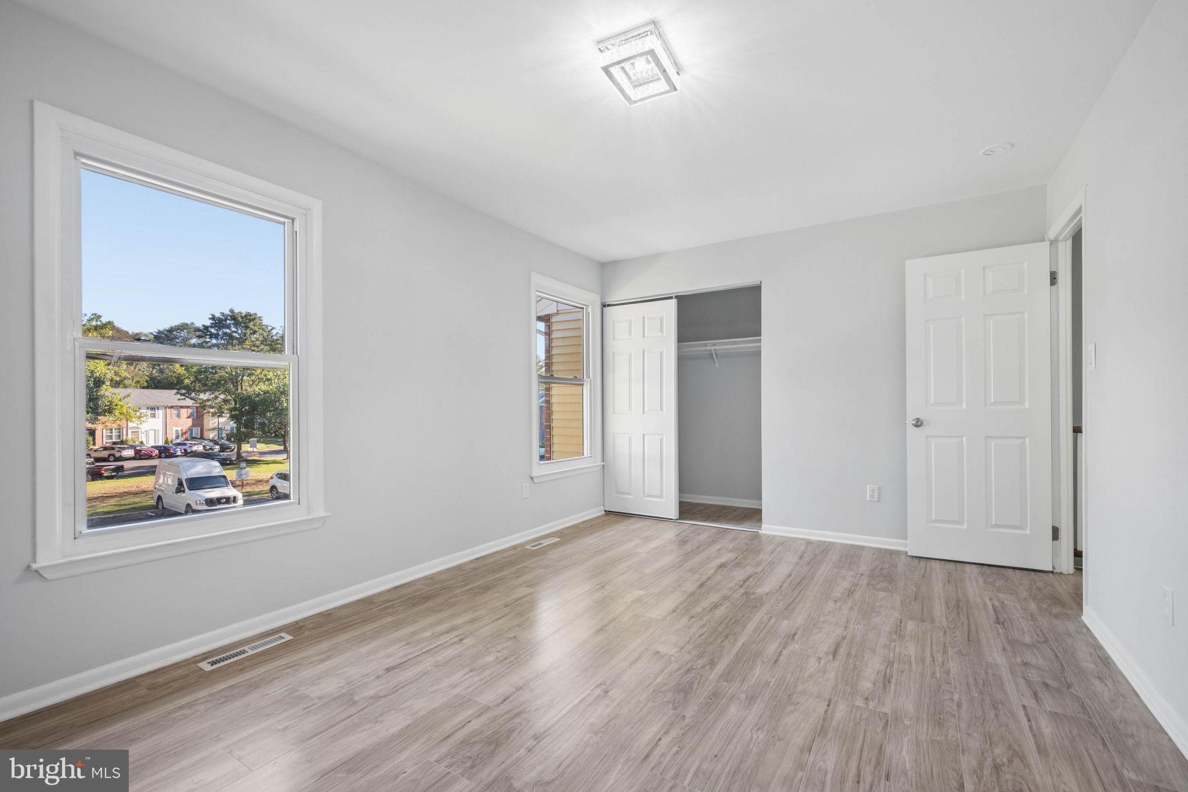
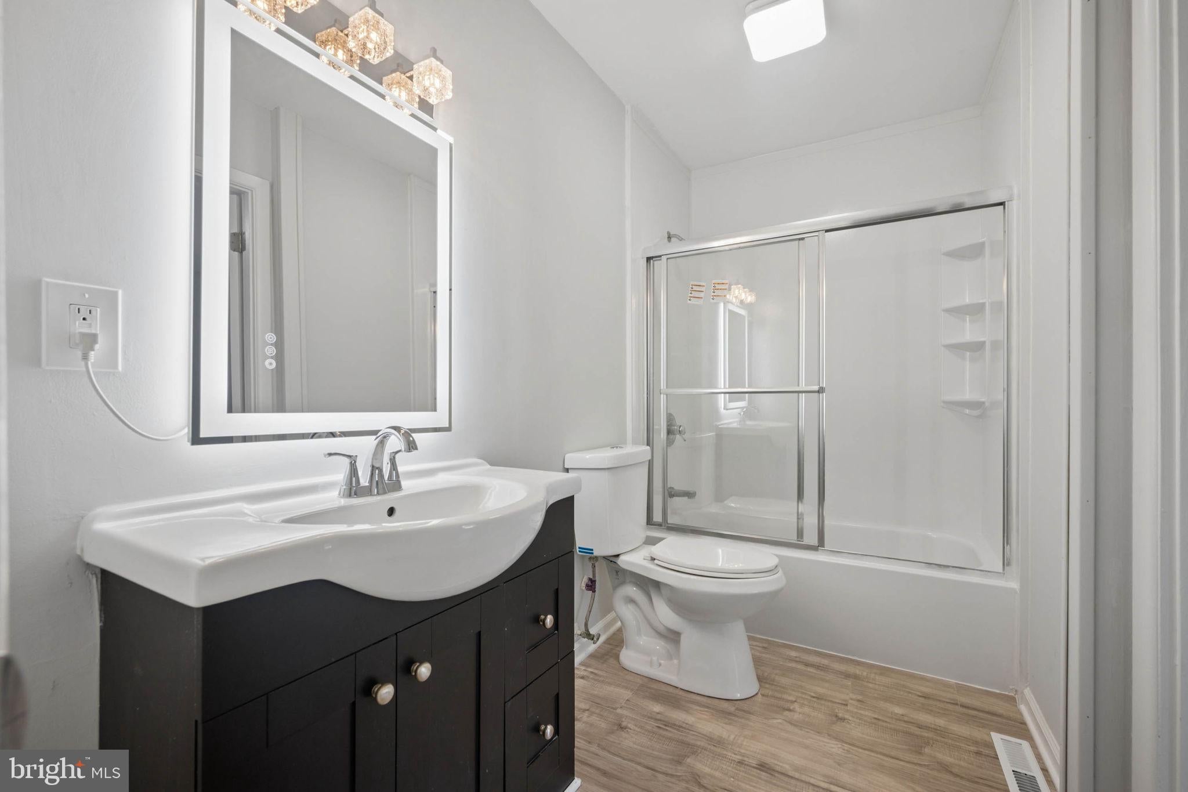
If you keep trading space for budget, or updates for location, 272 Michele Cir ends the tug of war. Fresh finishes, three bedrooms, and a finished lower level, all in Olde Mill. New plank flooring and fresh paint carry through a bright main level. Living and dining areas flow together, so hosting and furniture layouts stay easy. The kitchen steals the show with gray cabinets, a mosaic tile backsplash, and stainless steel appliances. Just past it, a sunroom with a ceiling fan opens to the rear deck. Coffee spot, home office, or both. Upstairs, three bedrooms with real closet space share a full bath with a modern vanity and lighted mirror. A main-level powder room keeps guests off the stairs. Downstairs, the finished lower level adds flex space for a rec room, gym, or workspace, plus laundry and storage. A separate bonus room with its own closet adds even more options. Step out back and the deck looks over a grassy yard, an easy spot for pets, fresh air, and weekend cookouts. Southgate Old Mill Park is close, and Route 100 and I-97 make commutes to BWI, Annapolis, and Baltimore simple. Three bedrooms, a finished lower level, and a rear deck at this price are hard to replicate. Schedule your private tour today. Select photos are virtually staged.
| 44 minutes ago | Listing updated with changes from the MLS® | |
| 4 hours ago | Listing first seen on site |

The real estate listing information is provided by Bright MLS is for the consumer's personal, non-commercial use and may not be used for any purpose other than to identify prospective properties consumer may be interested in purchasing. Any information relating to real estate for sale or lease referenced on this web site comes from the Internet Data Exchange (IDX) program of the Bright MLS. This web site references real estate listing(s) held by a brokerage firm other than the broker and/or agent who owns this web site. The accuracy of all information is deemed reliable but not guaranteed and should be personally verified through personal inspection by and/or with the appropriate professionals. Properties in listings may have been sold or may no longer be available. The data contained herein is copyrighted by Bright MLS and is protected by all applicable copyright laws. Any unauthorized collection or dissemination of this information is in violation of copyright laws and is strictly prohibited. Copyright © 2020 Bright MLS. All rights reserved.