
Save
Ask
Tour
Hide
$289,900
1 Day On Site
419 PRINCE STREETBROOKLYN, MD 21225
For Sale|Townhouse|Active
3
Beds
1
Total Bath
1
Full Bath
1,564
SqFt
$185
/SqFt
1959
Built
Subdivision:
GUILFORD MANOR
County:
ANNE ARUNDEL
Listing courtesy of Rosati Realty
Call Now: 703-980-3027
Is this the listing for you? We can help make it yours.
703-980-3027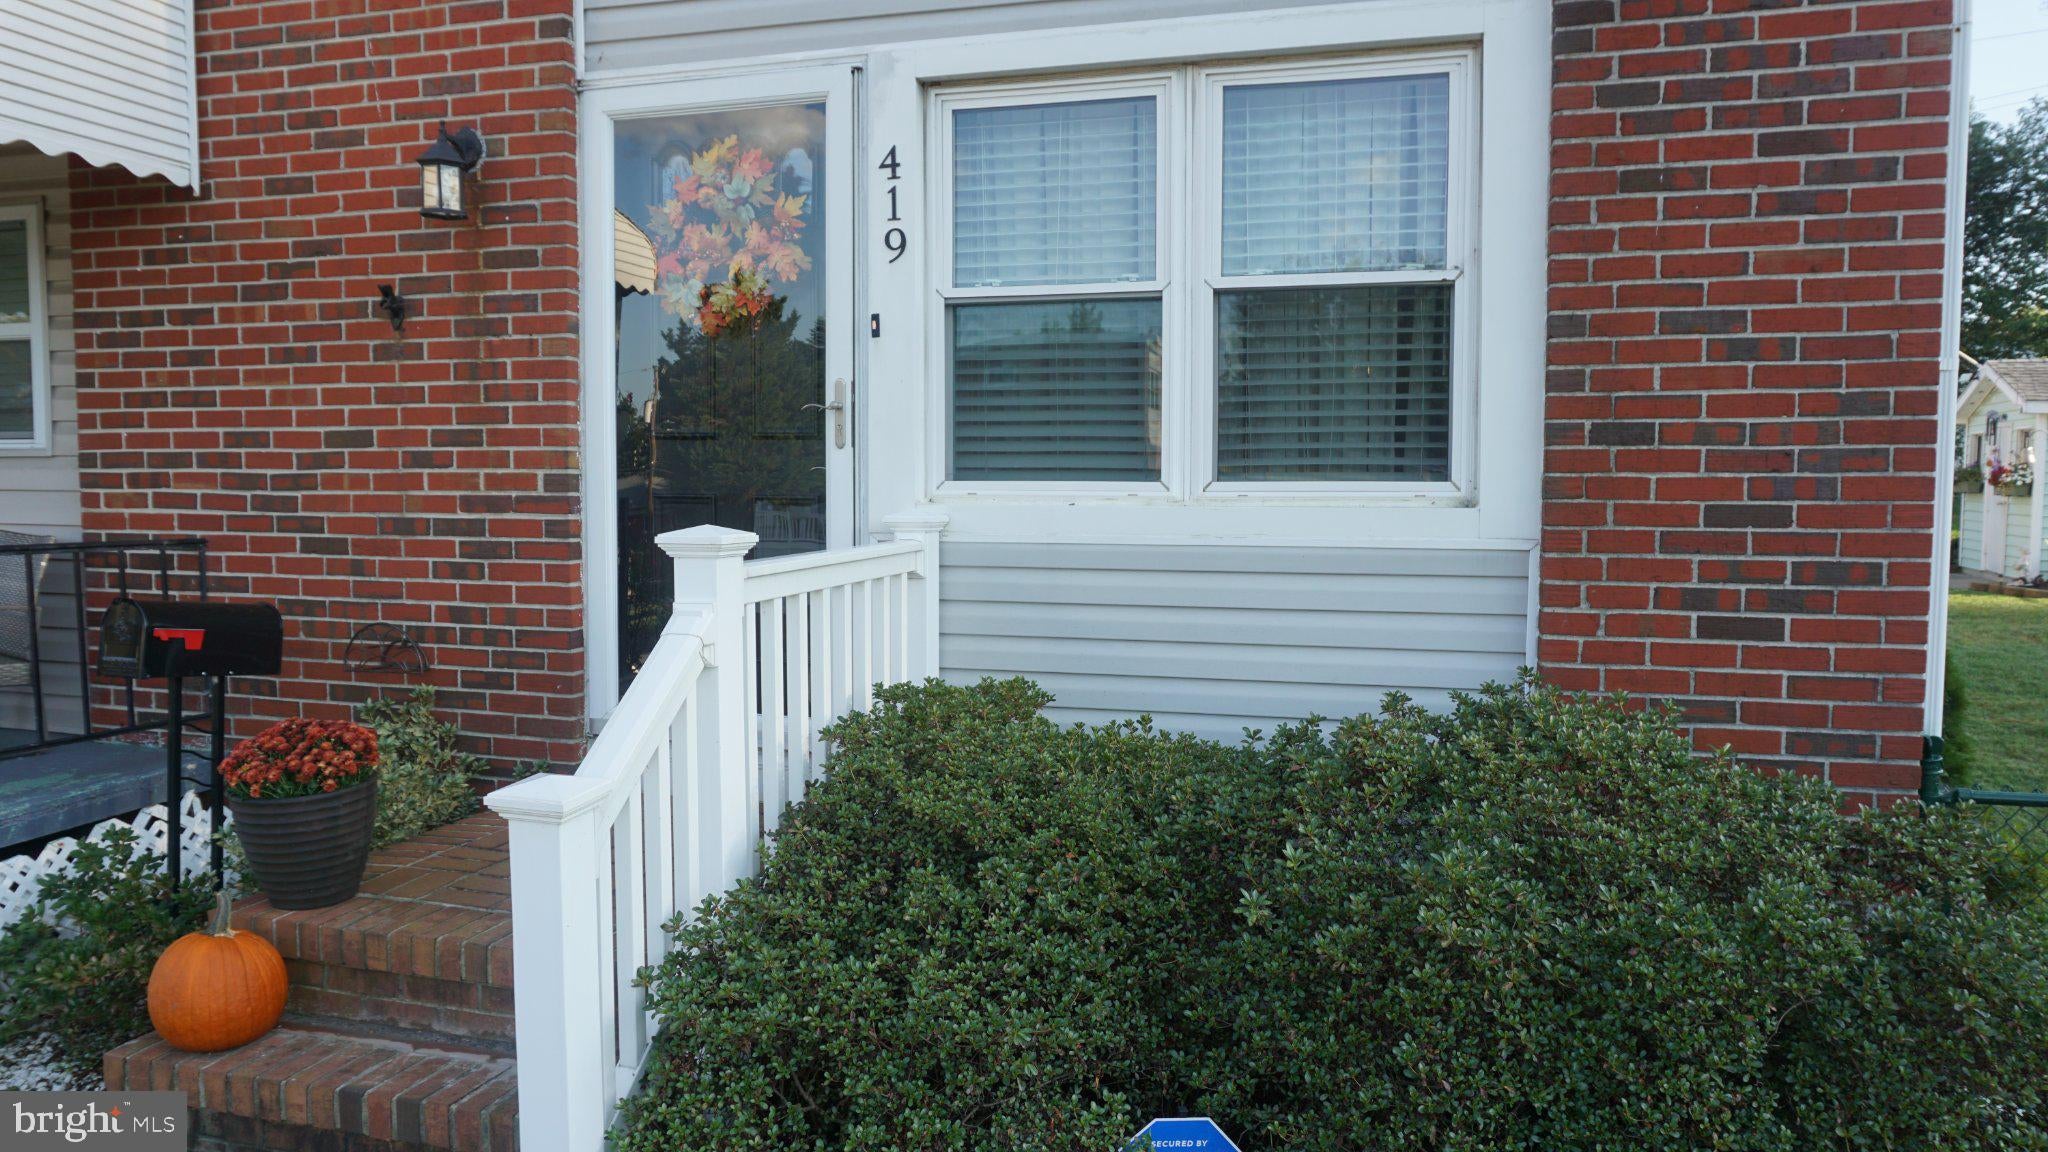
Save
Ask
Tour
Hide
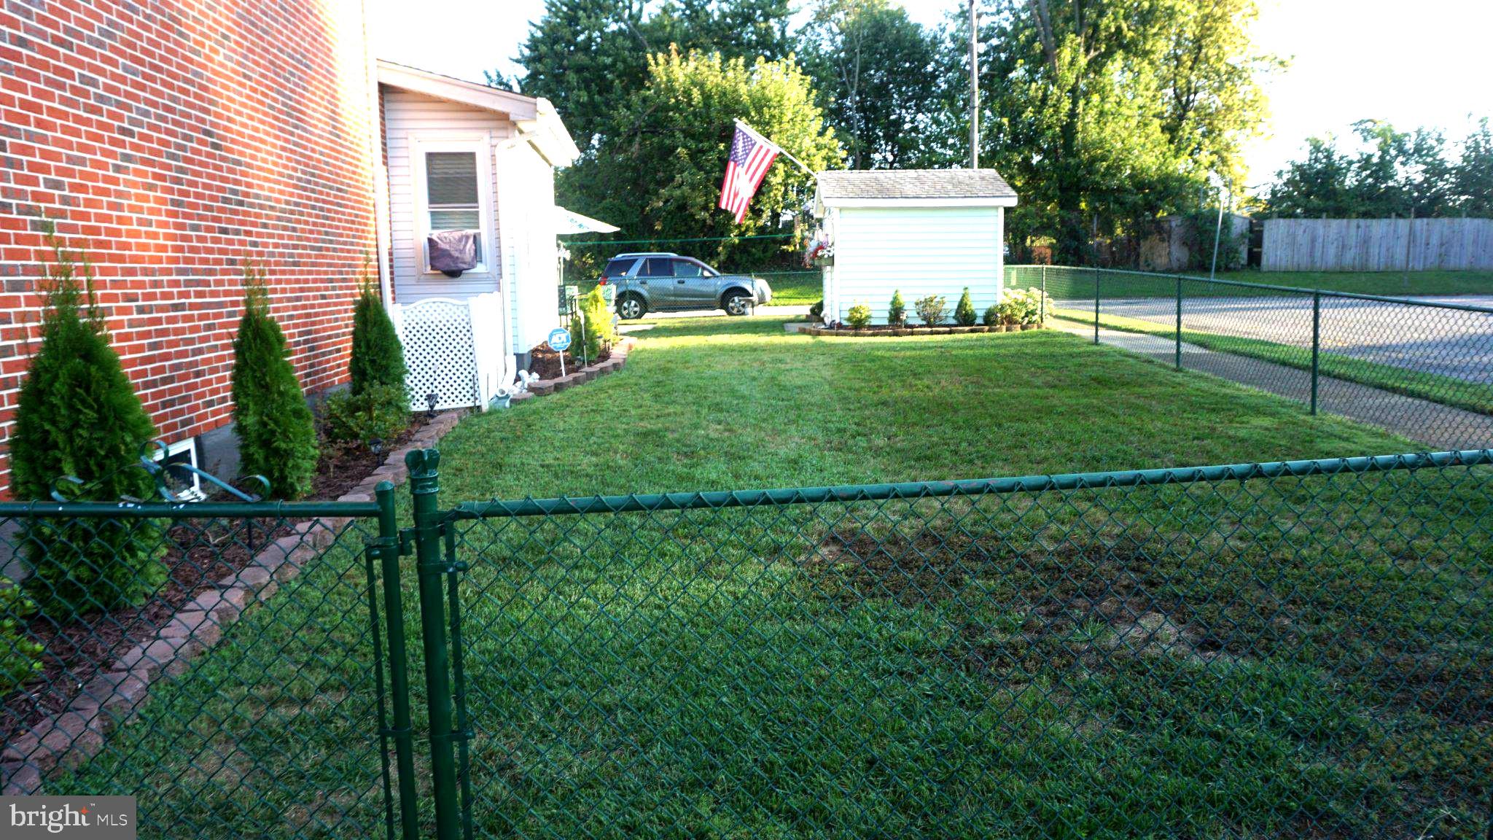
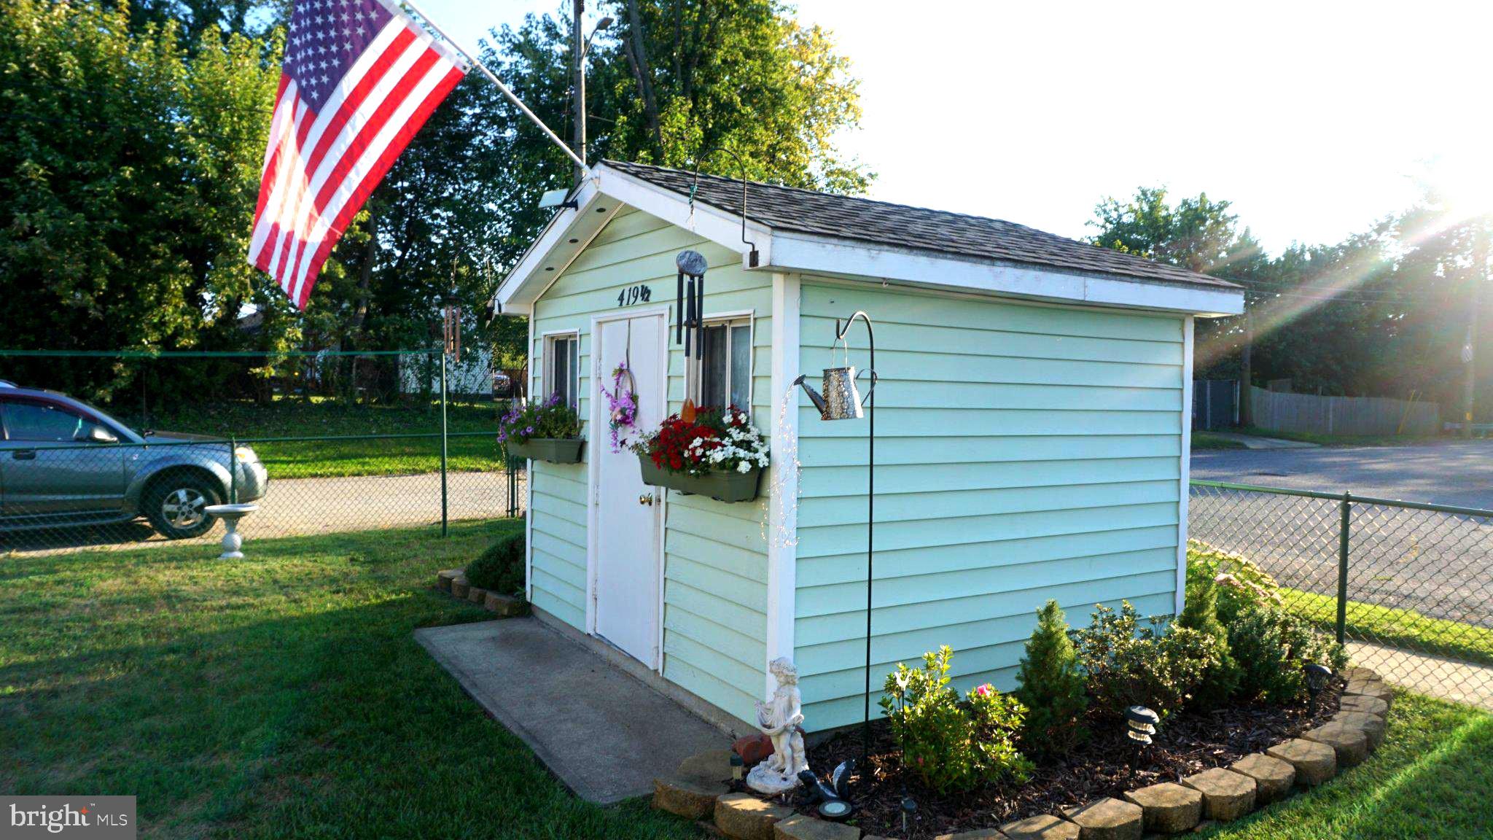
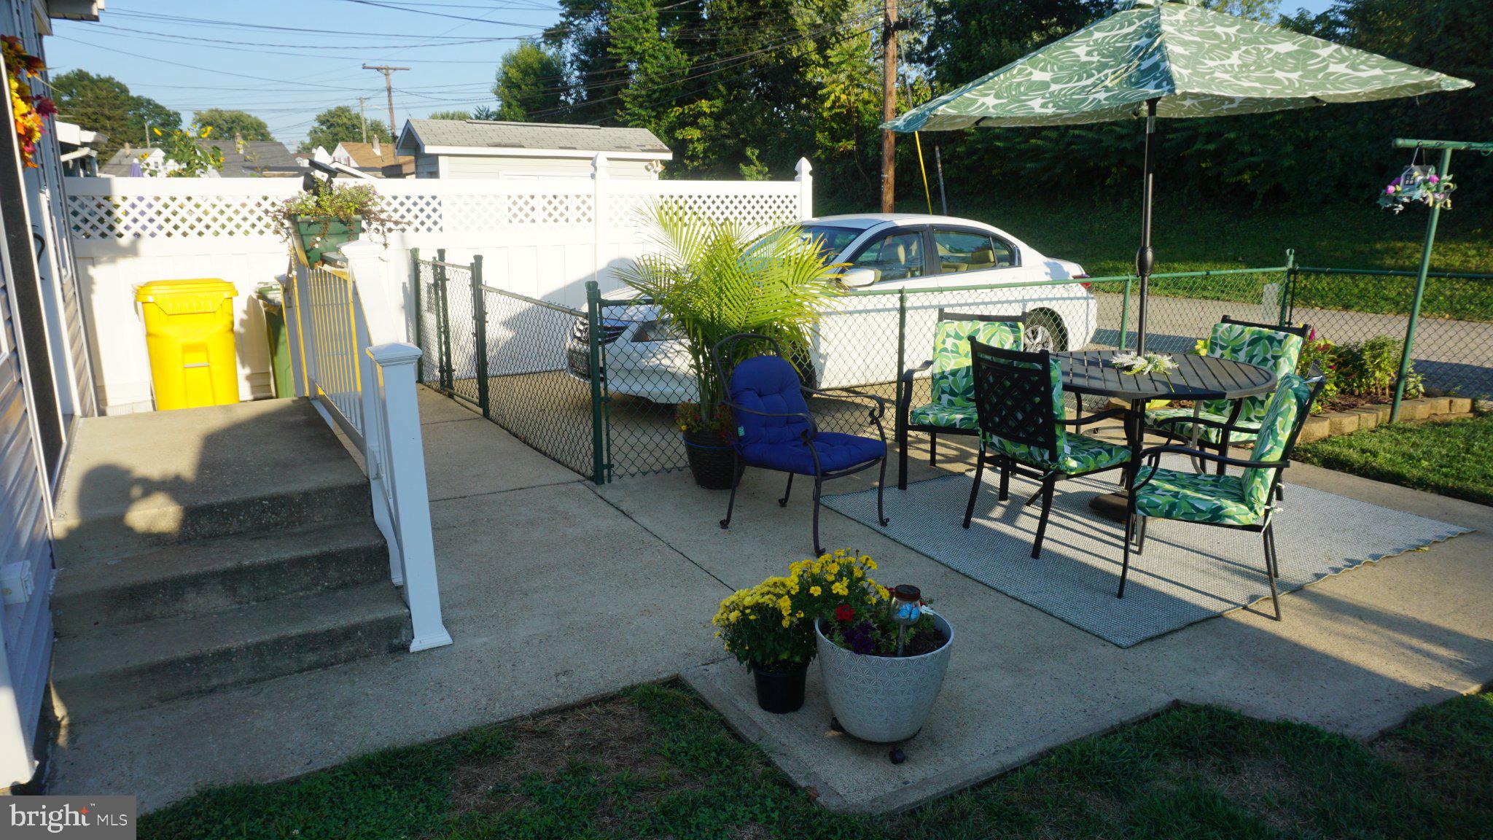
Welcome to this pristine original owner amazing property. It shows like a model and features everything you could desire including a large rear addition/sunroom, driveway and alley parking, corner lot, fenced side and rear yard, private patio area, shed, hardwood floors through out (some are under carpet), 6 panel doors, finished lower level recreation room w/drywall behind paneling, 4 year old rubber roof w/warranty, 4 year old HVAC System, ceramic bath, storage under crawl space, fresh paint, 42" cabinets in beautiful kitchen, extensive landscaping and the list goes on and on....Don't miss this rare opportunity. Make your appointment today before its gone!
Save
Ask
Tour
Hide
Listing Snapshot
Price
$289,900
Days On Site
1 Day
Bedrooms
3
Inside Area (SqFt)
1,564 sqft
Total Baths
1
Full Baths
1
Partial Baths
N/A
Lot Size
1,748 Acres
Year Built
1959
MLS® Number
MDAA2156754
Status
Active
Property Tax
$1,858
HOA/Condo/Coop Fees
N/A
Sq Ft Source
Estimated
Friends & Family
Recent Activity
| yesterday | Listing updated with changes from the MLS® | |
| yesterday | Listing first seen on site |
General Features
Acres
1748
Cross Street
Seward Ave
Foundation
Block
Levels
Three Or More
Parking
ConcreteOff StreetPrivateLightedAlley AccessDriveway
Parking Spaces
1
Property Sub Type
Townhouse
Sewer
Public Sewer
Special Circumstances
Standard
SqFt Above
1064
SqFt Below
500
SqFt Total
1564
Style
Colonial
Water Source
Public
Zoning
R15
Interior Features
Appliances
Gas RangeGas OvenGas Water HeaterDishwasherDryerDisposalExhaust FanRefrigeratorWasherWater HeaterMicrowave
Basement
FinishedExterior EntryWalk-Out AccessDaylightPartialInterior Entry
Cooling
Central AirCeiling Fan(s)Window Unit(s)Electric
Electric
100 Amp Service
Flooring
CarpetWoodCeramic TileHardwood
Heating
Exhaust FanNatural GasForced Air
Interior
Ceiling Fan(s)Open Floorplan
Laundry Features
Laundry RoomLower Level
Window Features
Window CoveringsDouble Pane WindowsScreensWindow Treatments
Bedroom 1
Save
Ask
Tour
Hide
Exterior Features
Construction Details
Brick VeneerShingle Siding
Exterior
LightingStorage
Fencing
Chain Link
Lot Features
Corner LotFront YardOtherBack Yard
Patio And Porch
PatioPorch
Pool Features
None
Roof
RubberShingle
View
Trees/Woods
Waterview
Trees/Woods
Windows/Doors
Window CoveringsDouble Pane WindowsScreensWindow Treatments
Community Features
Community Features
SidewalksStreet Lights
School District
ANNE ARUNDEL COUNTY PUBLIC SCHOOLS
Schools
School District
ANNE ARUNDEL COUNTY PUBLIC SCHOOLS
Elementary School
Unknown
Middle School
Unknown
High School
Unknown
Listing courtesy of Rosati Realty

The real estate listing information is provided by Bright MLS is for the consumer's personal, non-commercial use and may not be used for any purpose other than to identify prospective properties consumer may be interested in purchasing. Any information relating to real estate for sale or lease referenced on this web site comes from the Internet Data Exchange (IDX) program of the Bright MLS. This web site references real estate listing(s) held by a brokerage firm other than the broker and/or agent who owns this web site. The accuracy of all information is deemed reliable but not guaranteed and should be personally verified through personal inspection by and/or with the appropriate professionals. Properties in listings may have been sold or may no longer be available. The data contained herein is copyrighted by Bright MLS and is protected by all applicable copyright laws. Any unauthorized collection or dissemination of this information is in violation of copyright laws and is strictly prohibited. Copyright © 2020 Bright MLS. All rights reserved.
The real estate listing information is provided by Bright MLS is for the consumer's personal, non-commercial use and may not be used for any purpose other than to identify prospective properties consumer may be interested in purchasing. Any information relating to real estate for sale or lease referenced on this web site comes from the Internet Data Exchange (IDX) program of the Bright MLS. This web site references real estate listing(s) held by a brokerage firm other than the broker and/or agent who owns this web site. The accuracy of all information is deemed reliable but not guaranteed and should be personally verified through personal inspection by and/or with the appropriate professionals. Properties in listings may have been sold or may no longer be available. The data contained herein is copyrighted by Bright MLS and is protected by all applicable copyright laws. Any unauthorized collection or dissemination of this information is in violation of copyright laws and is strictly prohibited. Copyright © 2020 Bright MLS. All rights reserved.
Neighborhood & Commute
Source: Walkscore
Disclosure: Community information and market data powered by Constellation Data Labs. Information is deemed reliable but not guaranteed.
Save
Ask
Tour
Hide
Did you know? You can invite friends and family to your search. They can join your search, rate and discuss listings with you.