
7643 HENNESEY COURTGLEN BURNIE, MD 21061
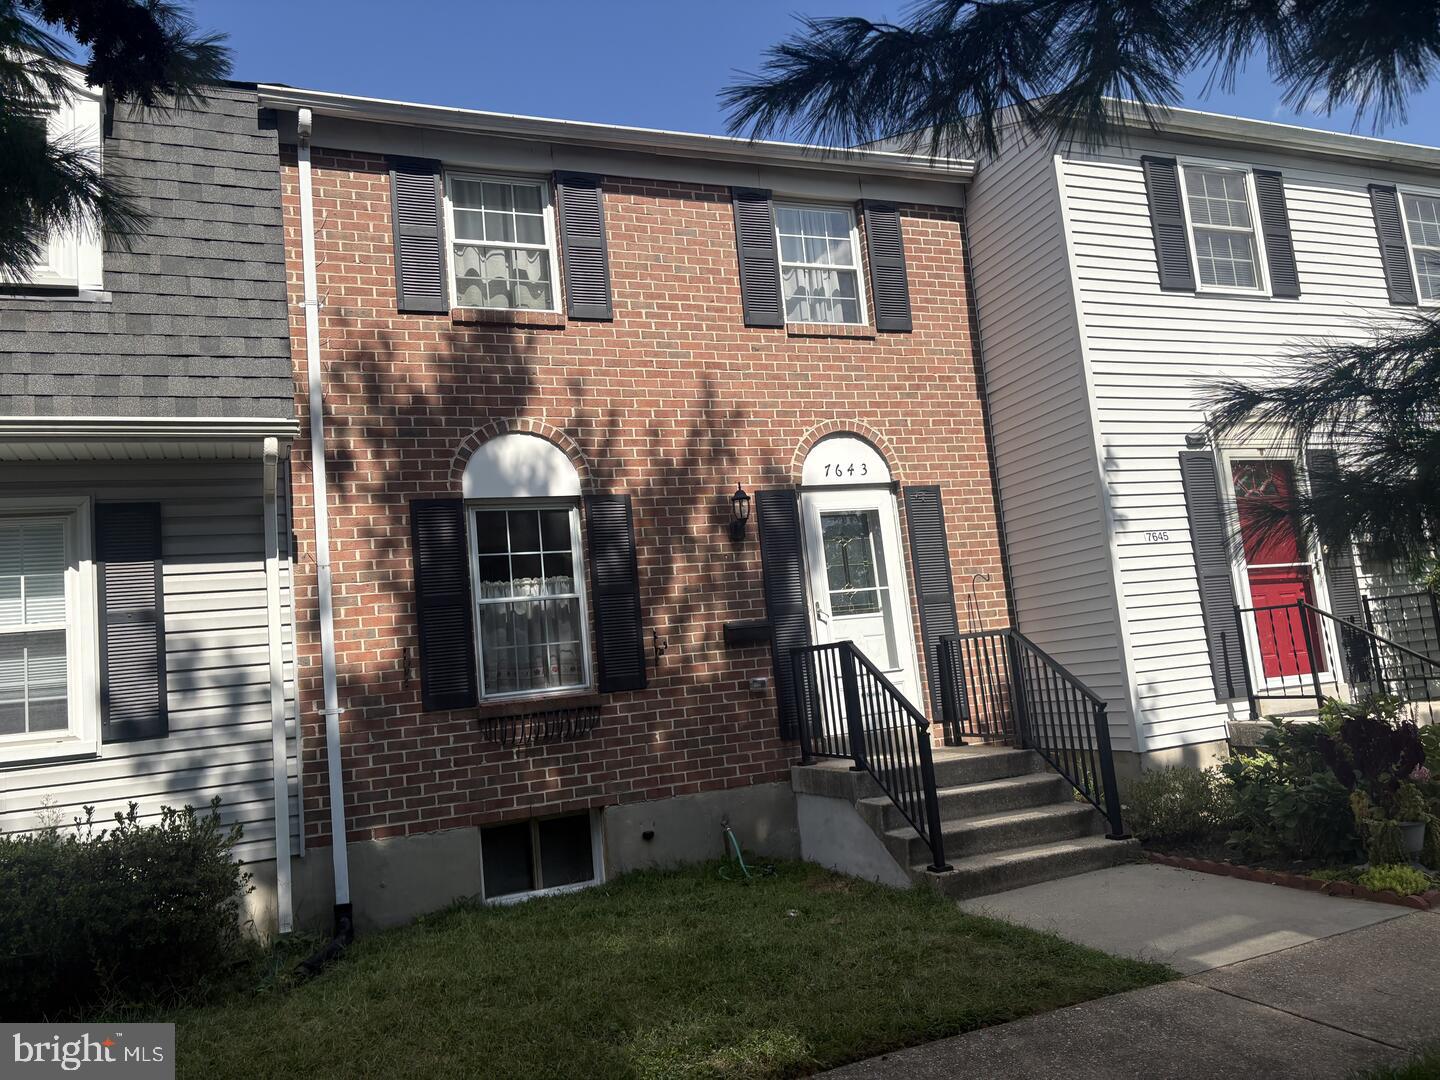
Nestled in the charming Cohansey Courts community, this beautifully renovated townhouse offers a perfect blend of comfort and modern living. With major renovations completed since 2019, this home features a warm and inviting interior, highlighted by crown moldings and luxury vinyl flooring & cozy carpeting throughout. The efficient kitchen boasts upgraded countertops and several energy-efficient appliances, including a dishwasher and front-loading washer and dryer, making daily tasks a breeze. This spacious residence includes three bedrooms and two half bathrooms, providing ample space for relaxation and privacy. The connecting stairway leads to an improved basement, perfect for additional storage or a cozy retreat. Enjoy the convenience of assigned parking and the benefits of a well-managed community, where lawn maintenance is included. The neighborhood is enriched by nearby parks, offering outdoor activities and leisurely strolls, making this area a desirable place to call home. Experience the warmth of community living while enjoying the comforts of a modern home. This property is not just a house; it's a place where memories are made. Don't miss the opportunity to make it yours! Cohansey Courts is ideally located, with easy access to public transportation and an airport less than 5 miles away..
| 19 hours ago | Listing first seen on site | |
| 19 hours ago | Listing updated with changes from the MLS® |

The real estate listing information is provided by Bright MLS is for the consumer's personal, non-commercial use and may not be used for any purpose other than to identify prospective properties consumer may be interested in purchasing. Any information relating to real estate for sale or lease referenced on this web site comes from the Internet Data Exchange (IDX) program of the Bright MLS. This web site references real estate listing(s) held by a brokerage firm other than the broker and/or agent who owns this web site. The accuracy of all information is deemed reliable but not guaranteed and should be personally verified through personal inspection by and/or with the appropriate professionals. Properties in listings may have been sold or may no longer be available. The data contained herein is copyrighted by Bright MLS and is protected by all applicable copyright laws. Any unauthorized collection or dissemination of this information is in violation of copyright laws and is strictly prohibited. Copyright © 2020 Bright MLS. All rights reserved.
Did you know? You can invite friends and family to your search. They can join your search, rate and discuss listings with you.