
3541 TRIBECA TRLLAUREL, MD 20724
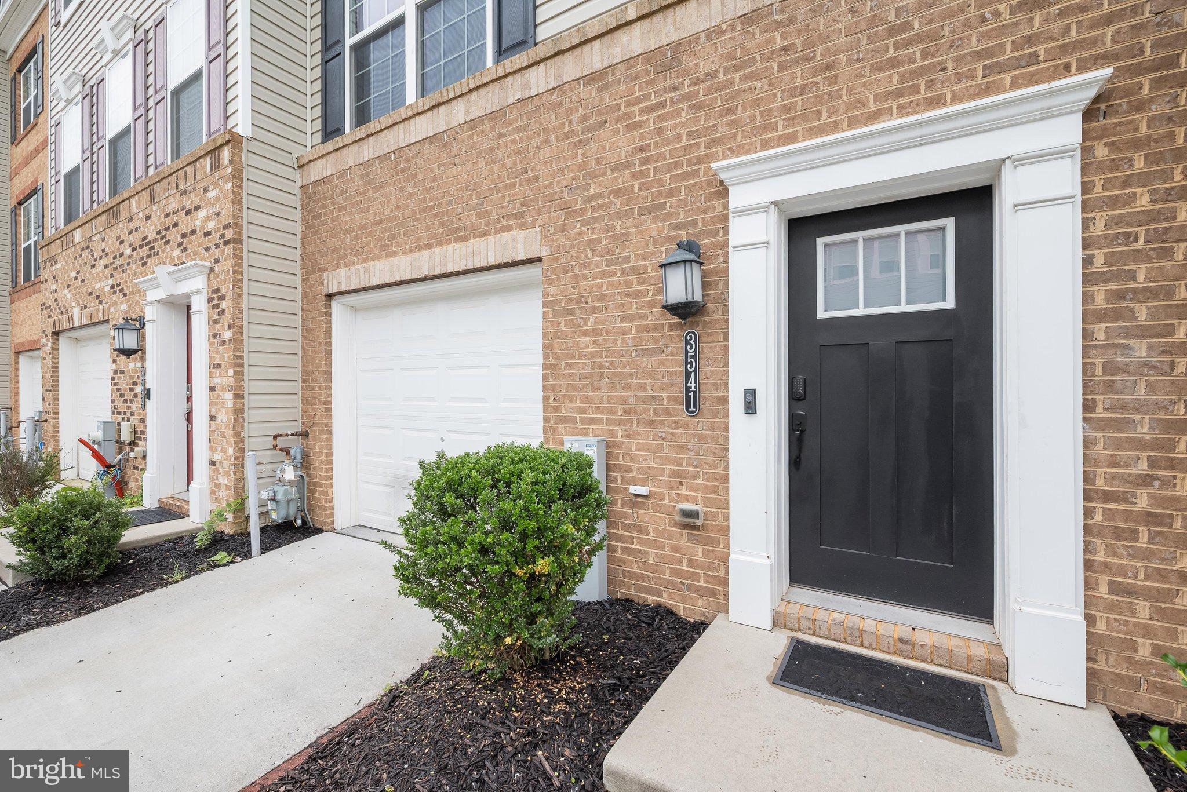
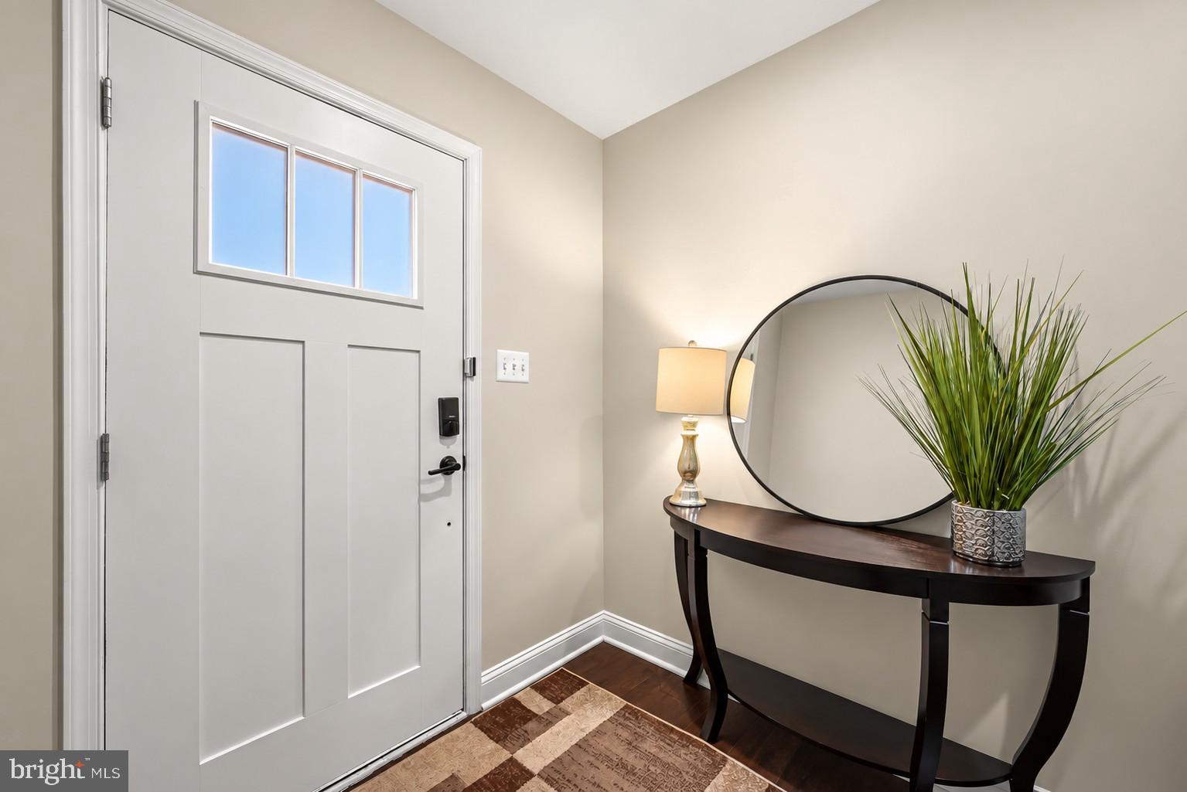
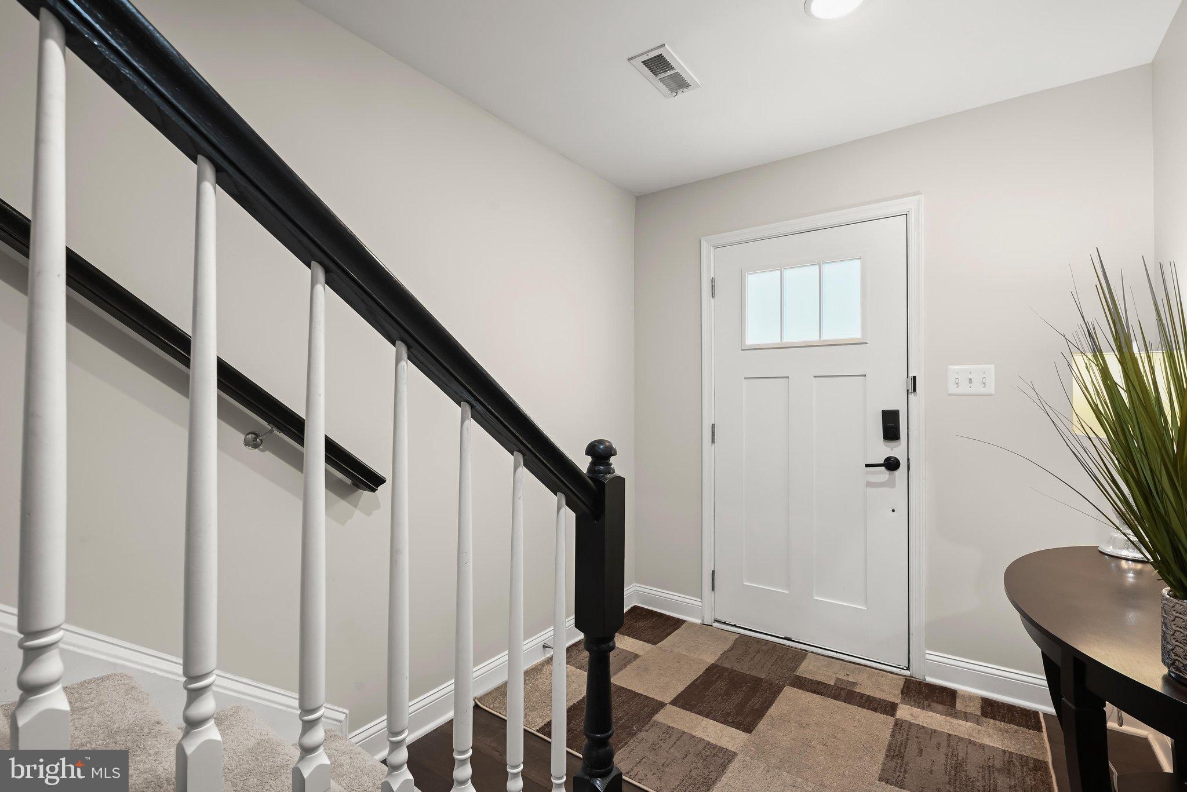
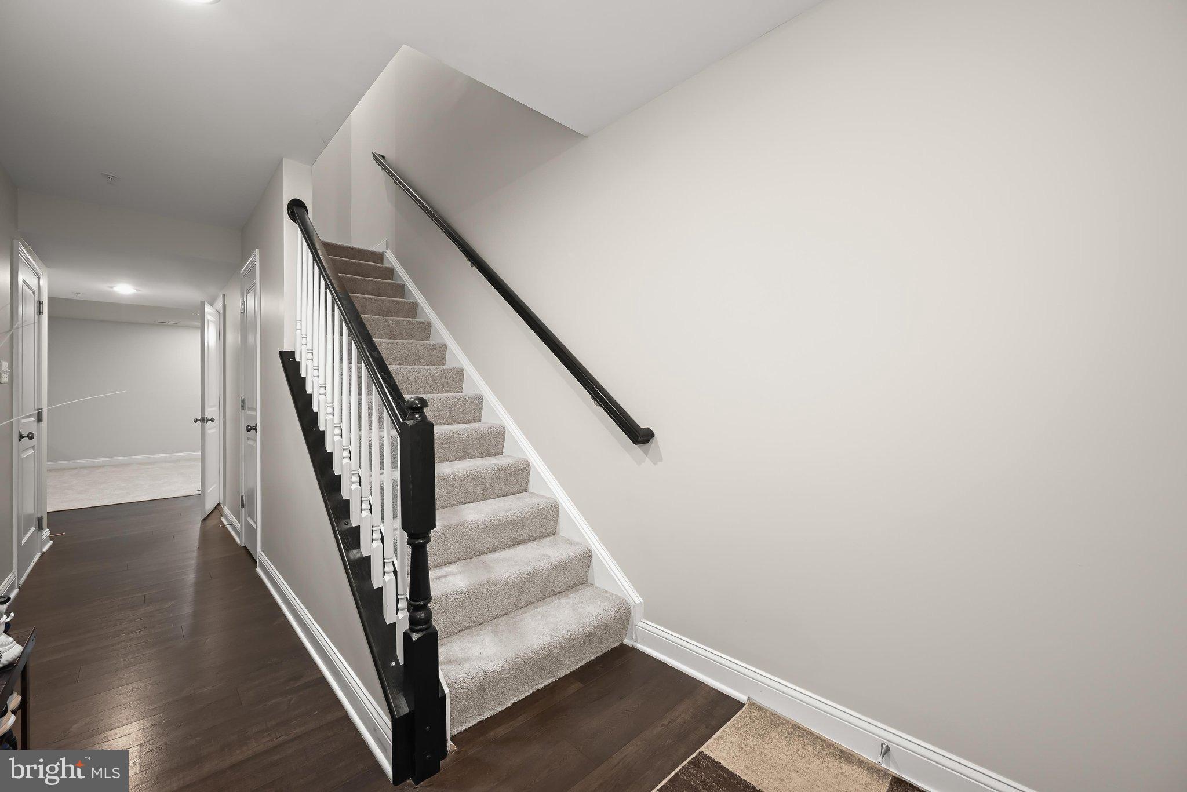
NOTE: OPEN HOUSE SCHEDULED FOR 9/27 HAS BEEN CANCELLED UNTIL 10/4 DUE TO STORM Welcome to 3541 Tribeca Trail in Laurel, Maryland, a beautifully maintained three-level townhome located in the desirable Spring Creek community. Offering 3 bedrooms, inviting living spaces, and a layout designed for both everyday comfort and entertaining, this home combines modern style with exceptional convenience. The entry level welcomes you with a spacious recreation room, creating a versatile setting for entertaining, relaxing, movie nights, a home office, or a fitness area. With its flexible design, this level provides valuable additional living space that can easily adapt to your lifestyle. Upstairs, the main living level offers a bright and open atmosphere where the kitchen, dining, and living spaces flow comfortably together. The gourmet kitchen is equipped with stainless steel appliances and provides an attractive centerpiece for preparing meals and gathering with guests. A separate dining area offers plenty of space for everyday meals or special occasions, while the adjoining living room creates a comfortable place to unwind. Just off the dining room, a private deck extends the entertaining space outdoors and provides the perfect setting for dining, relaxing, or enjoying time with friends. The upper level features three bedrooms, including a spacious primary bedroom complete with its own private ensuite bath. Two additional bedrooms provide comfortable accommodations for family, guests, or flexible work from home space. Residents of Spring Creek enjoy access to a community pool and clubhouse shared with the nearby Fieldstone community, adding opportunities for recreation, relaxation, and neighborhood gatherings. Conveniently positioned between the Baltimore and Washington metropolitan areas, the home offers access to I-95, MD-295, Route 32, Route 1, Route 216, and the ICC. The MARC train provides another commuting option, while Fort Meade, NSA, shopping, dining, and entertainment are all within convenient reach. With generous living space, a private deck, desirable community amenities, and a commuter-friendly Laurel location, 3541 Tribeca Trail offers a wonderful combination of comfort and convenience. Select photos have been virtually staged.
| 3 weeks ago | Listing updated with changes from the MLS® | |
| 3 weeks ago | Status changed to Active | |
| a month ago | Listing first seen on site |

The real estate listing information is provided by Bright MLS is for the consumer's personal, non-commercial use and may not be used for any purpose other than to identify prospective properties consumer may be interested in purchasing. Any information relating to real estate for sale or lease referenced on this web site comes from the Internet Data Exchange (IDX) program of the Bright MLS. This web site references real estate listing(s) held by a brokerage firm other than the broker and/or agent who owns this web site. The accuracy of all information is deemed reliable but not guaranteed and should be personally verified through personal inspection by and/or with the appropriate professionals. Properties in listings may have been sold or may no longer be available. The data contained herein is copyrighted by Bright MLS and is protected by all applicable copyright laws. Any unauthorized collection or dissemination of this information is in violation of copyright laws and is strictly prohibited. Copyright © 2020 Bright MLS. All rights reserved.