
284 BRAXTON WAYEDGEWATER, MD 21037
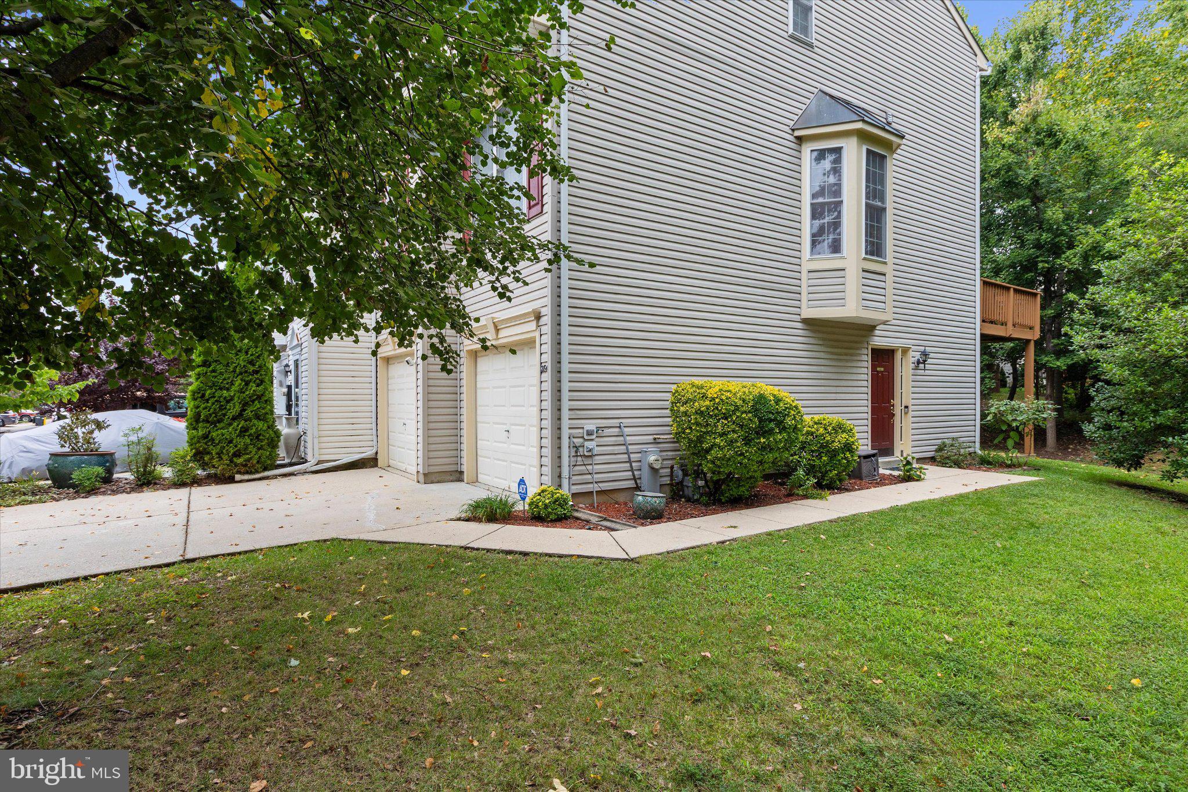
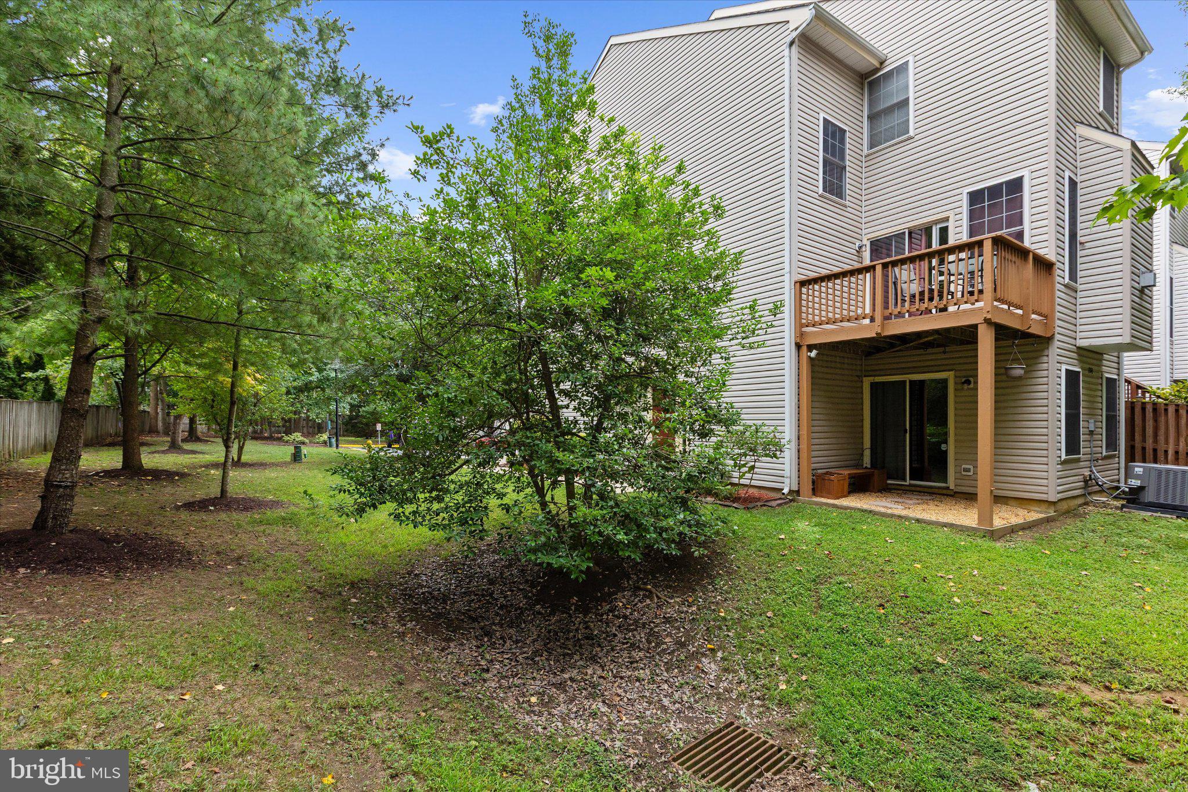
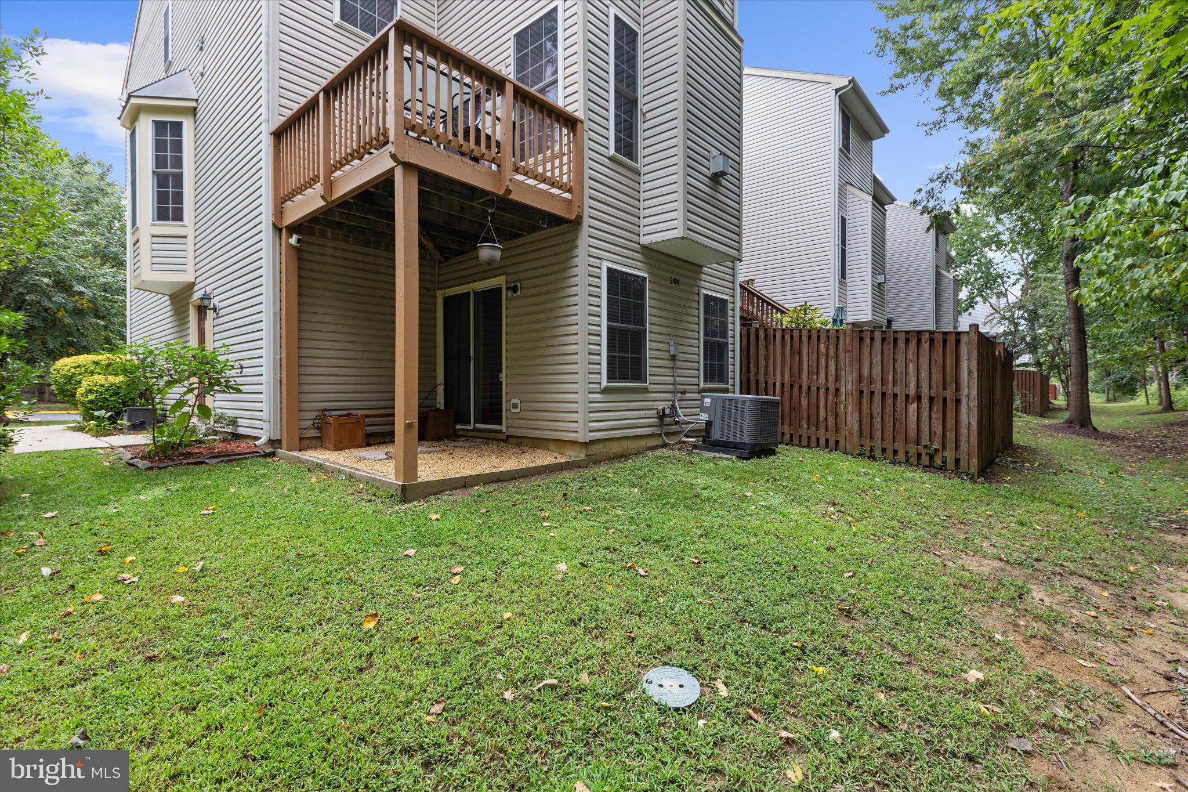
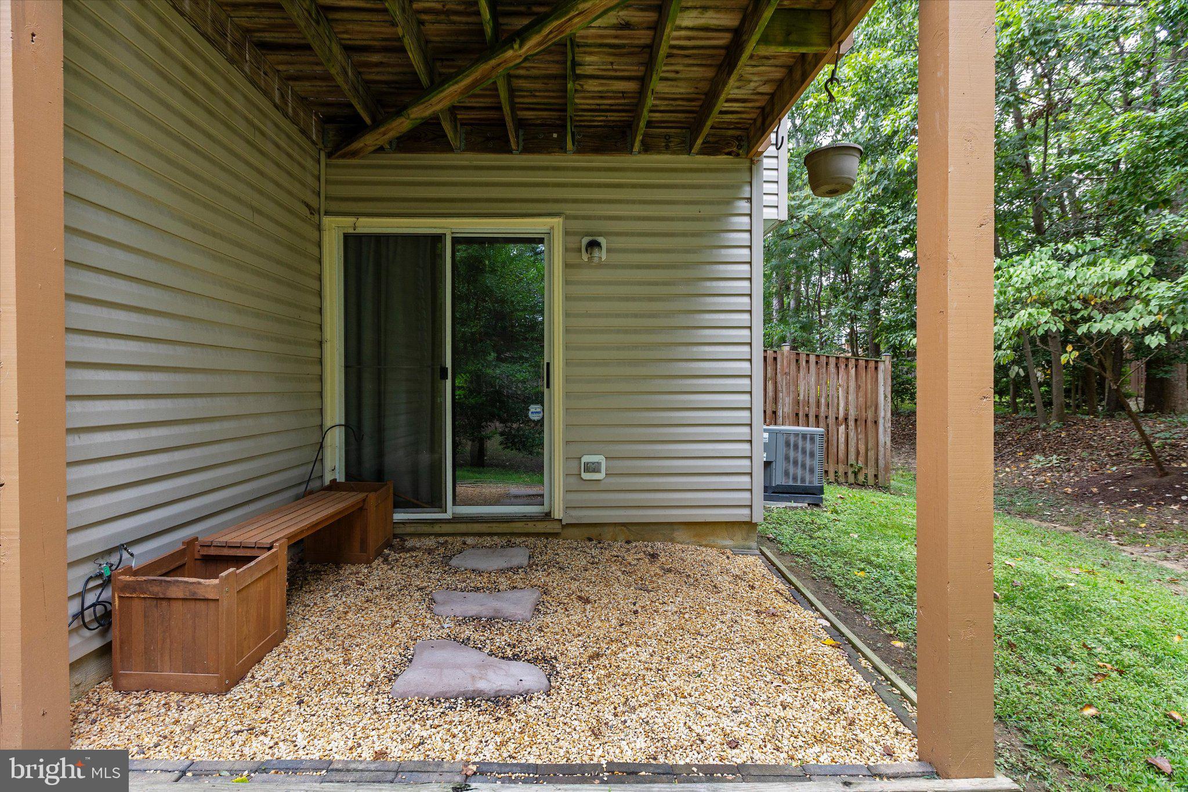
Welcome to 284 Braxton Way, a spacious three-level end-unit townhome in the desirable River Oaks community of Edgewater. Offering 4 bedrooms, 2 full and 2 half baths, and an attached 2-car garage, this home combines well-designed living space with an exceptional setting.<br><br> Tucked at the end of the street with open common area alongside the home, this property enjoys a wonderful sense of space and privacy that’s hard to find in a townhome community. The entry level features a private fourth bedroom that can easily serve as a home office, guest room or den, along with a convenient half bath and access to the 2-car garage.<br><br> The main level features hardwood flooring, carpet and recessed lighting, with plenty of room to gather and entertain. The kitchen offers granite countertops and natural gas cooking, with an adjoining casual dining area warmed by a gas fireplace. Step outside to the deck, where the wooded common area provides a peaceful and private backdrop—perfect for morning coffee, outdoor dining or relaxing at the end of the day. On the opposite side of the main level, the generously sized living room provides plenty of space for both seating and a dining area. A second half bath completes this level.<br><br> Upstairs, the primary suite features a vaulted ceiling, walk-in closet and private bath with dual vanities, soaking tub, separate shower and skylights. Two additional bedrooms, a full hall bath with ceramic tile, and an upper-level laundry closet complete the bedroom level.<br><br> Major improvements include a new roof in 2021, HVAC system in 2023, and deck refinished in 2025. A utility sink in the garage and driveway parking for two additional vehicles add even more convenience. <br><br> With three finished levels, a bathroom on every level, four bedrooms, a 2-car garage, significant recent updates, and an end-unit setting bordered by open common space, 284 Braxton Way offers a combination of space, privacy and location that sets it apart.
| 51 minutes ago | Listing updated with changes from the MLS® | |
| 54 minutes ago | Listing first seen on site |

The real estate listing information is provided by Bright MLS is for the consumer's personal, non-commercial use and may not be used for any purpose other than to identify prospective properties consumer may be interested in purchasing. Any information relating to real estate for sale or lease referenced on this web site comes from the Internet Data Exchange (IDX) program of the Bright MLS. This web site references real estate listing(s) held by a brokerage firm other than the broker and/or agent who owns this web site. The accuracy of all information is deemed reliable but not guaranteed and should be personally verified through personal inspection by and/or with the appropriate professionals. Properties in listings may have been sold or may no longer be available. The data contained herein is copyrighted by Bright MLS and is protected by all applicable copyright laws. Any unauthorized collection or dissemination of this information is in violation of copyright laws and is strictly prohibited. Copyright © 2020 Bright MLS. All rights reserved.
Did you know? You can invite friends and family to your search. They can join your search, rate and discuss listings with you.