
2802 WAVERLY CREEK LN 36HANOVER, MD 21076
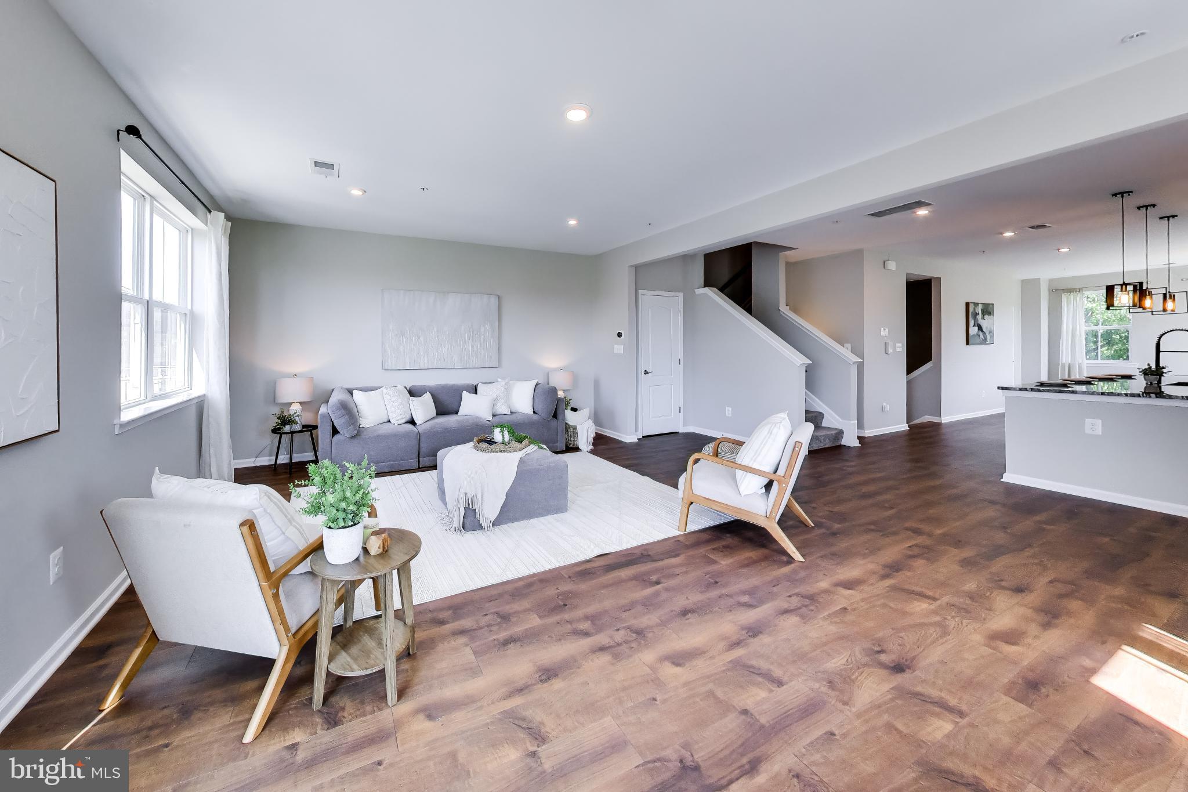
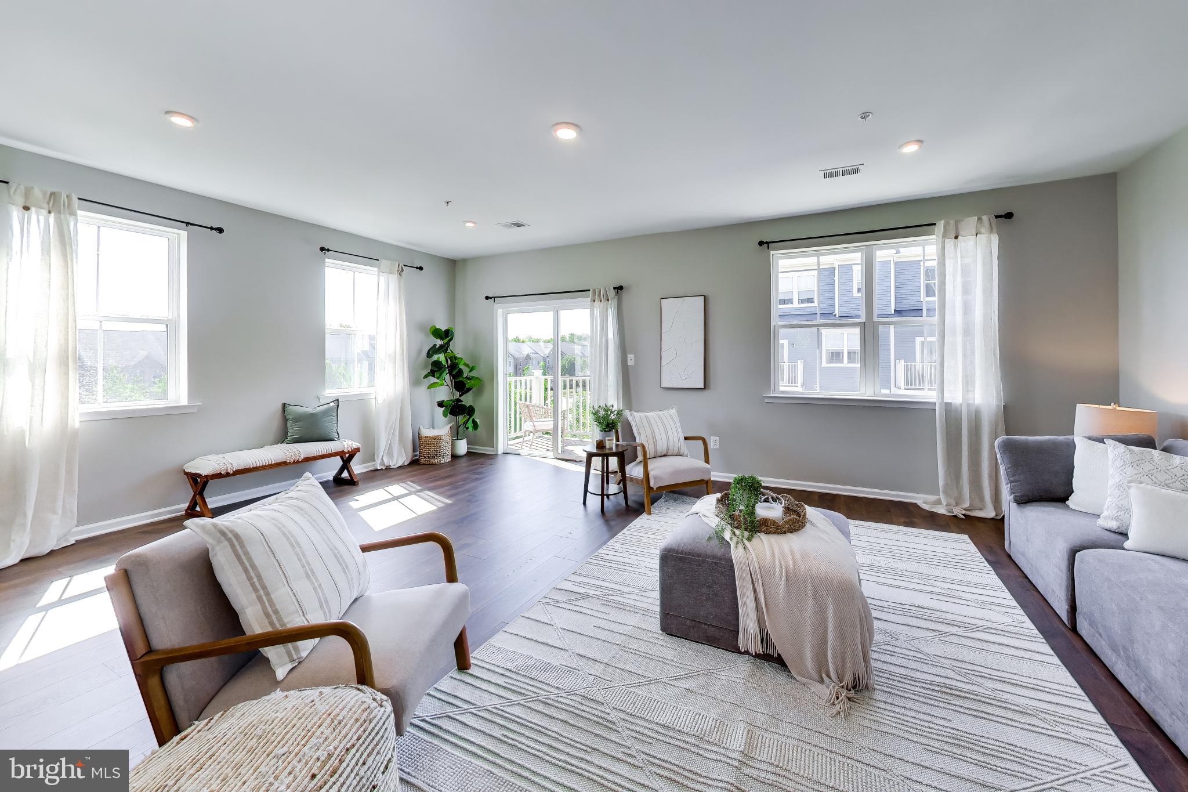
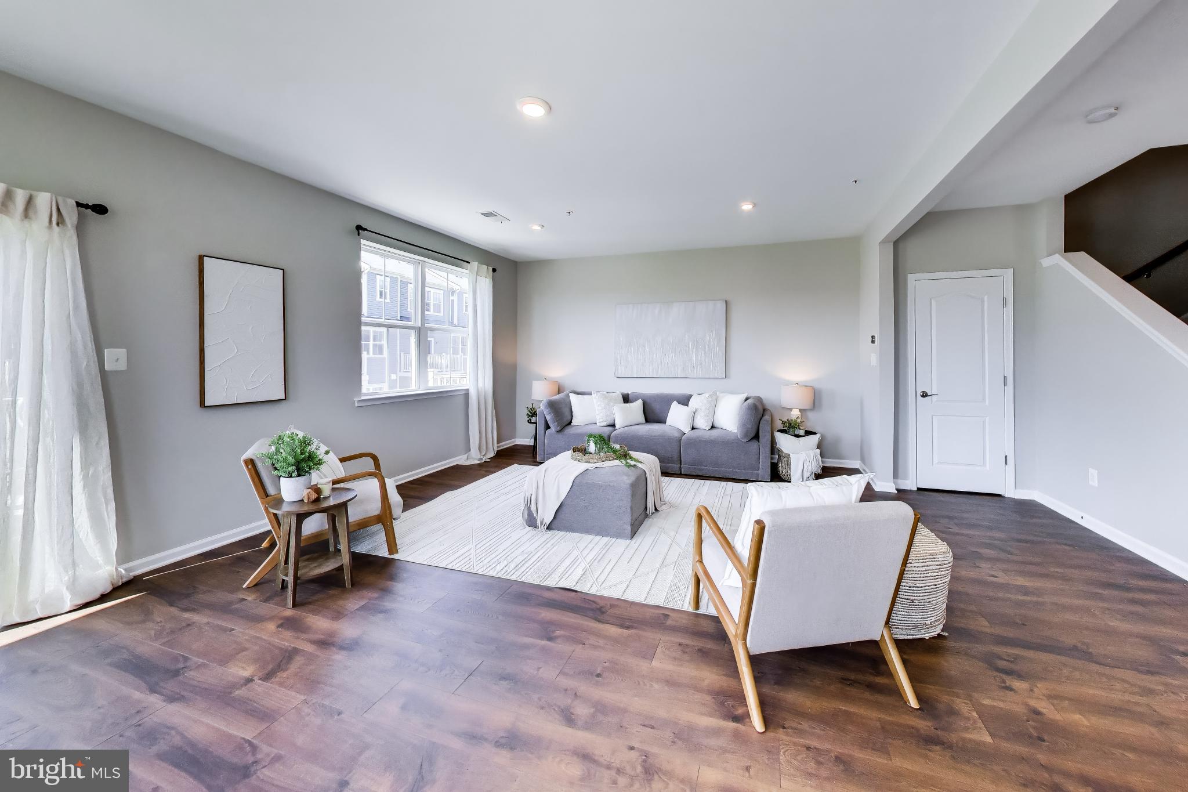
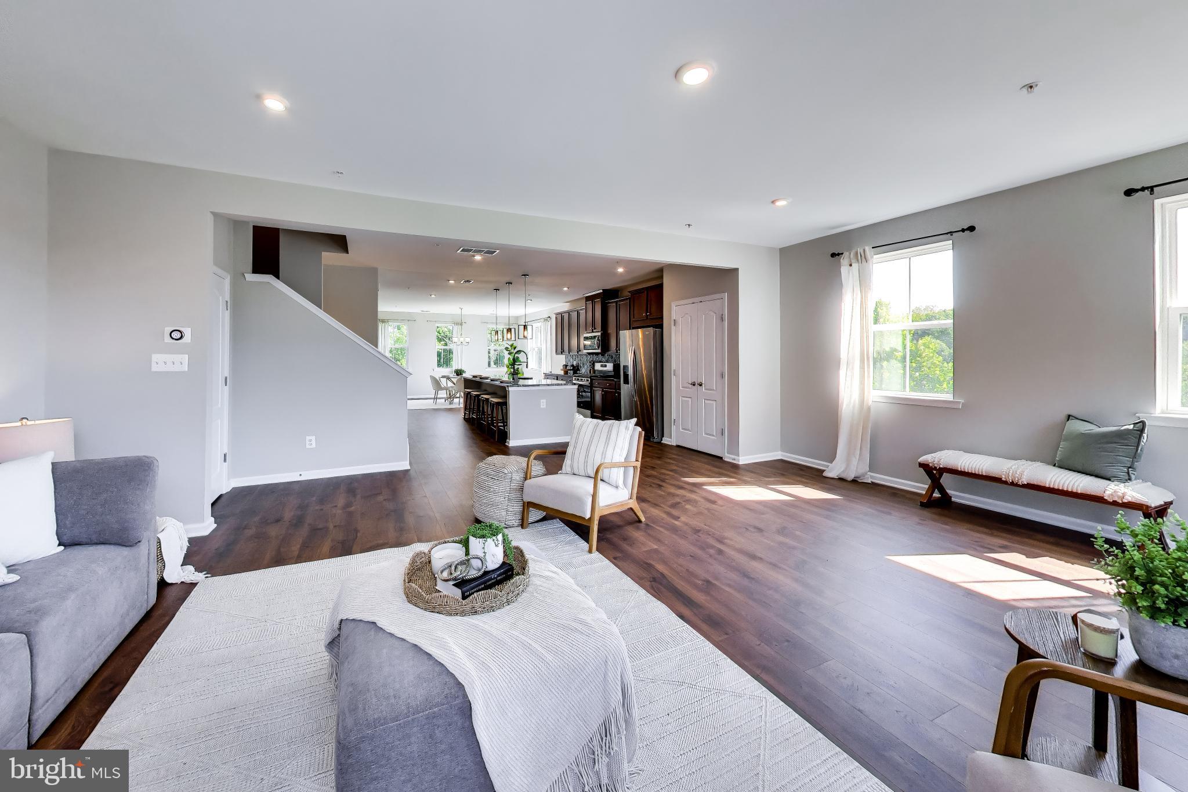
Welcome home to Parkside! Nearly new construction, built in 2021 and offered by the original owner, this upper-level condo is filled with natural light from oversized windows throughout. The open floor plan on the main level features luxury vinyl plank flooring flowing from the generously sized kitchen, complete with a massive island with seating, rich cabinetry, granite countertops, tile backsplash, and stainless steel appliances, into the large dining area, perfect for entertaining. The spacious living room opens to a private balcony, ideal for relaxing outdoors. Upstairs, plush carpet leads to the primary suite, featuring a tray ceiling, a generously sized walk-in closet, and a modern en suite bathroom complete with a soaking tub, separate glass-enclosed shower, and double vanity. Two additional generously sized bedrooms - one ideal for a home office - share a full hall bathroom, and the convenience of upper-level laundry completes this level. Fresh paint throughout adds to the move-in ready feel. A one-car garage and private driveway provide convenient parking, with additional guest parking available nearby, and residents enjoy access to the community clubhouse and pool. Just minutes to Arundel Mills Mall's shopping, dining, and entertainment - including Maryland Live! Casino, a movie theater, and Medieval Times - as well as Merriweather Post Pavilion and Patuxent Wildlife Refuge, and just 5 minutes to Fort Meade, this home also offers quick access to the Beltway, BW Parkway, and BWI Airport, with rail service into both Baltimore and DC. Don't miss your chance to call Parkside home - schedule your showing today!
| 13 hours ago | Status changed to Active | |
| 13 hours ago | Listing updated with changes from the MLS® | |
| 18 hours ago | Listing first seen on site |

The real estate listing information is provided by Bright MLS is for the consumer's personal, non-commercial use and may not be used for any purpose other than to identify prospective properties consumer may be interested in purchasing. Any information relating to real estate for sale or lease referenced on this web site comes from the Internet Data Exchange (IDX) program of the Bright MLS. This web site references real estate listing(s) held by a brokerage firm other than the broker and/or agent who owns this web site. The accuracy of all information is deemed reliable but not guaranteed and should be personally verified through personal inspection by and/or with the appropriate professionals. Properties in listings may have been sold or may no longer be available. The data contained herein is copyrighted by Bright MLS and is protected by all applicable copyright laws. Any unauthorized collection or dissemination of this information is in violation of copyright laws and is strictly prohibited. Copyright © 2020 Bright MLS. All rights reserved.
Did you know? You can invite friends and family to your search. They can join your search, rate and discuss listings with you.