Save
Ask
Tour
Hide
Share
$529,900
New Listing

11462 W SAND COVE ROAD
SELBYVILLE, DE 19975

Townhouse|Coming Soon
3
Beds
4
Total Baths
3
Full Baths
1
Partial Bath
1,975
SqFt
$268
/SqFt
2006
Built
Subdivision:
BAYSIDE
County:
SUSSEX
Listing courtesy of Keller Williams Realty
Call Now: 703-980-3027
Is this the listing for you? We can help make it yours.
703-980-3027
11462 W SAND COVE ROAD11462 W SAND COVE ROAD11462 W SAND COVE ROAD11462 W SAND COVE ROAD
Save
Ask
Tour
Hide
Share

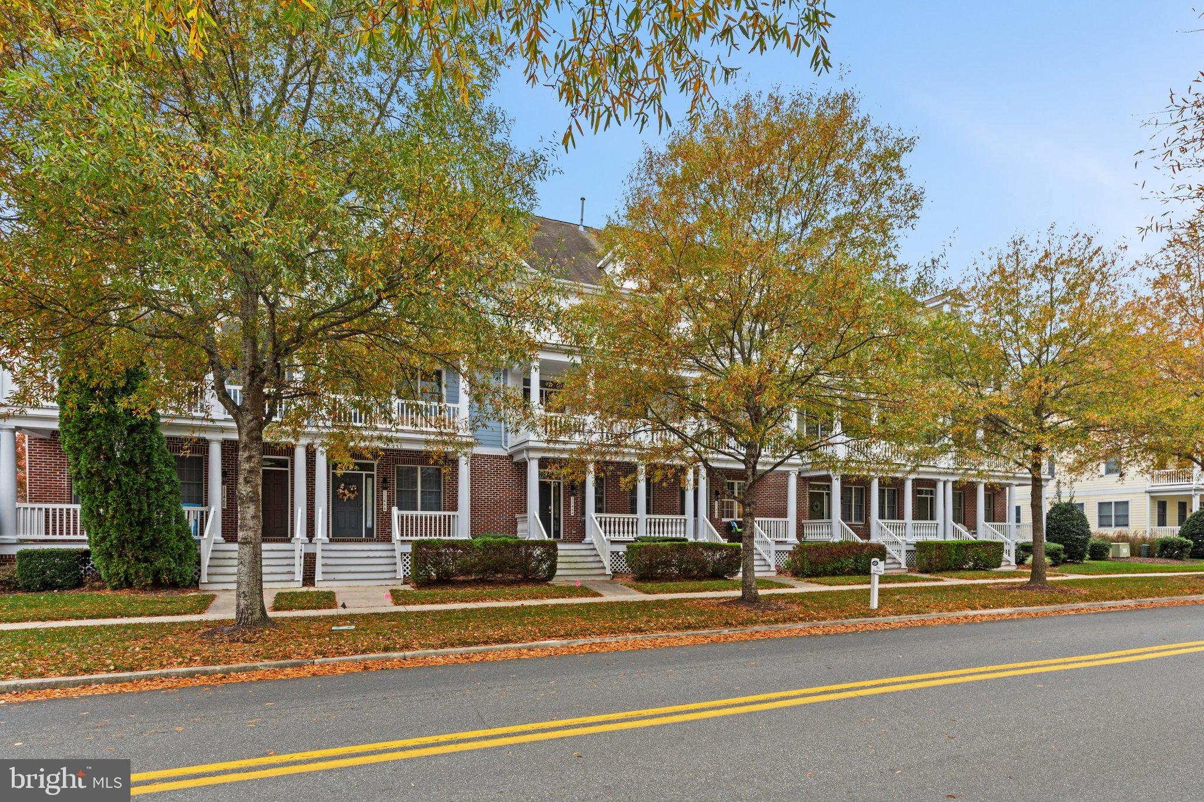
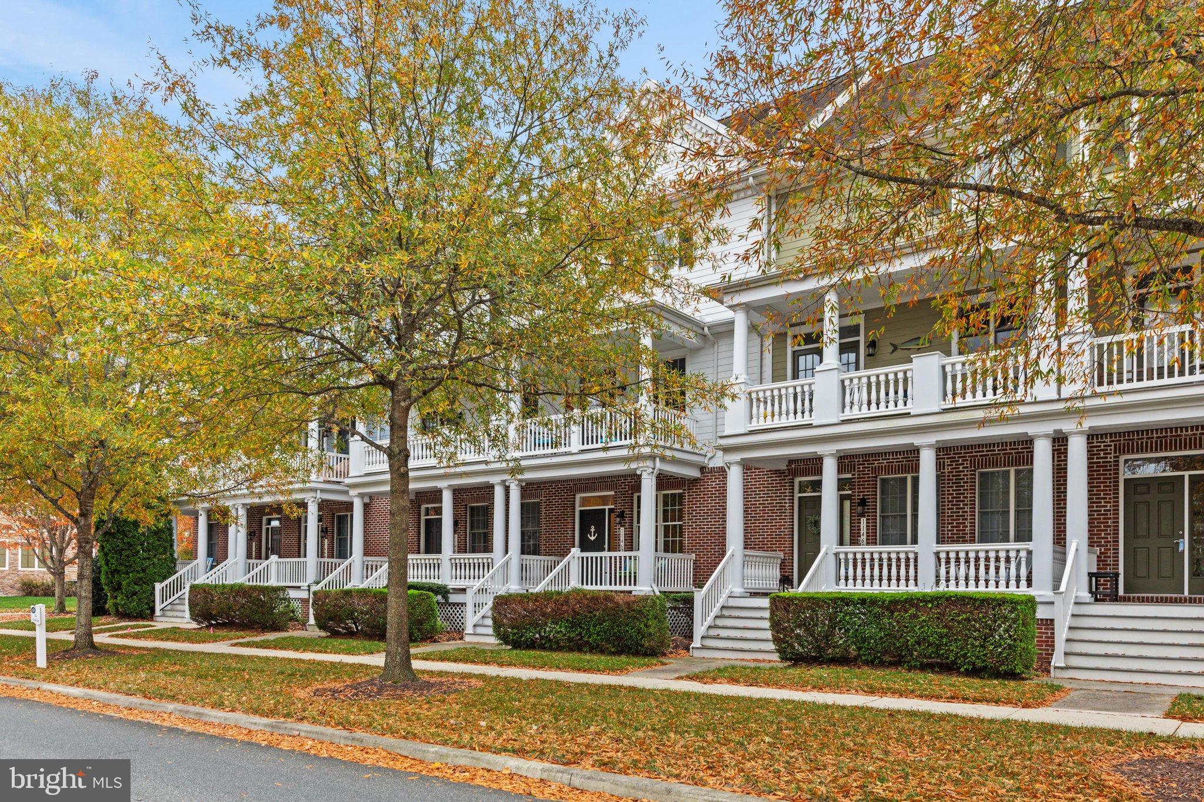
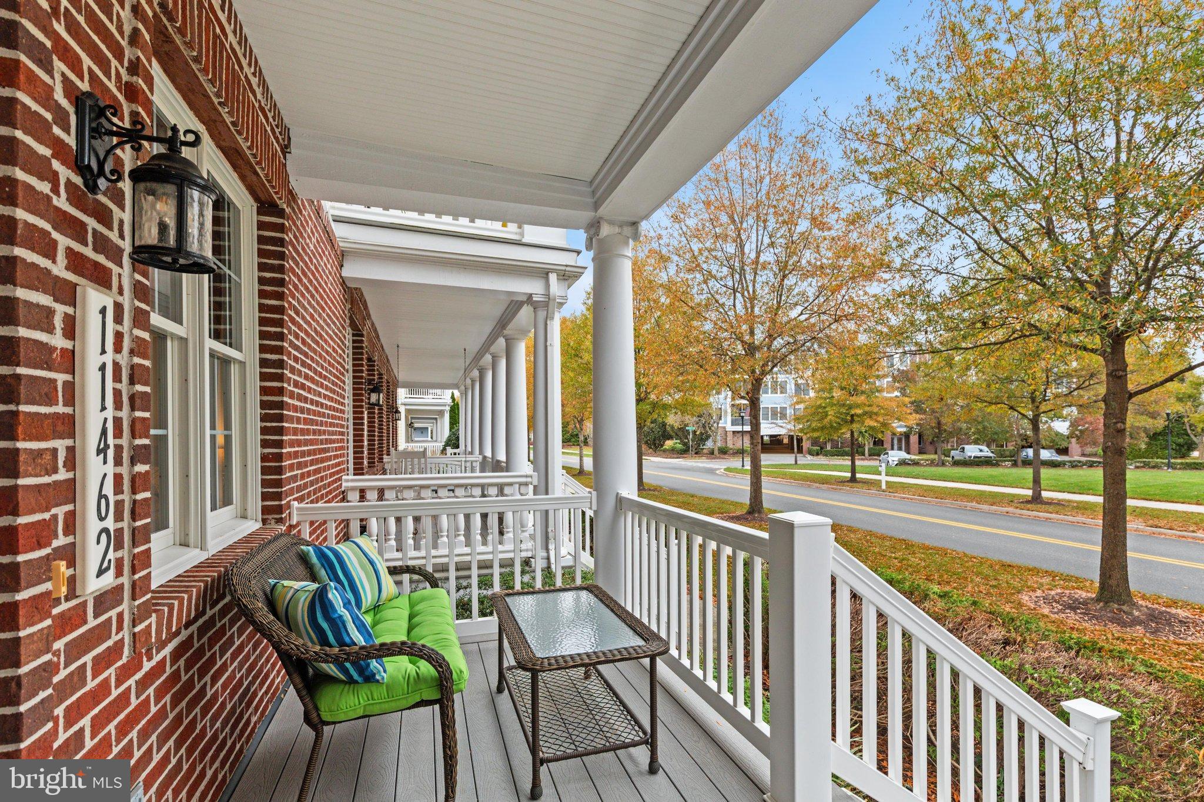
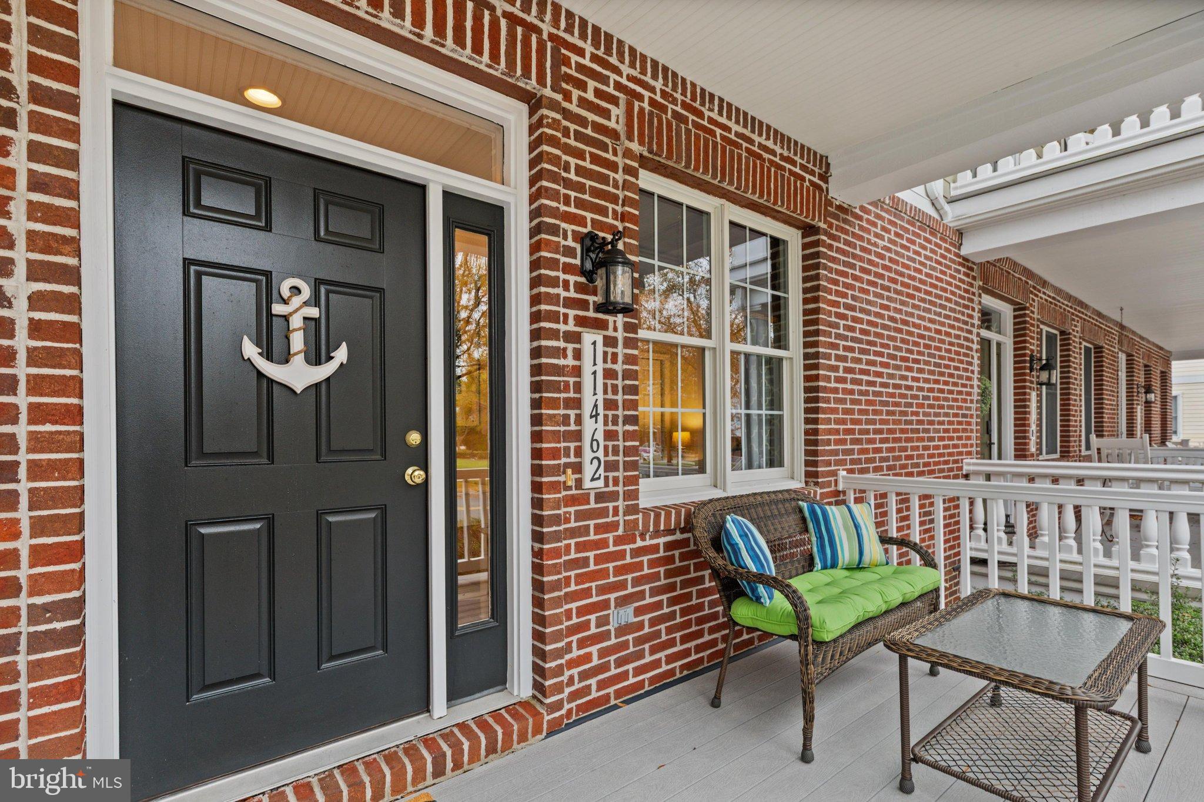
Welcome to easy coastal living in Bayside! This well- maintained and fully furnished 3-bedroom, 3.5-bath, three-story townhome is completely move-in ready, with all furnishings, décor, kitchenware, bedding, outdoor furniture, and even beach essentials included. Enjoy tranquil pond views from the kitchen, dining area, and spacious primary suite. The main level features hardwood flooring, spacious eat-in kitchen with new stainless-steel appliances and under-cabinet lighting. In the great room there is a gas fireplace and an attractive wood bar with swivel seating, perfect for entertaining, gathering with friends, or family game nights. Other recent updates include brand-new carpeting throughout, a new washer and dryer, and a water heater. Outside, relax on the furnished porch and deck or head to the beach with included chairs and umbrellas. Ideally located across from open park space and just steps from Sun Ridge amenities, this home offers the perfect blend of comfort and convenience. Beyond the front door, enjoy everything that makes Bayside one of the area's premier resort communities: Lawn Care, indoor and outdoor pools, fitness facilities, dog parks, tennis and pickleball courts, kayaking, nature trails, golf, dining, entertainment, and year-round activities. Just minutes from Fenwick Island, Bethany Beach and Ocean City beaches. You'll have easy access to the Atlantic Ocean, waterfront restaurants, shopping, and local attractions while enjoying the relaxed coastal lifestyle Bayside is known for. Simply bring your suitcase and start enjoying the Bayside lifestyle from day one.

Save
Ask
Tour
Hide
Share
Listing Snapshot
Price 
$529,900
Days On Site 
0 Days
Bedrooms 
3
Inside Area (SqFt) 
1,975 sqft
Total Baths 
4
Full Baths 
3
Partial Baths 
1
Lot Size 
0.04 Acres
Year Built 
2006
MLS Number 
DESU2124178
Status 
Coming Soon
Property Tax 
$1,037
HOA/Condo/Coop Fees 
$359.67 monthly
Sq Ft Source 
Estimated
Friends & Family
Recent Activity
10 hours agoListing first seen on site
10 hours agoListing updated with changes from the MLS
General Features
Acres 
0.04
Attached Garage 
Yes
Cross Street 
Signature
Foundation 
Concrete Perimeter
Garage 
Yes
Garage Spaces 
2
Levels 
Three Or More
Parking 
ConcreteOff StreetOn StreetGarageDrivewayParking LotAttached
Parking Spaces 
4
Property Sub Type 
Townhouse
Sewer 
Public Sewer
Special Circumstances 
Standard
SqFt Above 
1975
SqFt Total 
1975
Style 
Reverse
Utilities 
Cable AvailableSewer AvailableWater AvailableElectricity AvailablePropane
Zoning 
MR
Interior Features
Appliances 
Electric RangeElectric OvenCooktopGas Water HeaterStainless Steel Appliance(s)DishwasherDisposalDryerExhaust FanRefrigeratorWasherWater HeaterMicrowave
Basement 
Crawl Space
Cooling 
Central AirCeiling Fan(s)Electric
Fireplace 
Yes
Fireplace Features 
Gas
Fireplaces 
1
Flooring 
CarpetWood
Furnished 
Furnished
Heating 
Exhaust FanElectricPropaneForced AirHeat Pump
Interior 
Eat-in KitchenBarCeiling Fan(s)Recessed LightingWalk-In Closet(s)Soaking Tub
Laundry Features 
Upper Level
Main Level Bedrooms 
1
Window Features 
Window CoveringsWindow Treatments
Save
Ask
Tour
Hide
Share
Exterior Features
Patio And Porch 
Porch
Pool Features 
CommunityInfinityLap
View 
Park/Greenbelt
Waterfront Features 
Lake
Waterview 
Park/Greenbelt
Windows/Doors 
Window CoveringsWindow Treatments
Community Features
Association Amenities 
ClubhouseDog ParkFitness CenterGame RoomGolf CourseMeeting RoomParty RoomPicnic AreaSaunaSecurityTennis Court(s)Beach AccessBasketball CourtSpa/Hot TubJogging PathBoat DockRecreation FacilitiesPlayground
Association Fee 
$1079.0
Association Fee Frequency 
Quarterly
Community Features 
PoolSidewalksStreet Lights
MLS Area 
Baltimore Hundred (31001)
School District 
INDIAN RIVER
Schools
School District
INDIAN RIVER
Elementary School
Unknown
Middle School
Unknown
High School
Unknown
Listing courtesy of Keller Williams Realty


The real estate listing information is provided by Bright MLS is for the consumer's personal, non-commercial use and may not be used for any purpose other than to identify prospective properties consumer may be interested in purchasing. Any information relating to real estate for sale or lease referenced on this web site comes from the Internet Data Exchange (IDX) program of the Bright MLS. This web site references real estate listing(s) held by a brokerage firm other than the broker and/or agent who owns this web site. The accuracy of all information is deemed reliable but not guaranteed and should be personally verified through personal inspection by and/or with the appropriate professionals. Properties in listings may have been sold or may no longer be available. The data contained herein is copyrighted by Bright MLS and is protected by all applicable copyright laws. Any unauthorized collection or dissemination of this information is in violation of copyright laws and is strictly prohibited. Copyright © 2020 Bright MLS. All rights reserved.

Neighborhood & Commute
Source: Walkscore
Disclosure: Community information and market data powered by Constellation Data Labs. Information is deemed reliable but not guaranteed.
Save
Ask
Tour
Hide
Share