
38466 CARROLL DRIVEMILLVILLE, DE 19967
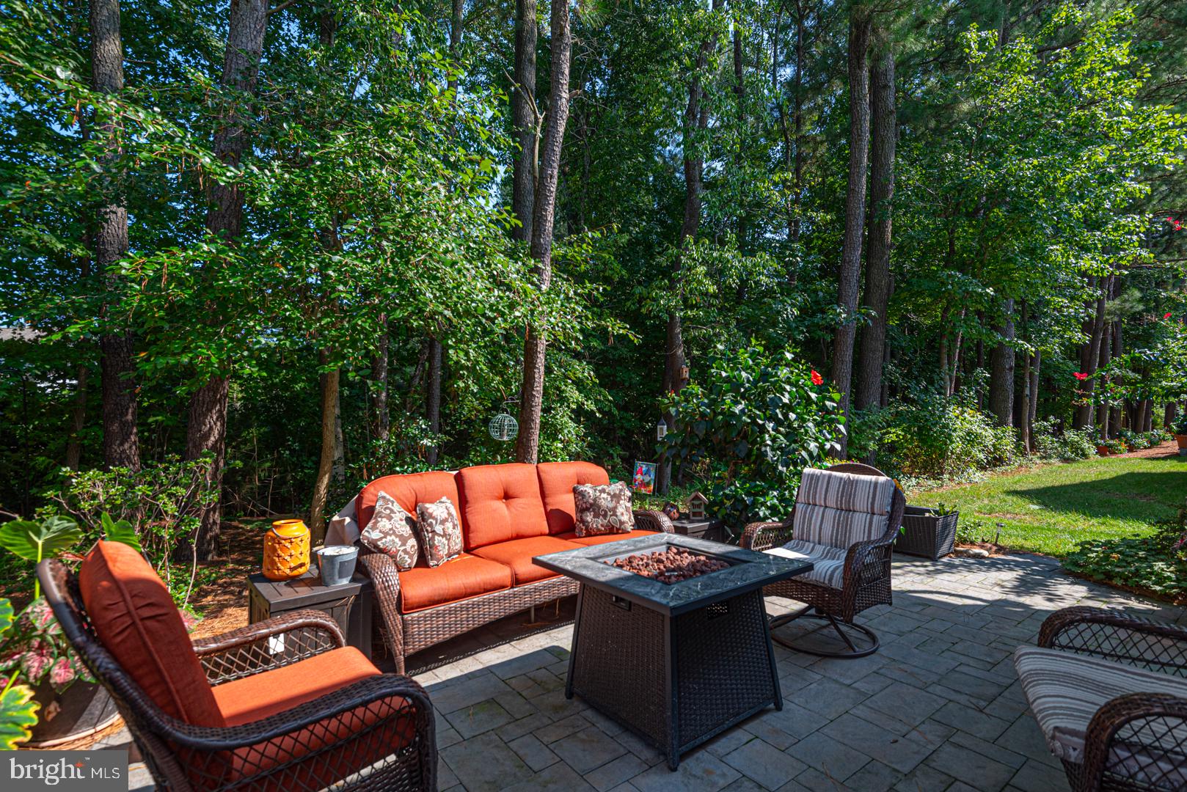
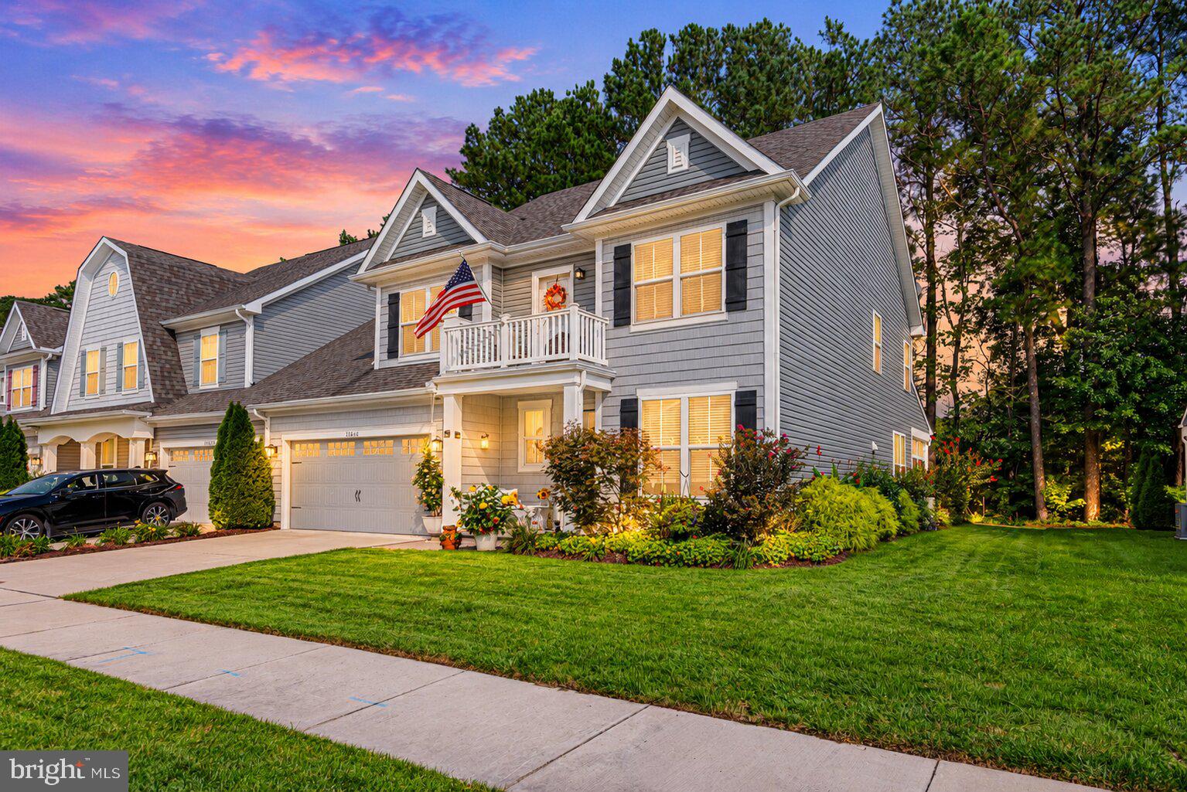
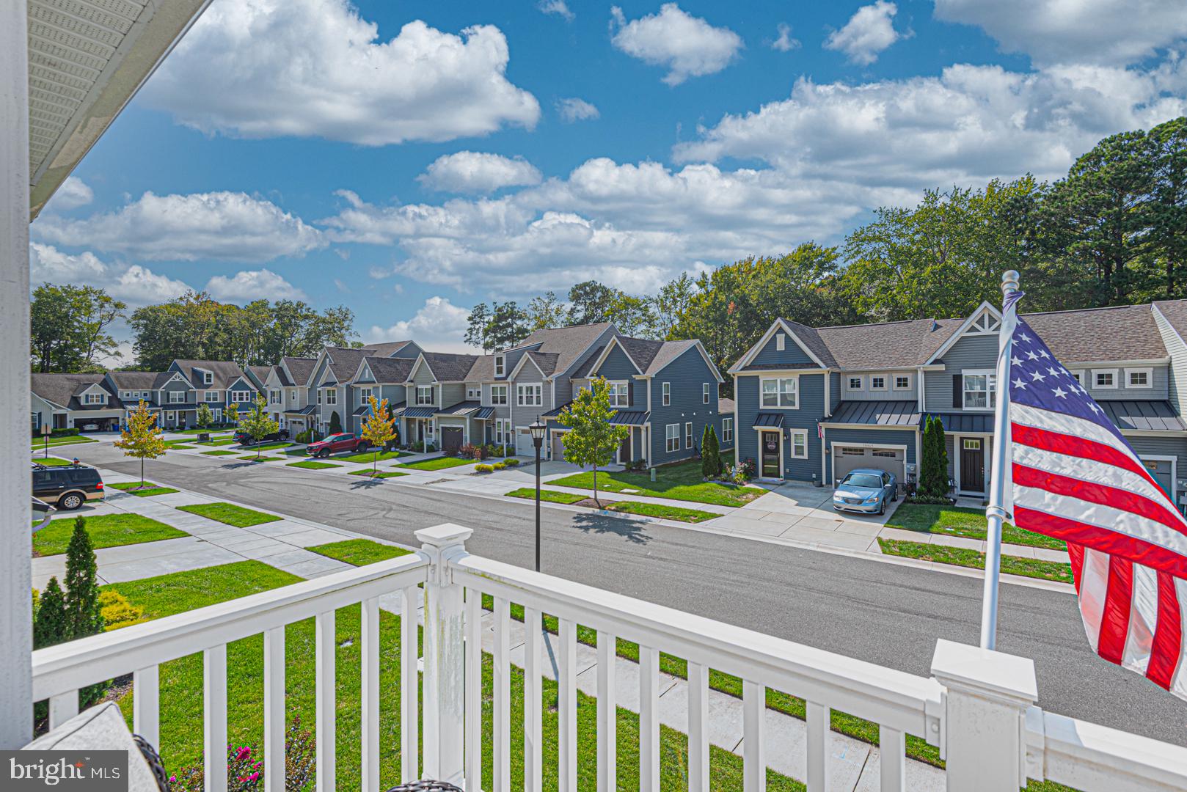
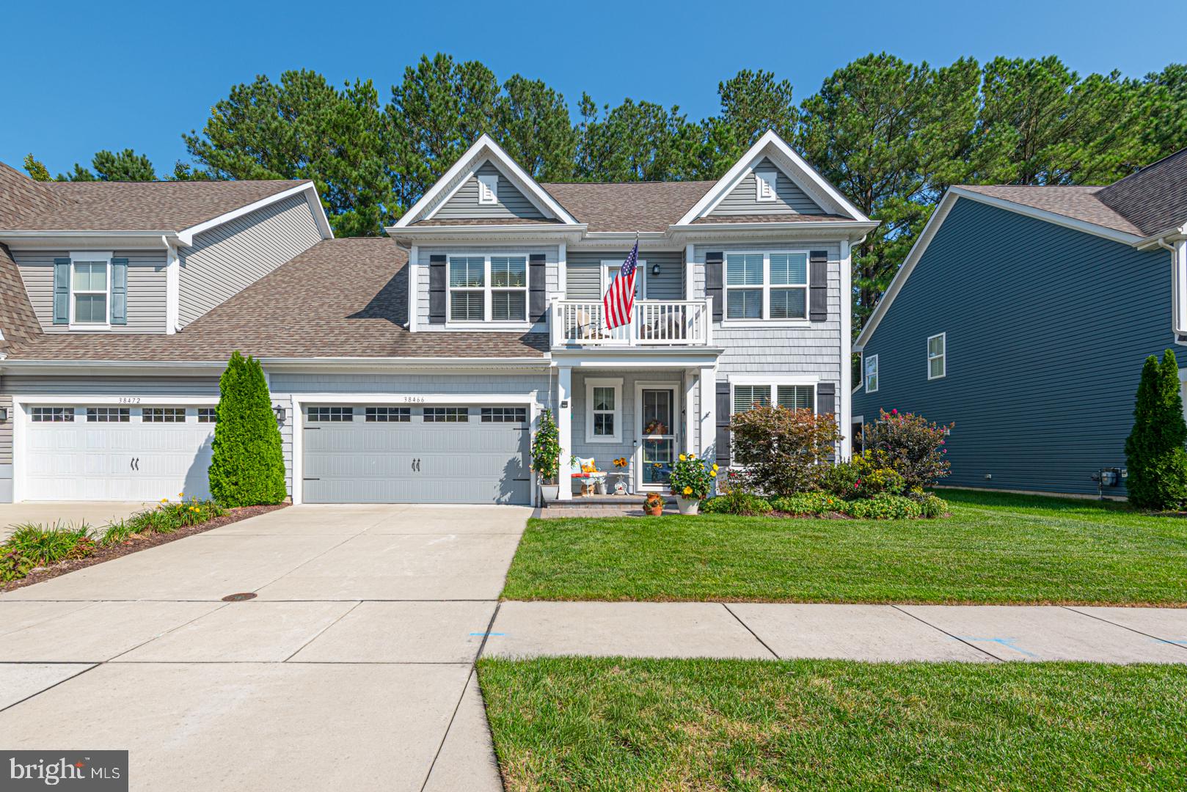
Welcome to this beautifully appointed end unit villa offering privacy, thoughtful upgrades and easy indoor-outdoor living. The bright and inviting kitchen showcases white cabinetry, quartz counters, stainless appliances and luxury vinyl flooring. The first floor offers a spacious primary bedroom, providing convenient one level living. Just off the rear of the home, there is a 3-season room offering additional space to relax and enjoy the peaceful, wooded setting. Step outside to the paver patio, perfect for outdoor entertaining or enjoying your morning coffee. Upstairs you will find 3 additional bedrooms and a versatile loft providing plenty of space for the family, guests, a home office, or hobbies area. The garage is designed for both convenience and organization featuring epoxy flooring and shelving for storage. Bishops Landing is located 4 miles to Bethany Beach and has fantastic amenities such as 3 swimming pools, a shuttle to the beach, 2 clubhouses both with fitness centers, tennis/ pickleball, dog parks, fishing ponds and a half basketball court. Come tour this beautiful home today and become a part of this amazing community. (weekly rentals allowed)
| 2 hours ago | Listing first seen on site | |
| 2 hours ago | Listing updated with changes from the MLS® |

The real estate listing information is provided by Bright MLS is for the consumer's personal, non-commercial use and may not be used for any purpose other than to identify prospective properties consumer may be interested in purchasing. Any information relating to real estate for sale or lease referenced on this web site comes from the Internet Data Exchange (IDX) program of the Bright MLS. This web site references real estate listing(s) held by a brokerage firm other than the broker and/or agent who owns this web site. The accuracy of all information is deemed reliable but not guaranteed and should be personally verified through personal inspection by and/or with the appropriate professionals. Properties in listings may have been sold or may no longer be available. The data contained herein is copyrighted by Bright MLS and is protected by all applicable copyright laws. Any unauthorized collection or dissemination of this information is in violation of copyright laws and is strictly prohibited. Copyright © 2020 Bright MLS. All rights reserved.
Did you know? You can invite friends and family to your search. They can join your search, rate and discuss listings with you.