
29531 CRIPPLE CREEK DRIVEDAGSBORO, DE 19939
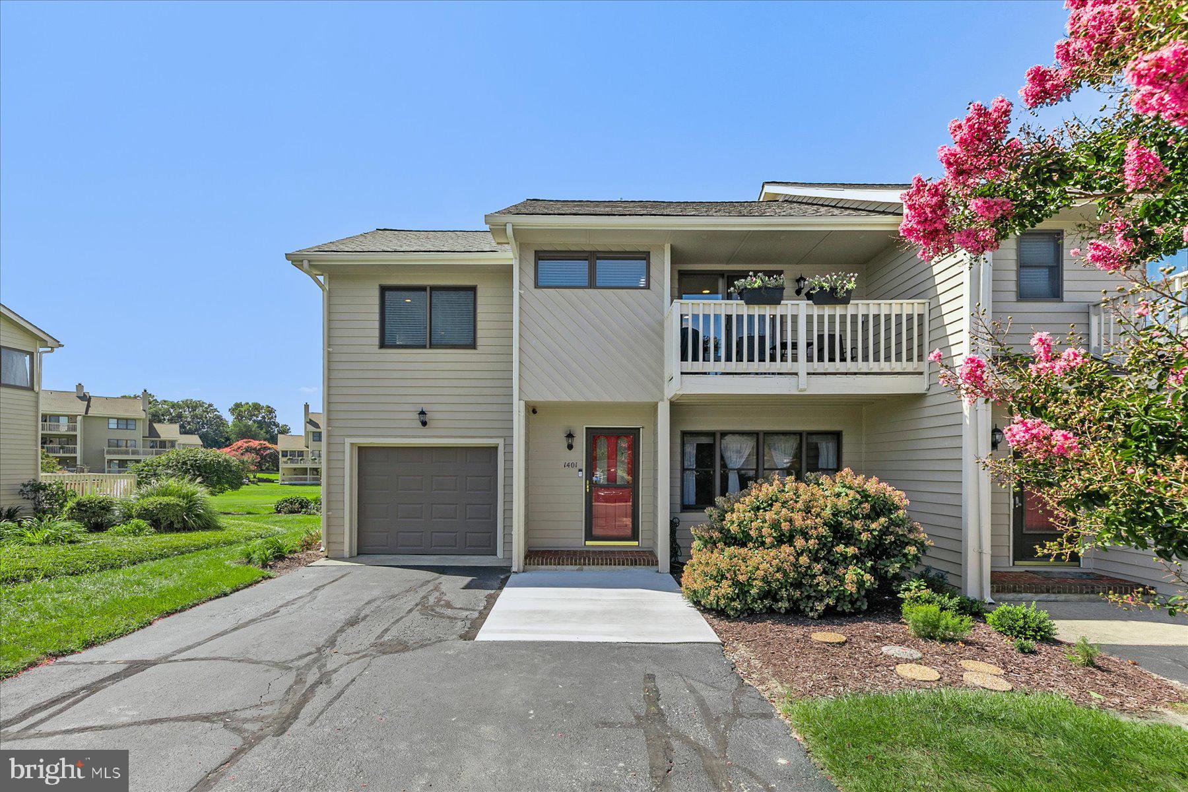
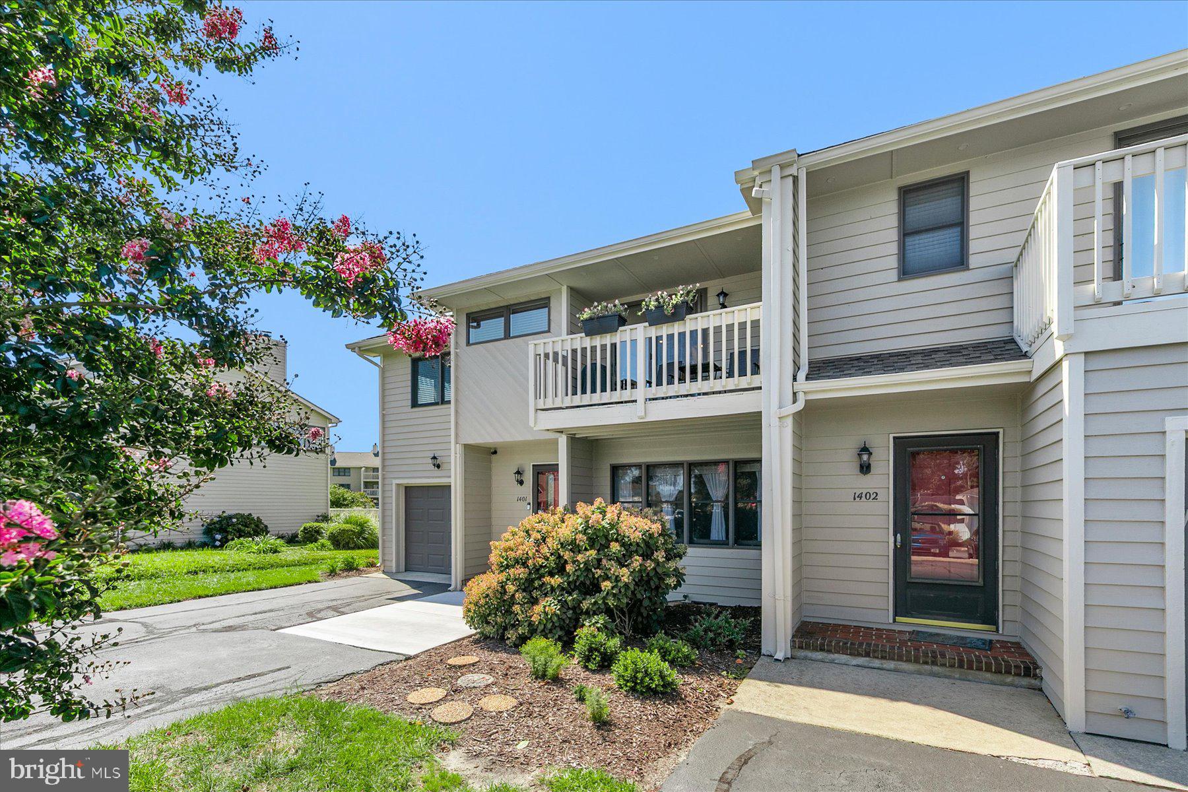
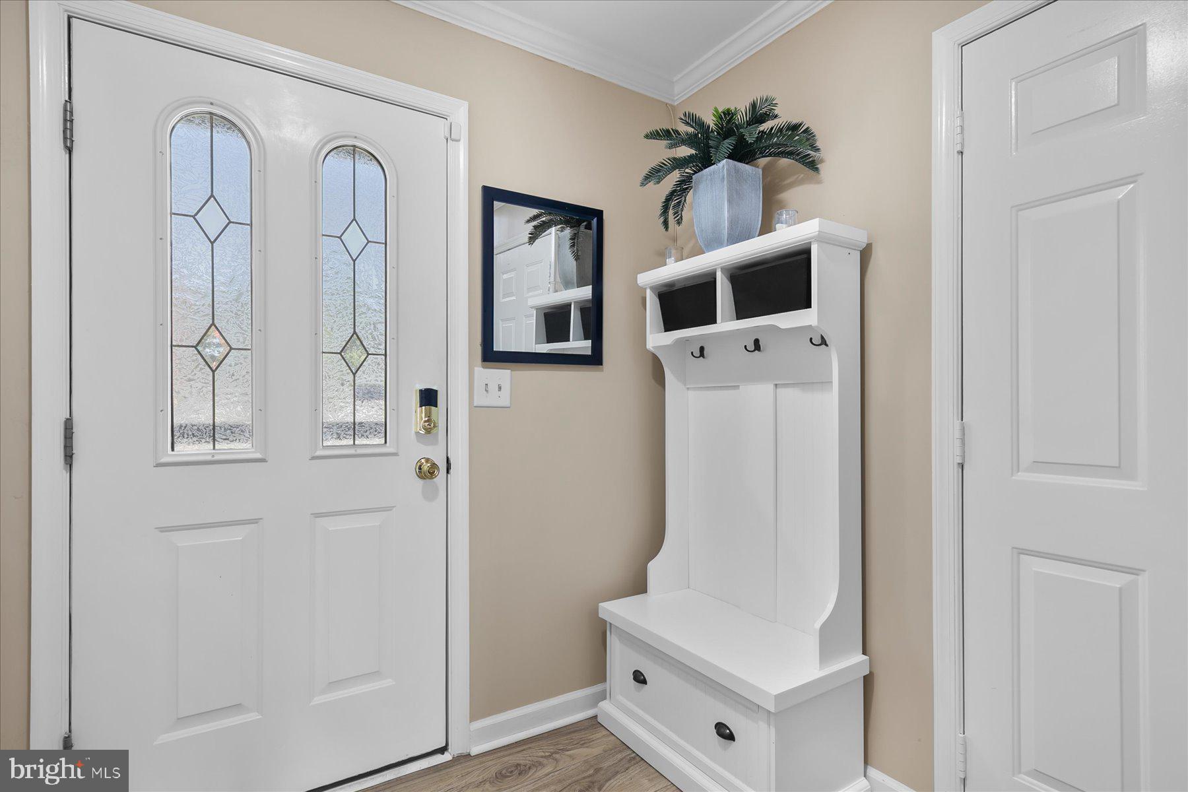
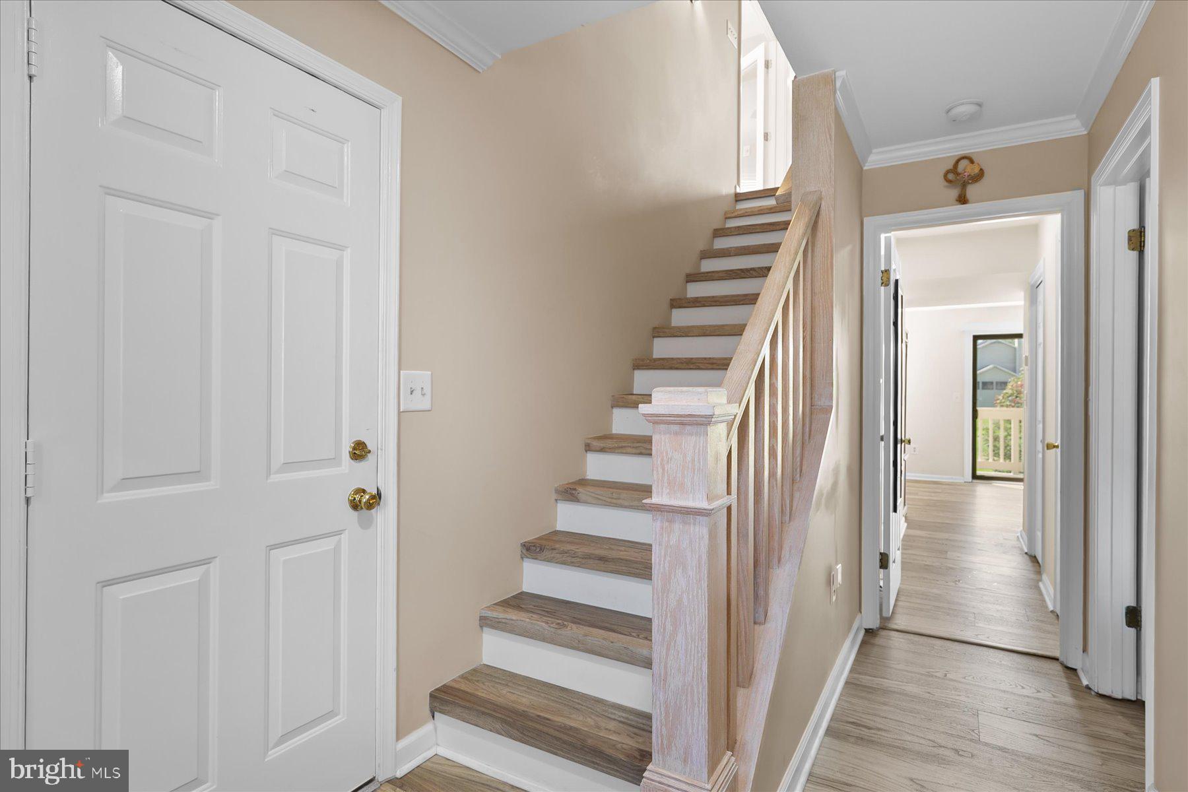
Welcome to 29531 Cripple Creek Drive, Unit 1401, a desirable end unit villa offering beautiful golf course views and convenient access to the Cripple Creek amenities. Thoughtful improvements throughout the home include a new heating and air conditioning system installed in March 2026, an updated primary bathroom completed in November 2024, new downstairs luxury vinyl plank flooring installed in October 2024, a replacement rear sliding glass door, a new washer, a new garage door installed in January 2024, and a new dehumidifier and sump pump added in July 2026. Enter through the foyer, where crown molding and wide plank luxury vinyl plank flooring create a polished first impression. Just off the foyer is a spacious bedroom with an attached bathroom and peaceful views of mature landscaping, including a blooming hydrangea and a crape myrtle tree. At the rear of the home, the generous primary suite offers privacy and beautiful views of the golf course. The updated attached bathroom features modern black hardware, a dual vanity, and a quartz countertop. Sliding glass doors open from the primary bedroom to a wraparound deck, providing an inviting place to enjoy morning coffee, fresh air, and the surrounding landscape. This level also offers convenient access to the attached one car garage. Upstairs, wide plank luxury vinyl plank flooring continues throughout the main living areas. The inviting living room is filled with natural light from multiple windows overlooking the golf course and features a cozy brick wood burning fireplace. Double atrium doors open to a large sunroom surrounded by sliding windows, creating a bright and comfortable space for relaxing while taking in the scenic setting. The adjoining dining room features a dry bar with glass shelving, while a breakfast bar and open pass through connect the space to the kitchen. The kitchen offers stainless steel appliances, recessed lighting, soft closing white cabinetry, multiple pantry closets, space for a breakfast table or center island, and sliding glass doors that open to the balcony. A full bathroom on this level has been enhanced with a shower stall, a valuable improvement not typically found in similar units. Located just five miles from Bethany Beach, Cripple Creek Golf and Country Club is Delaware’s only private golf course on the Indian River Bay. Its 18 hole championship course spans 142 scenic acres and is complemented by a newly renovated clubhouse, dining, swimming, pickleball, and an active calendar of social events. Access to all Cripple Creek amenities is available through separate club membership, allowing residents to select the membership opportunity that best complements their lifestyle. An initial club membership is included in the sale (a $25K value), making it easier than ever to step into the ultimate coastal lifestyle. Outdoor enthusiasts will appreciate the home’s proximity to Holts Landing State Park, where opportunities for kayaking, paddleboarding, and fishing await. A nearby marina offers added convenience for those interested in boating, while local shops and restaurants provide easy access to the relaxed charm and conveniences of the surrounding beach towns. With major system updates, generous indoor and outdoor living spaces, an attached garage, captivating golf course views, and convenient access to the Cripple Creek amenities, this end unit villa offers an exceptional blend of comfort, recreation, and coastal living. Some photos have been virtually staged for presentation purposes.
| 19 hours ago | Listing updated with changes from the MLS® | |
| 19 hours ago | Listing first seen on site |

The real estate listing information is provided by Bright MLS is for the consumer's personal, non-commercial use and may not be used for any purpose other than to identify prospective properties consumer may be interested in purchasing. Any information relating to real estate for sale or lease referenced on this web site comes from the Internet Data Exchange (IDX) program of the Bright MLS. This web site references real estate listing(s) held by a brokerage firm other than the broker and/or agent who owns this web site. The accuracy of all information is deemed reliable but not guaranteed and should be personally verified through personal inspection by and/or with the appropriate professionals. Properties in listings may have been sold or may no longer be available. The data contained herein is copyrighted by Bright MLS and is protected by all applicable copyright laws. Any unauthorized collection or dissemination of this information is in violation of copyright laws and is strictly prohibited. Copyright © 2020 Bright MLS. All rights reserved.
Did you know? You can invite friends and family to your search. They can join your search, rate and discuss listings with you.