
9 E COCHRAN STREETMIDDLETOWN, DE 19709
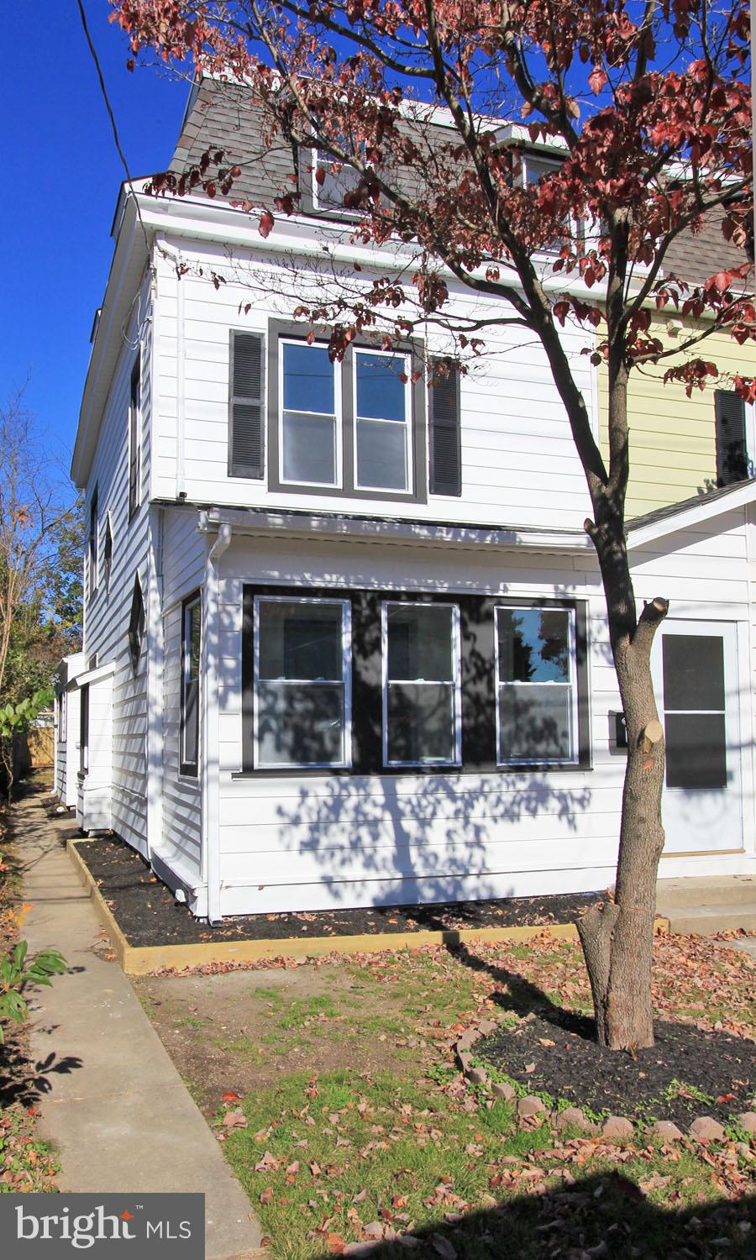
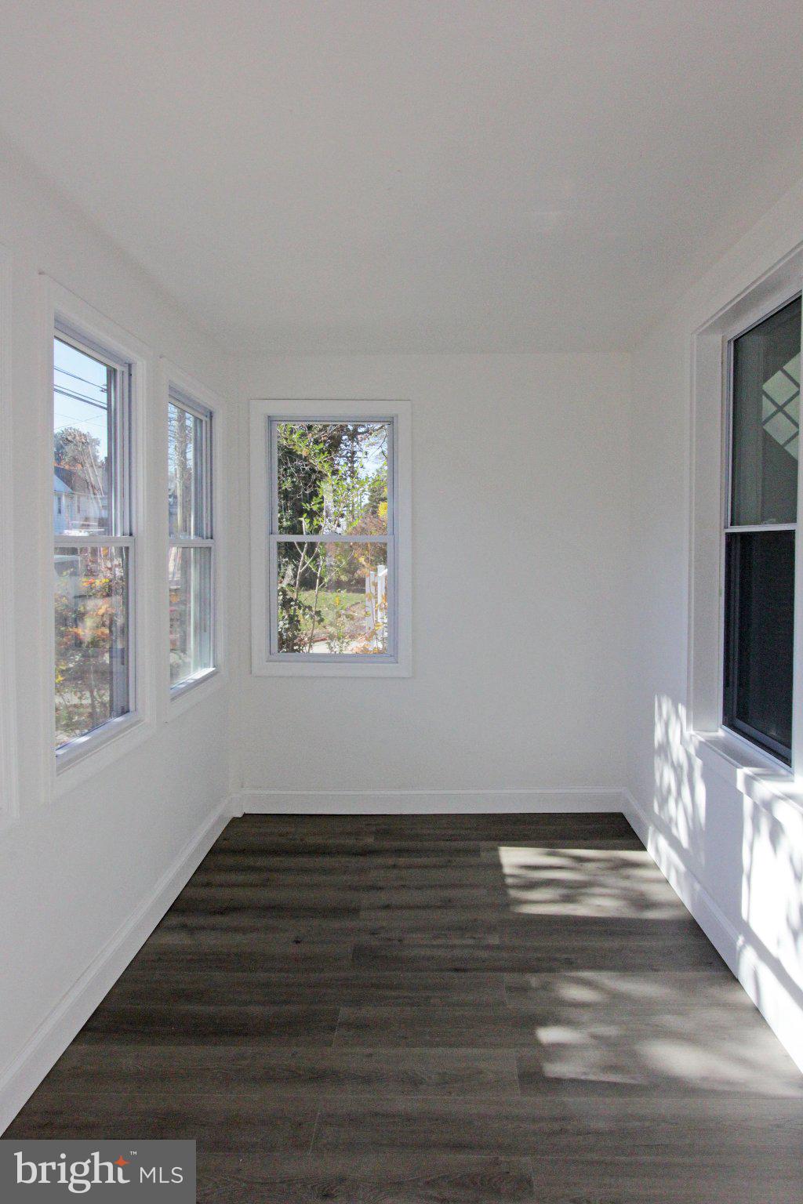
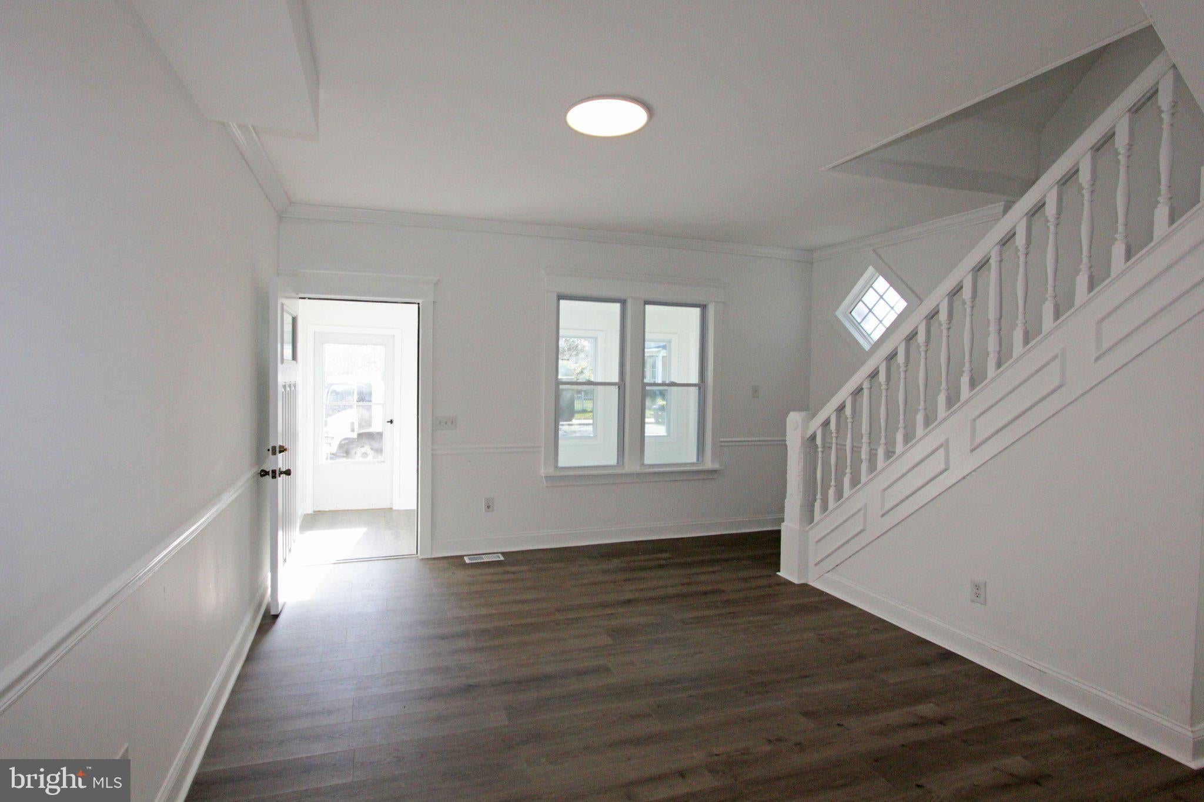
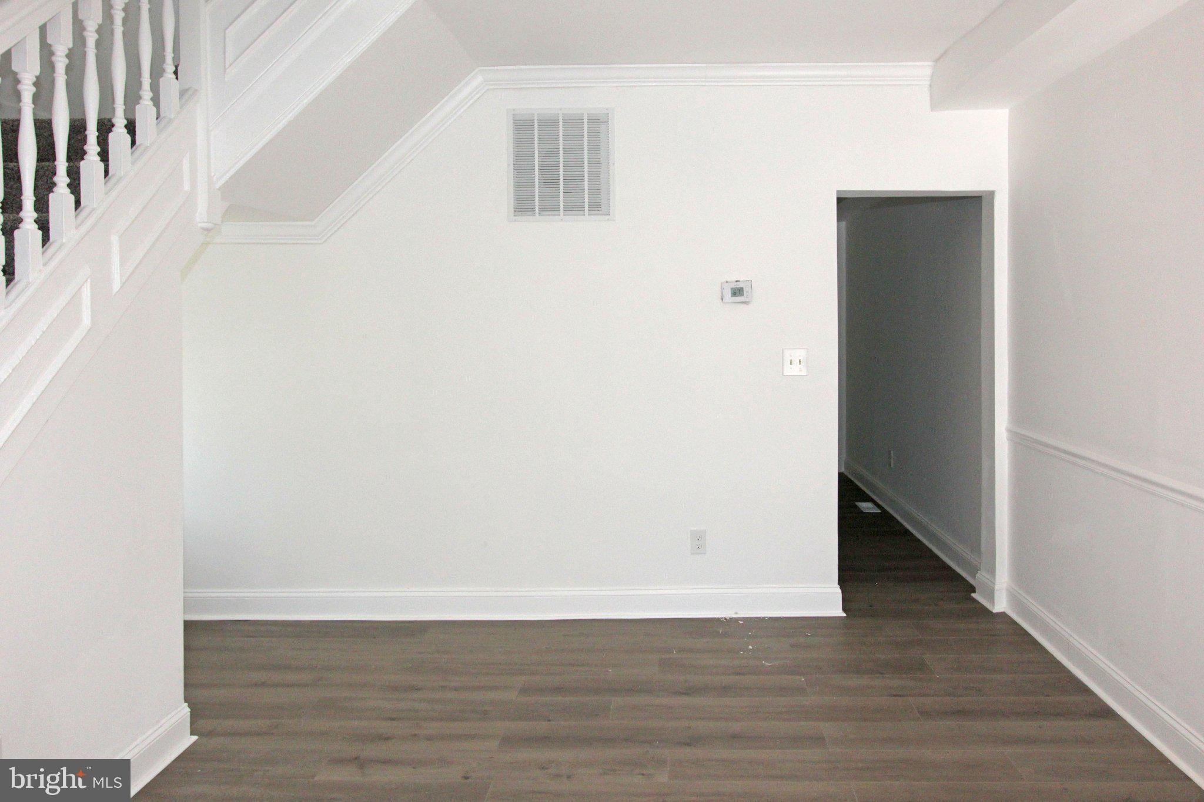
TOTALLY RENOVATED! NEW HEATER, AIR CONDITIONER, WINDOWS, HOT WATER HEATER, KITCHEN, BATHROOMS, LUXURY VINYL FLOORING, & FRESHLY PAINTED THROUGH-OUT. Spend your time entertaining family and friends or just relaxing in your beautiful home blending timeless character with modern amenities. Enjoy your morning coffee in the sunny enclosed front porch. Enter the bright and spacious living room that flows to the dining room and notice the high ceilings and large windows perfect for your special events. The kitchen is a chef's dream having 42" cabinets, ample quartz countertops, backsplash, stainless steel appliances, recessed lighting and a slider that leads to your backyard and enjoy barbeque meals all year long. The first floor also has a powder room and a laundry room. Located on the second floor is the primary suite, walk-in closet, and a beautiful tiled en-suite bathroom. Two generously sized bedrooms are located on the third floor. Enjoy city living in the heart of downtown Middletown. Walk to the YMCA, library, trendy boutiques, restaurants, and the historic Everett Theater. Experience the yearly Peach Tree Festival, and all other seasonal events the city has to offer. Located within the highly sought-after Appoquinimink School District. Minutes to Rt.1 leading to Wilmington, Philadelphia, and beyond. Prepare to be Impressed! Your search is finally over! Welcome Home too many years of Happy Memories!
| 13 hours ago | Listing first seen on site | |
| 13 hours ago | Listing updated with changes from the MLS |

The real estate listing information is provided by Bright MLS is for the consumer's personal, non-commercial use and may not be used for any purpose other than to identify prospective properties consumer may be interested in purchasing. Any information relating to real estate for sale or lease referenced on this web site comes from the Internet Data Exchange (IDX) program of the Bright MLS. This web site references real estate listing(s) held by a brokerage firm other than the broker and/or agent who owns this web site. The accuracy of all information is deemed reliable but not guaranteed and should be personally verified through personal inspection by and/or with the appropriate professionals. Properties in listings may have been sold or may no longer be available. The data contained herein is copyrighted by Bright MLS and is protected by all applicable copyright laws. Any unauthorized collection or dissemination of this information is in violation of copyright laws and is strictly prohibited. Copyright © 2020 Bright MLS. All rights reserved.