
520 7TH STREET NEWASHINGTON, DC 20002
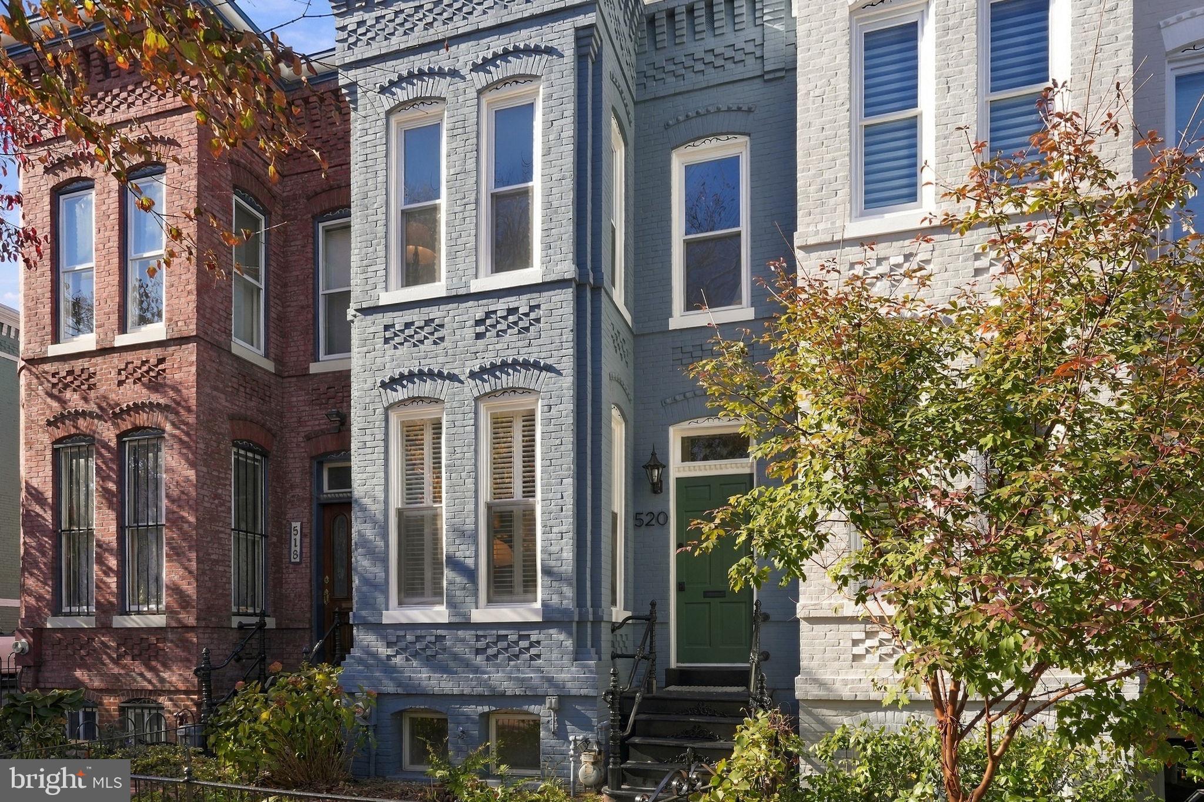
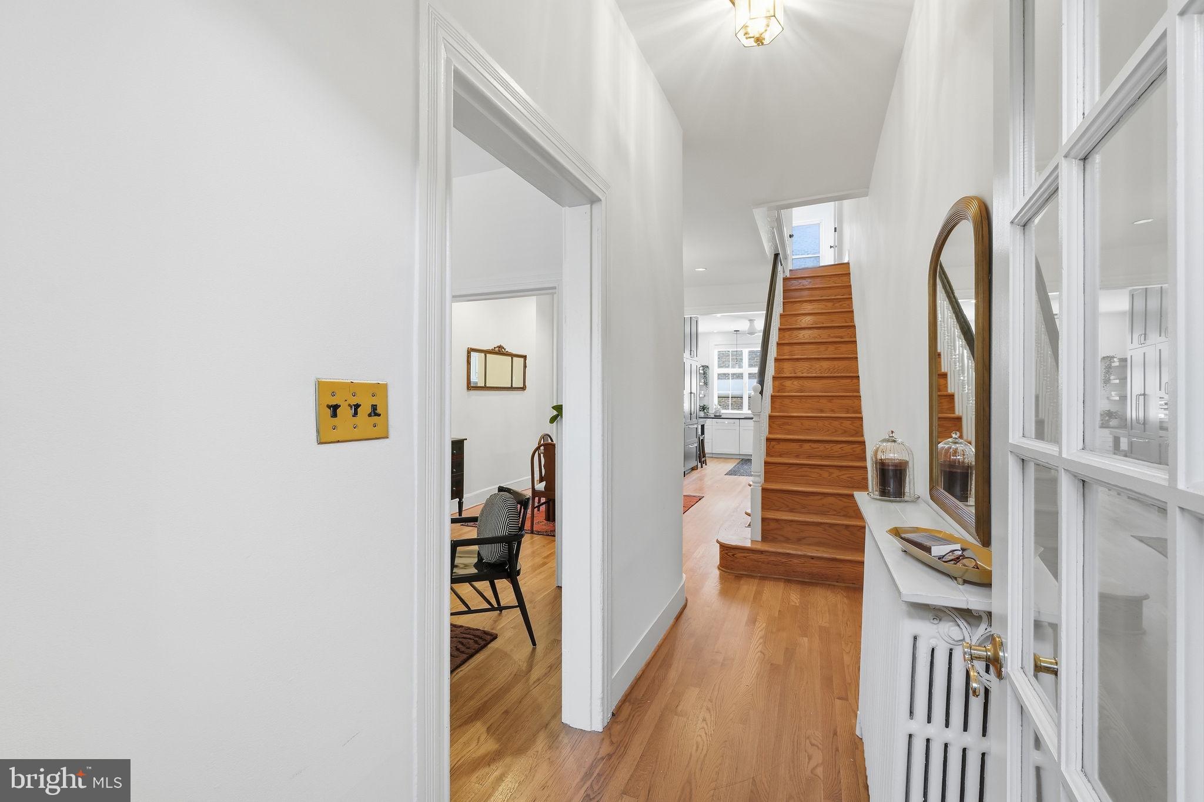
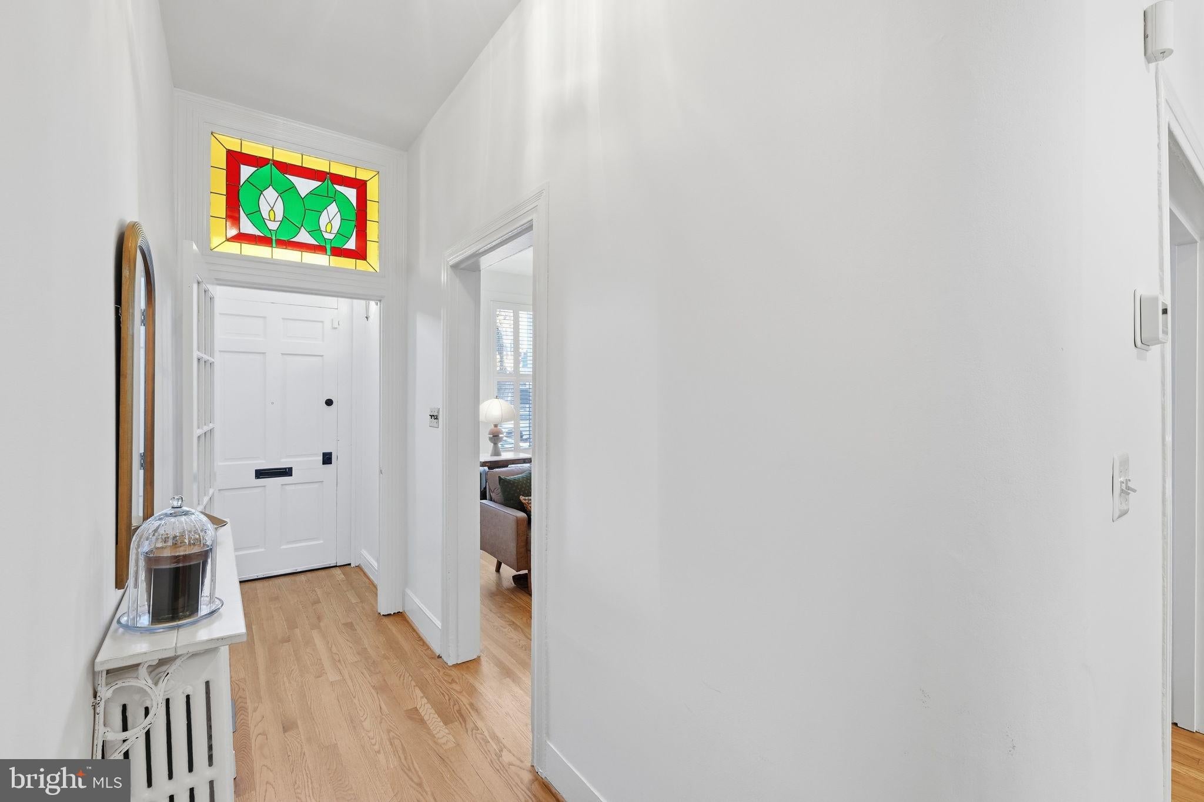
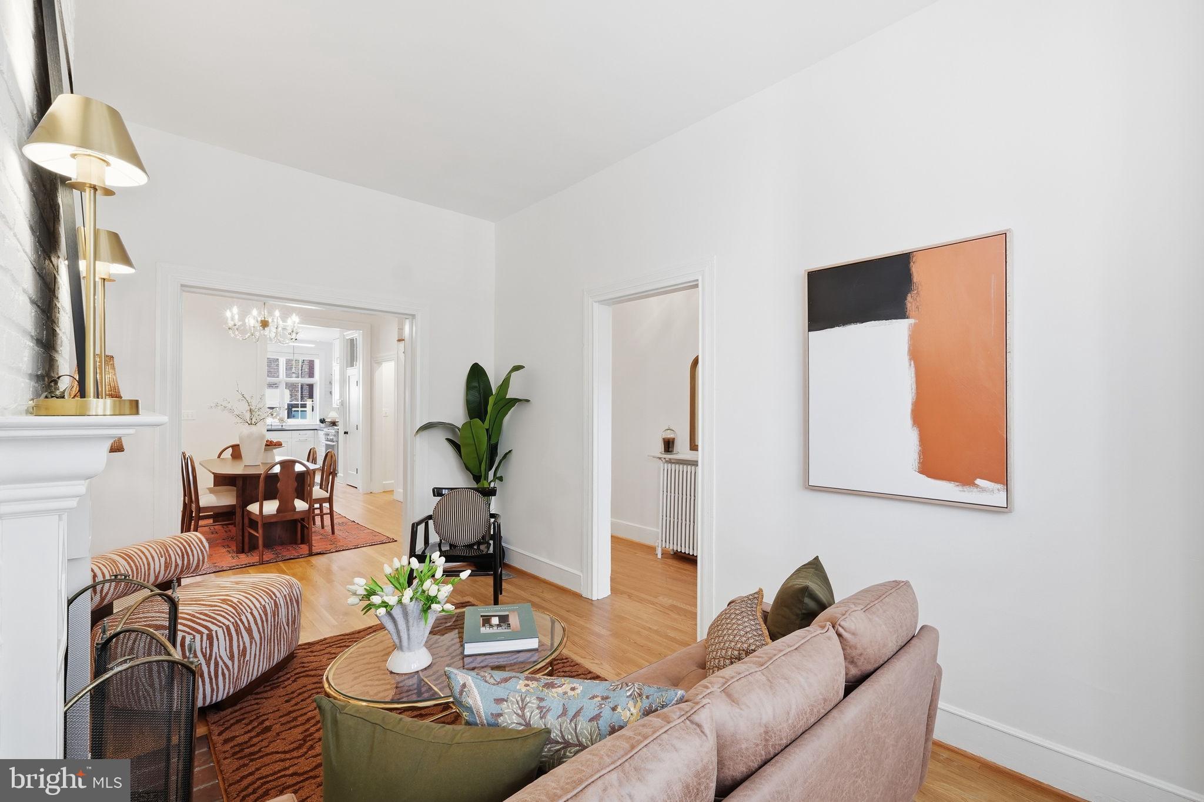
Just Listed! 1st Open House Sunday 11/22 1-3 PM. Offer deadline 12 Noon Wednesday 11/25 - Pre-inspections welcomed Nestled in the heart of Capitol Hill, this beautifully reimagined 3-bedroom, 2.5-bathroom home seamlessly blends timeless architectural character with exceptional high-end finishes. Every detail has been thoughtfully updated to create an atmosphere of refined luxury and effortless functionality. Step through the vestibule onto rich white oak floors into an inviting main level framed by well preserved original trim. The living room features a classic wood-burning fireplace, providing a warm focal point for cozy evenings. Transition to the formal dining room, centered beneath an exquisite Italian blown-glass chandelier that brings an element of fine craftsmanship to every meal.An extra-wide staircase anchors the floor plan, leading effortlessly to the upper level. The main-floor powder room is a showpiece of custom design, adorned with handmade tiles. The chef's kitchen was installed in 2019 and is built for culinary enthusiasts, featuring custom cabinetry, premium Miele appliances, and striking Albarene soapstone countertops sourced directly from Virginia. Whether preparing quick weekday meals or hosting dinner parties, this space offers the ideal balance of beauty and performance. A series of windows overlooks the back patio as well as a glass door enhancing the open and airy feel. The second floor features classic historic charm with original heart of pine floors running throughout with brand new 7' solid core doors and custom trim to compliment the original trim. The primary bedroom suite serves as a tranquil retreat with abundant closet storage and 6 windows. The brand-new all marble en-suite bathroom features Duravit fixtures and a skylight, providing abundant natural light. Two additional bedrooms offer room for family, guests or flex space, both supported by a newly renovated hallway bath featuring high-end fixtures. The lower level includes a versatile, partially finished basement ideal for a dedicated home office, private home gym, or media room. Step outside through one of two glass doors onto the deck and aprivate brick patio and driveway surrounded by low-maintenance outdoor space.A brand-new roll-up gate provides secure off-street parking, a rare and highly sought-after amenity in Capitol Hill. Experience luxury, history, and modern convenience in one of D.C.'s most desirable neighborhood
| 2 hours ago | Listing updated with changes from the MLS | |
| 9 hours ago | Listing first seen on site |

The real estate listing information is provided by Bright MLS is for the consumer's personal, non-commercial use and may not be used for any purpose other than to identify prospective properties consumer may be interested in purchasing. Any information relating to real estate for sale or lease referenced on this web site comes from the Internet Data Exchange (IDX) program of the Bright MLS. This web site references real estate listing(s) held by a brokerage firm other than the broker and/or agent who owns this web site. The accuracy of all information is deemed reliable but not guaranteed and should be personally verified through personal inspection by and/or with the appropriate professionals. Properties in listings may have been sold or may no longer be available. The data contained herein is copyrighted by Bright MLS and is protected by all applicable copyright laws. Any unauthorized collection or dissemination of this information is in violation of copyright laws and is strictly prohibited. Copyright © 2020 Bright MLS. All rights reserved.