
FORT LINCOLN3068 PINEVIEW COURT NE 3068WASHINGTON, DC 20018
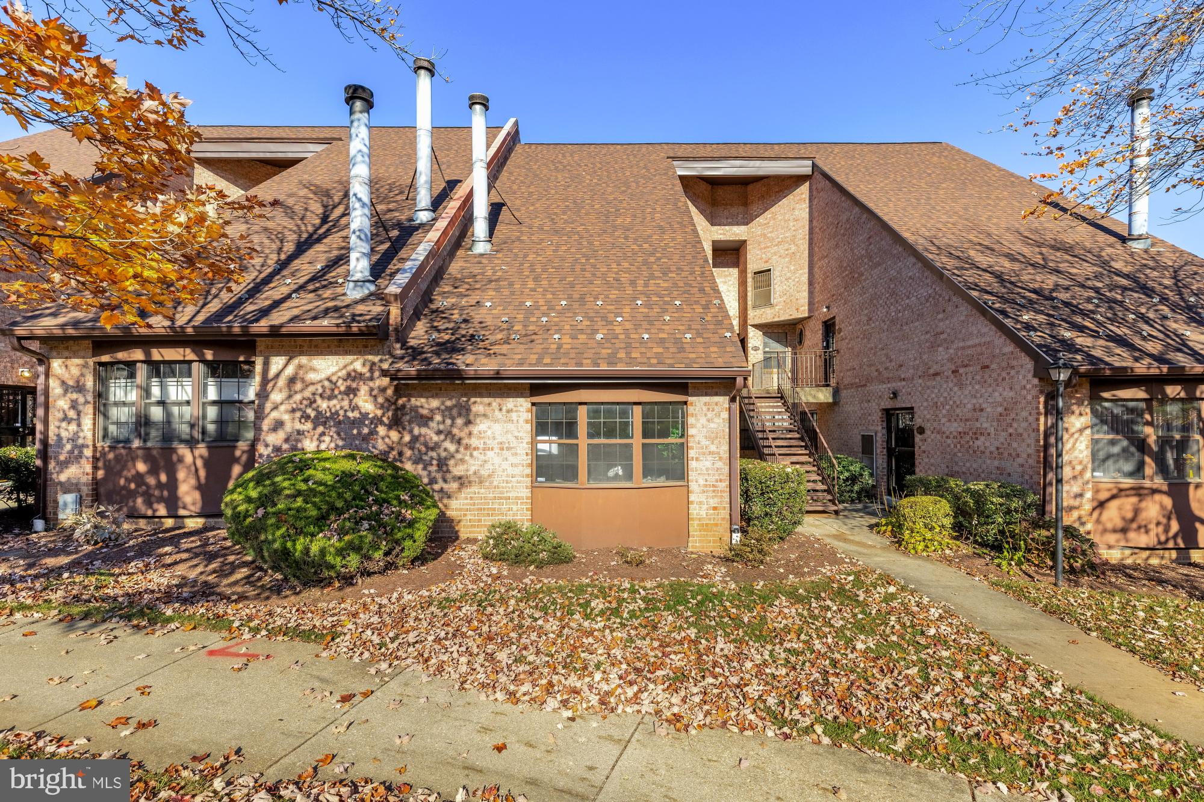
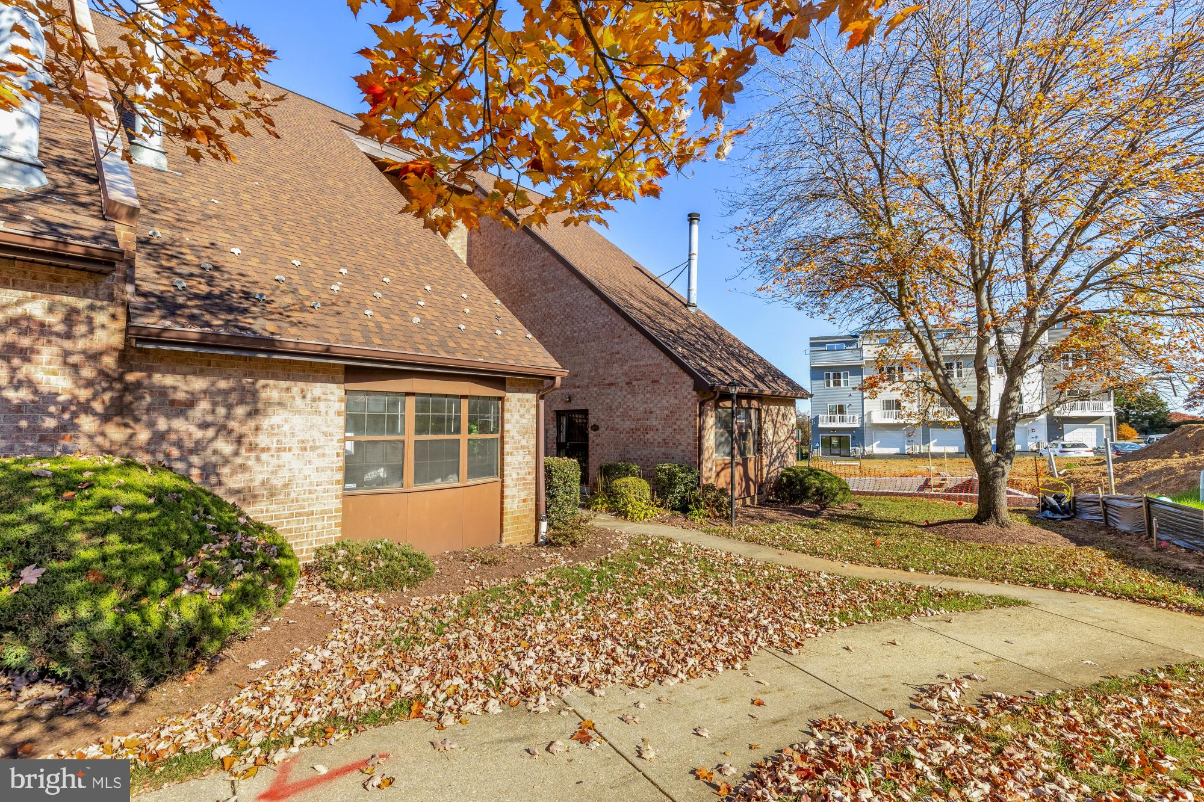
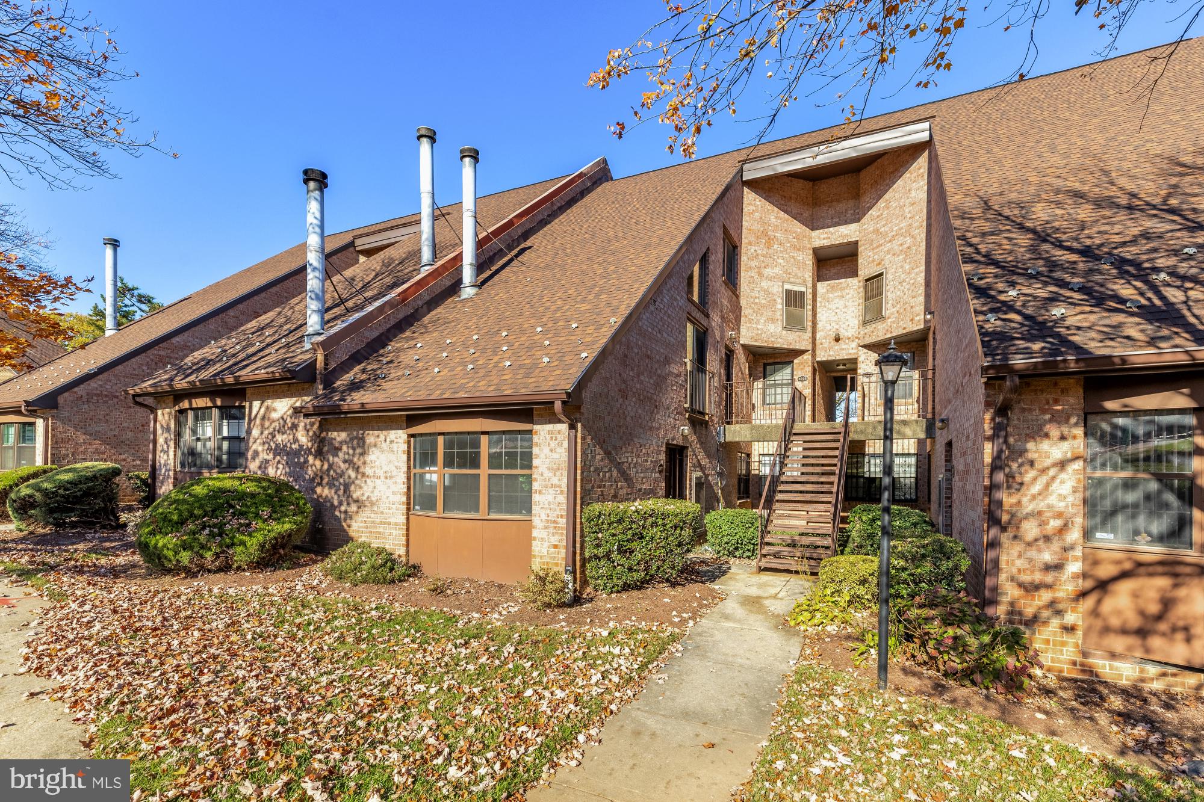
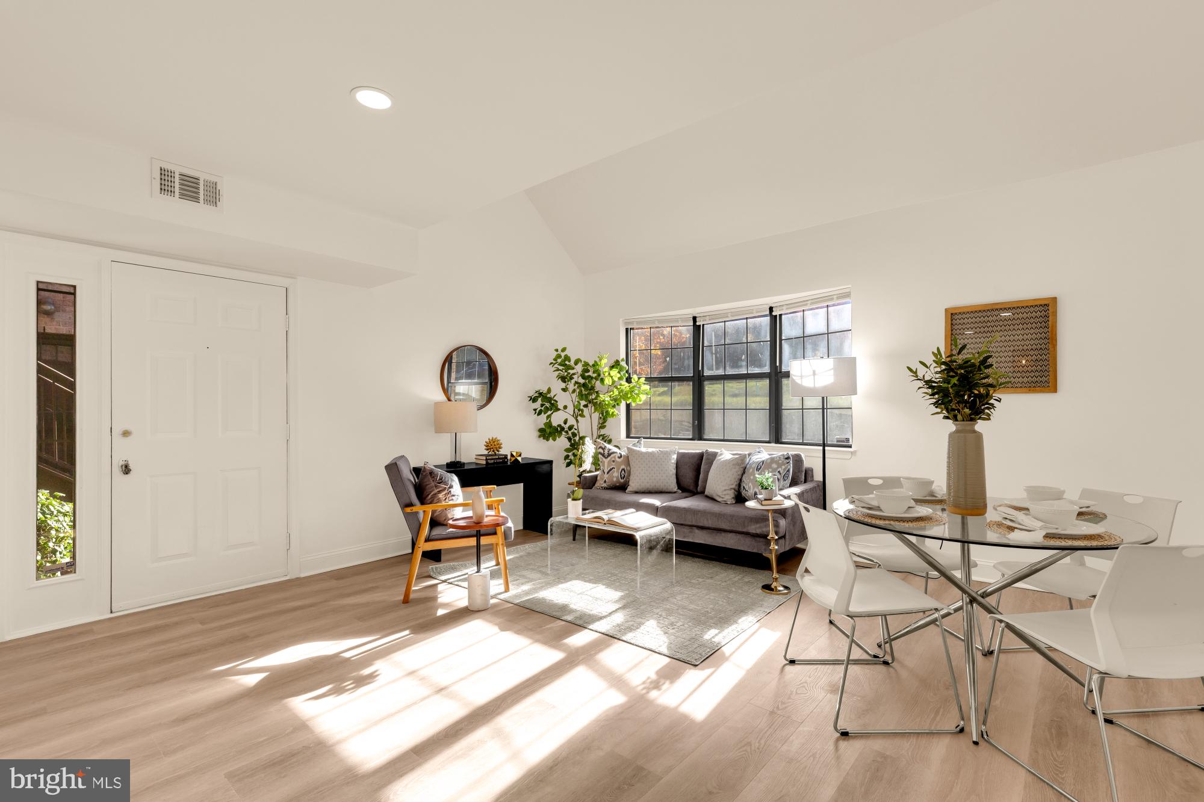
Fresh, airy, and filled with natural light, this beautifully updated 2-bedroom, 1-bath condo at 3068 Pineview Court NE pairs stylish interiors with the convenience of living all on one level. An attached garage plus an additional assigned parking space makes this home stand out. Inside, soaring vaulted ceilings and expansive windows create a bright, welcoming living and dining area. Light wood-tone flooring and a soft, neutral palette carry throughout, giving the home a cohesive, contemporary feel. The open kitchen features white Shaker-style cabinetry, sleek countertops, a subway tile backsplash, stainless steel appliances, and a gas range. A generous breakfast bar with pendant lighting offers the perfect spot for morning coffee or conversation while cooking. Two bedrooms provide flexibility for everyday living, guests, or a home office, while the updated bathroom features a warm wood-tone vanity, modern black fixtures, and a subway-tiled tub surround. Located in Fort Lincoln, with nearby parks, green spaces, shopping, and dining at Dakota Crossing, this inviting home brings together light-filled living, thoughtful finishes, and the everyday convenience of two dedicated parking options.
| 6 hours ago | Price changed to $299,999 | |
| 6 hours ago | Status changed to Active | |
| 6 hours ago | Listing updated with changes from the MLS | |
| 12 hours ago | Listing first seen on site |

The real estate listing information is provided by Bright MLS is for the consumer's personal, non-commercial use and may not be used for any purpose other than to identify prospective properties consumer may be interested in purchasing. Any information relating to real estate for sale or lease referenced on this web site comes from the Internet Data Exchange (IDX) program of the Bright MLS. This web site references real estate listing(s) held by a brokerage firm other than the broker and/or agent who owns this web site. The accuracy of all information is deemed reliable but not guaranteed and should be personally verified through personal inspection by and/or with the appropriate professionals. Properties in listings may have been sold or may no longer be available. The data contained herein is copyrighted by Bright MLS and is protected by all applicable copyright laws. Any unauthorized collection or dissemination of this information is in violation of copyright laws and is strictly prohibited. Copyright © 2020 Bright MLS. All rights reserved.