
R. L. A. SW275 G STREET SW 101WASHINGTON, DC 20024
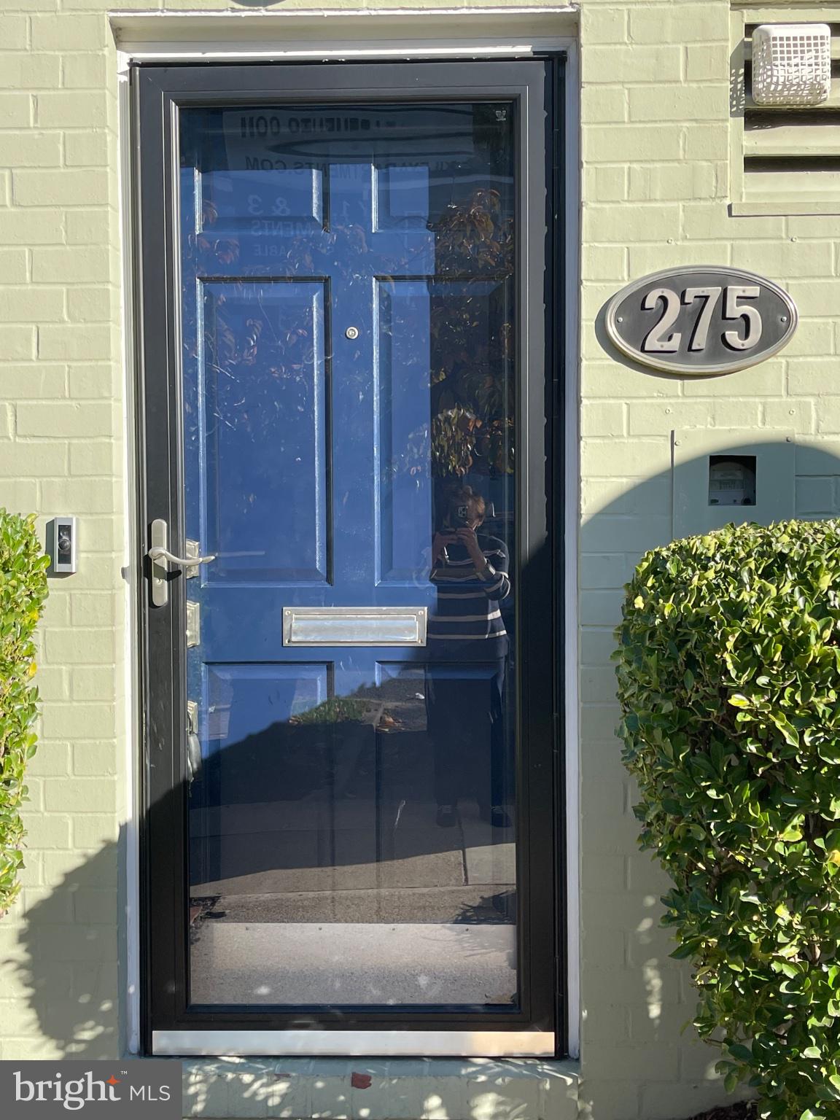
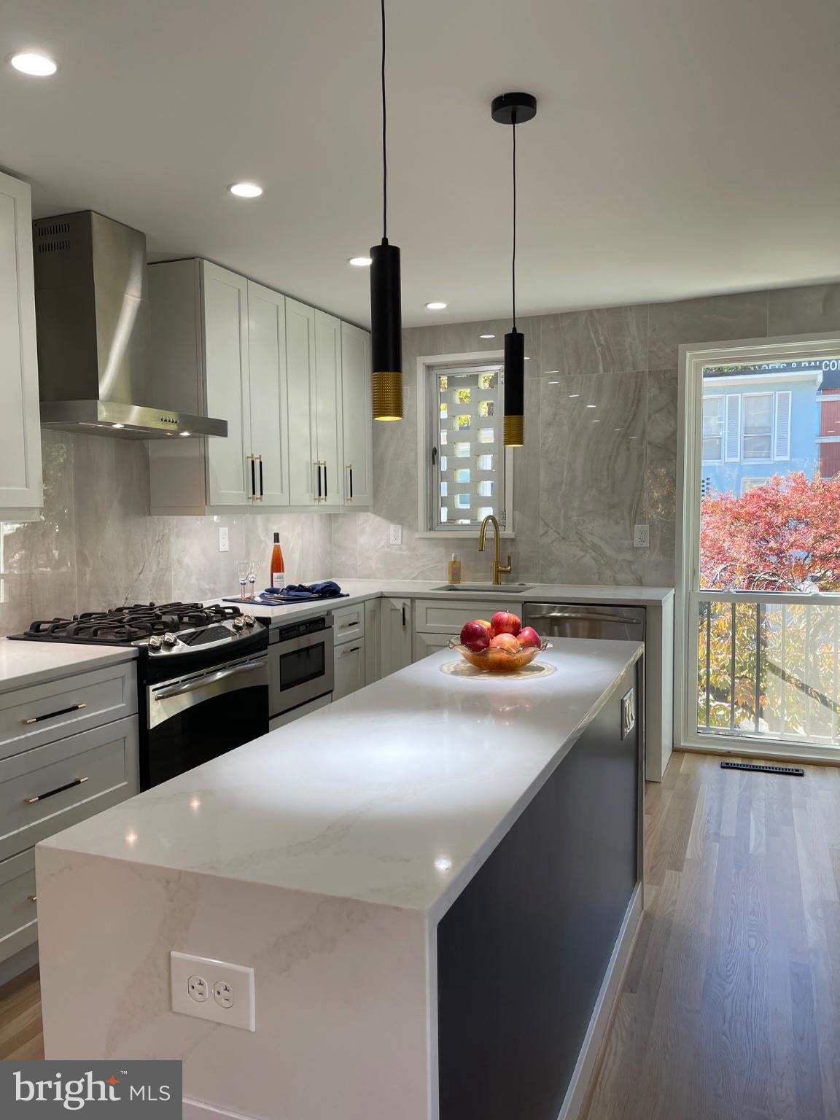
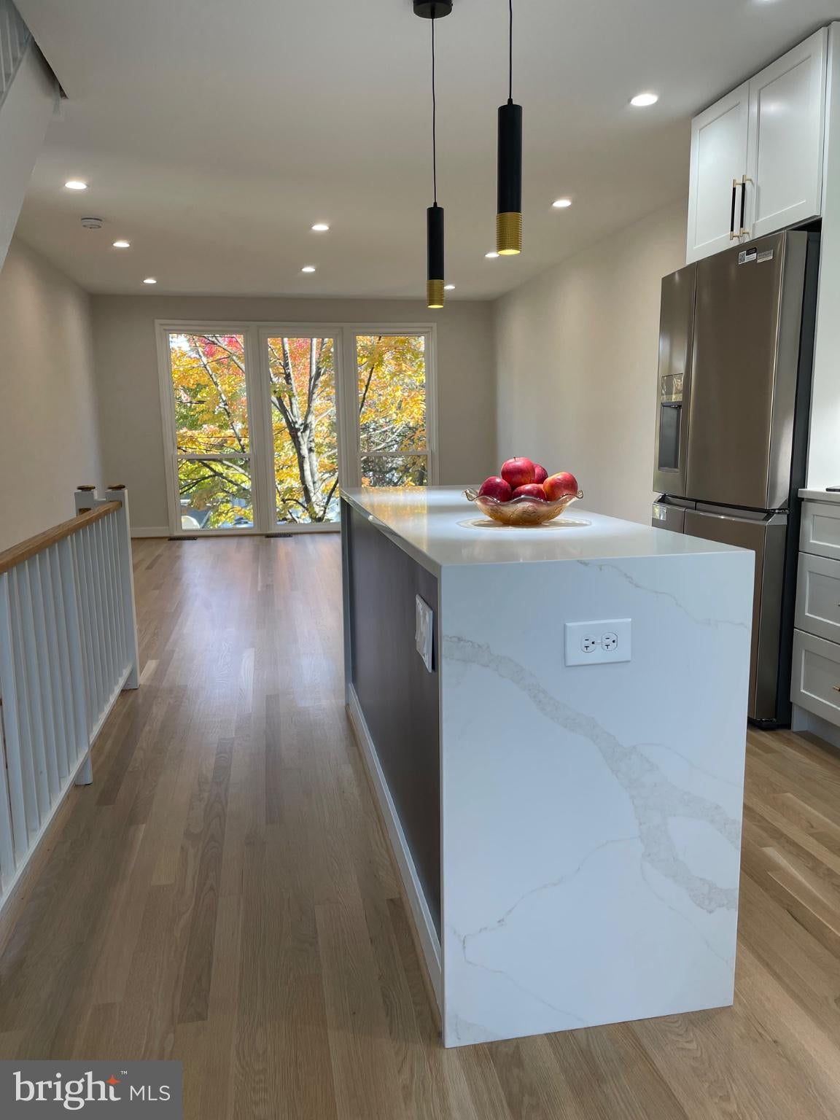
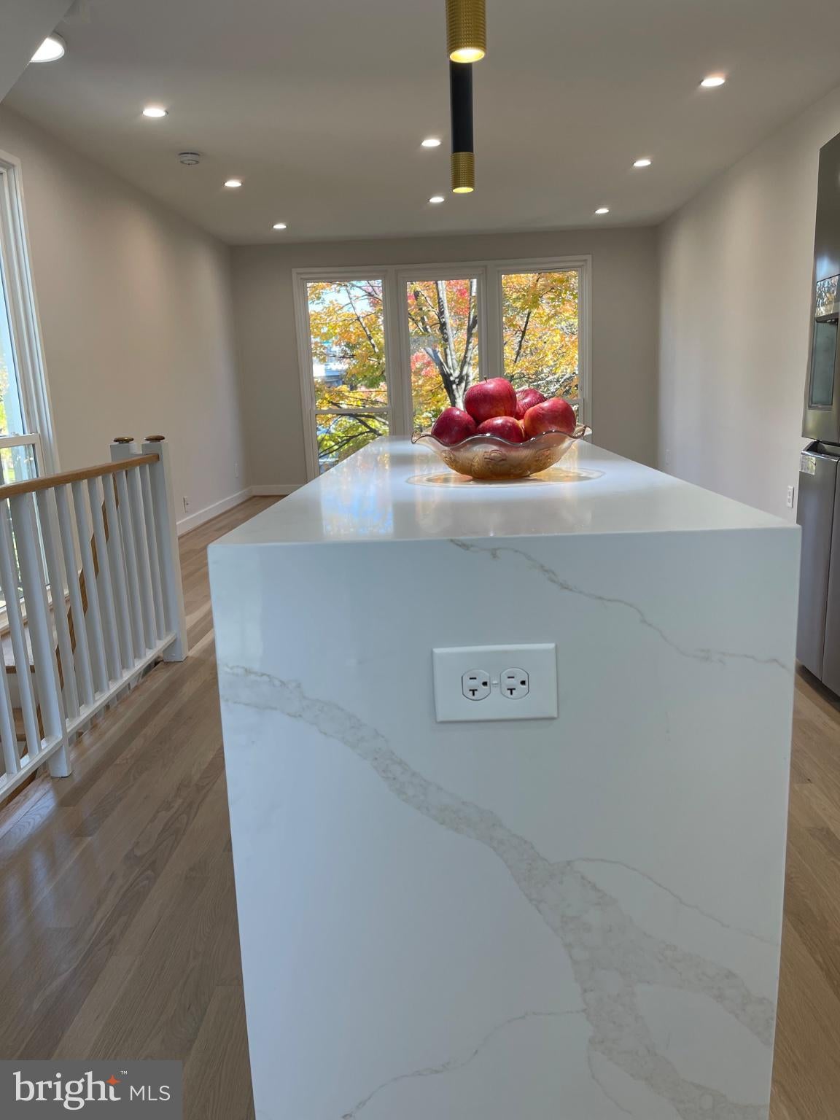
GET IN FOR THE HOLIDAYS AND GET OVER TODAY. G E T ready to be in A W E by ABRAHAM'S latest renovation! SUPERB newly designed KITCHEN gives this MIDCENTURY Modern TH a new spark of energy. Chicest Kitchen w refined Calcutta Elysio Quartz, Porcelain backsplash makes it toooo beautiful to only cook and serve elegant meals and your elegant friends. Walk out Entry level to Paio has versatile family room or home office or add a Murphy bed converts to a guest bedroom too , Sought After Capitol Park IV with is multiple Leafy courtyards are all well maintained by the on site well managed Condo Association. LOCATION near 3 METROS ( WATERFRONT, FEDERAL SOUTH AND L'ENFANT) , and near the energized DC WHARF area. just a mile to the Capitol building and executive offices. and all our amazing museums. along the MALL.
| 7 hours ago | Listing updated with changes from the MLS | |
| yesterday | Status changed to Active | |
| 2 days ago | Listing first seen on site |

The real estate listing information is provided by Bright MLS is for the consumer's personal, non-commercial use and may not be used for any purpose other than to identify prospective properties consumer may be interested in purchasing. Any information relating to real estate for sale or lease referenced on this web site comes from the Internet Data Exchange (IDX) program of the Bright MLS. This web site references real estate listing(s) held by a brokerage firm other than the broker and/or agent who owns this web site. The accuracy of all information is deemed reliable but not guaranteed and should be personally verified through personal inspection by and/or with the appropriate professionals. Properties in listings may have been sold or may no longer be available. The data contained herein is copyrighted by Bright MLS and is protected by all applicable copyright laws. Any unauthorized collection or dissemination of this information is in violation of copyright laws and is strictly prohibited. Copyright © 2020 Bright MLS. All rights reserved.
Did you know? You can invite friends and family to your search. They can join your search, rate and discuss listings with you.