
323 VARNUM STREET NWWASHINGTON, DC 20011
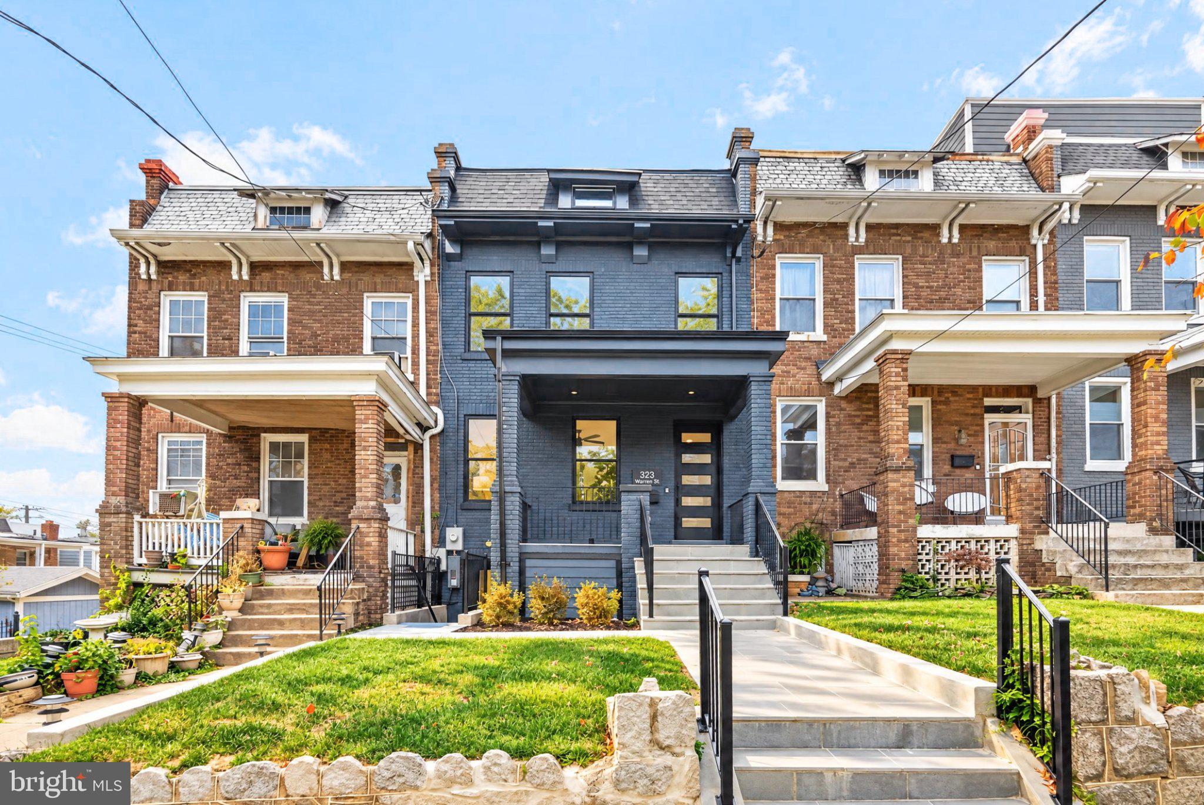
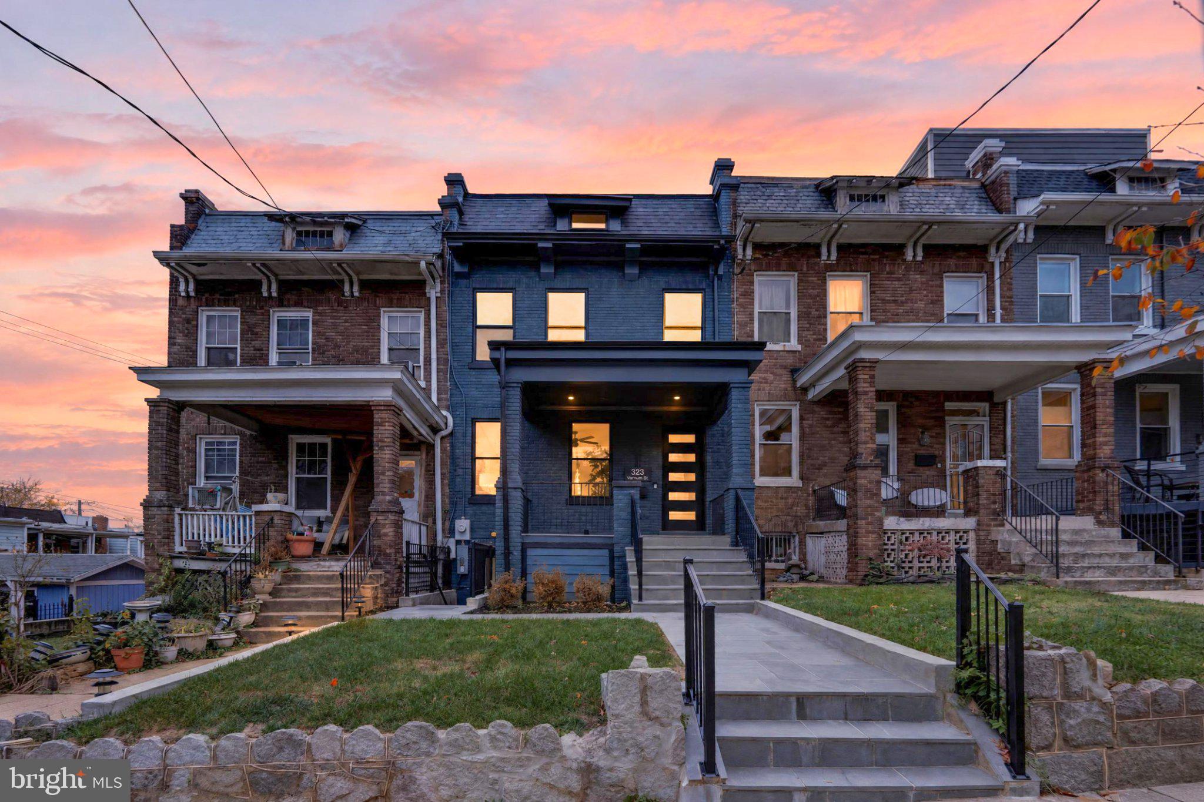
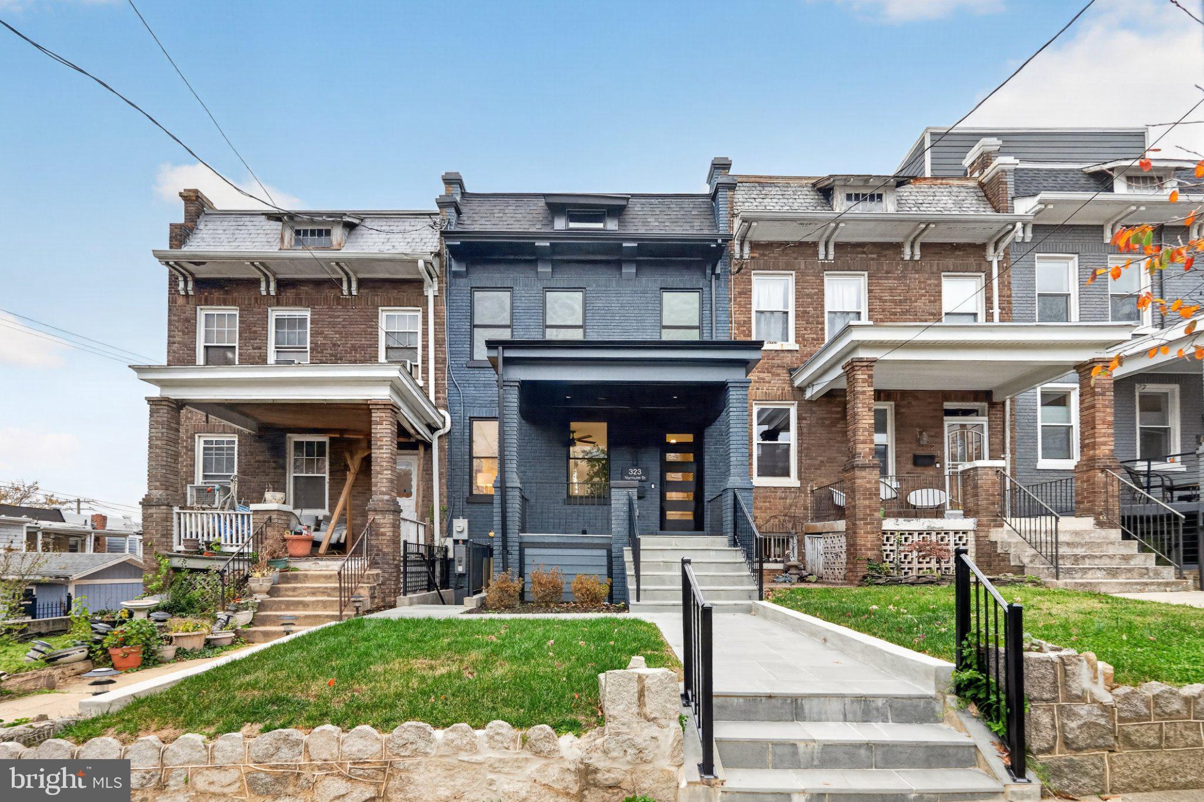
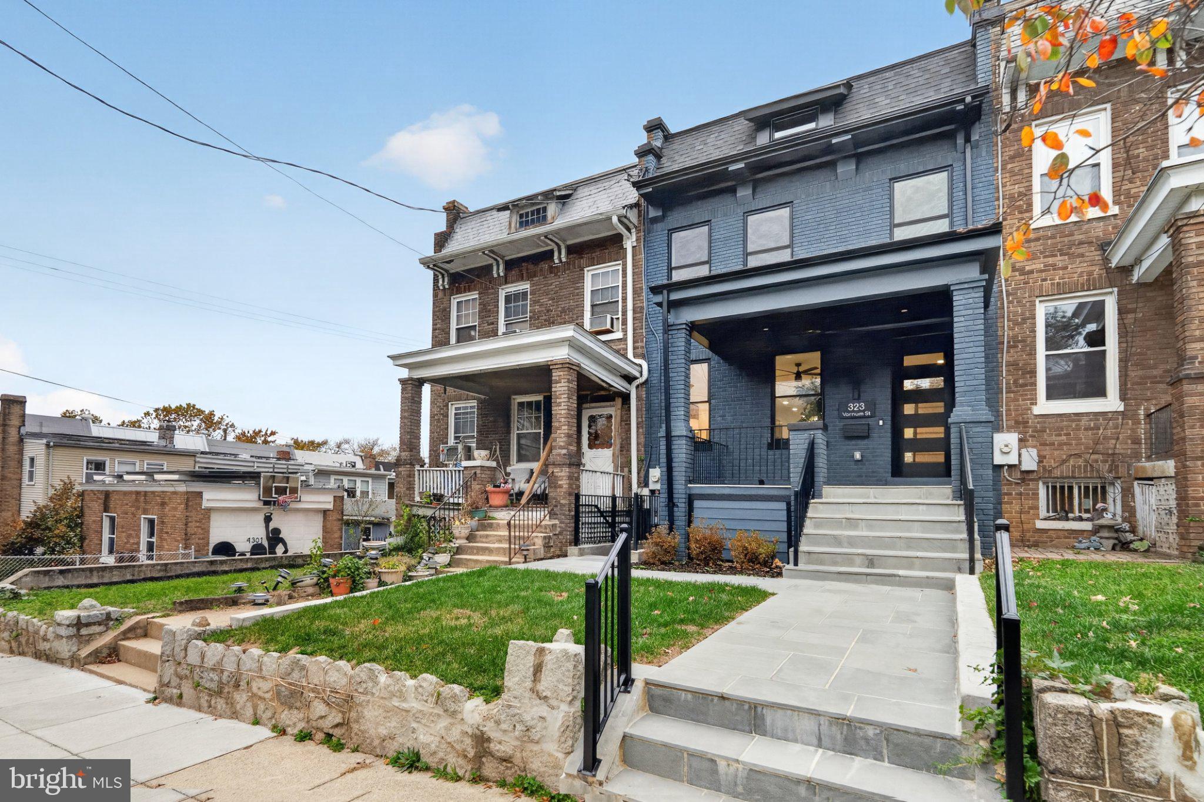
Prepare to be Impressed by the rare combination of timeless architectural character, sophisticated design, and exceptional craftsmanship, this meticulously reimagined four-bedroom, three-and-a-half-bath residence offers more than 2,100 square feet of beautifully appointed living space, where thoughtful design and uncompromising attention to detail define every room. The expansive main level showcases a striking exposed brick wall, meticulously restored, repointed, and sealed to preserve its original character. An open, inviting floor plan leads to a beautifully executed chef’s kitchen featuring custom-designed cabinetry, an oversized entertaining island, premium countertops with a coordinating backsplash, and a complete suite of Bosch stainless steel appliances. Thoughtful details include a dedicated appliance connection, integrated staircase lighting, and a concealed vacuum and steamer closet with its own charging outlet. Upstairs, a centrally positioned skylight with a remote-controlled shade bathes the upper level in natural light. The serene primary suite features generous walk-in closets and a spa-inspired bath with a double-sink vanity and sophisticated finishes. Throughout the residence, beautifully appointed bathrooms showcase porcelain tile, illuminated shower niches, and integrated smart bidets. Behind the finishes, cement board construction and Schluter Systems Kerdi waterproofing reflect the same exacting standards devoted to the home’s aesthetics. A conveniently located linen closet adds everyday practicality.The fully finished lower level offers exceptional versatility, with independent front and rear entrances, a professionally excavated foundation providing ceiling heights exceeding seven feet, and a beautifully appointed full bath featuring an oversized porcelain-tiled shower. Multiple generous closets and under-stair storage enhance the functionality of the space, while its flexible configuration offers possibilities for guests, extended family, or a potential separate living unit, subject to applicable approvals. A generous entertaining deck overlooks expansive, newly fenced private grounds, creating an inviting outdoor retreat. Secure off-street parking for two vehicles completes this distinctive offering, where historic character, refined modern living, and meticulous craftsmanship come together in one exceptional Washington residence.
| 8 hours ago | Listing updated with changes from the MLS | |
| yesterday | Status changed to Active | |
| yesterday | Listing first seen on site |

The real estate listing information is provided by Bright MLS is for the consumer's personal, non-commercial use and may not be used for any purpose other than to identify prospective properties consumer may be interested in purchasing. Any information relating to real estate for sale or lease referenced on this web site comes from the Internet Data Exchange (IDX) program of the Bright MLS. This web site references real estate listing(s) held by a brokerage firm other than the broker and/or agent who owns this web site. The accuracy of all information is deemed reliable but not guaranteed and should be personally verified through personal inspection by and/or with the appropriate professionals. Properties in listings may have been sold or may no longer be available. The data contained herein is copyrighted by Bright MLS and is protected by all applicable copyright laws. Any unauthorized collection or dissemination of this information is in violation of copyright laws and is strictly prohibited. Copyright © 2020 Bright MLS. All rights reserved.
Did you know? You can invite friends and family to your search. They can join your search, rate and discuss listings with you.