
CENTRAL1150 K STREET NW 505WASHINGTON, DC 20005
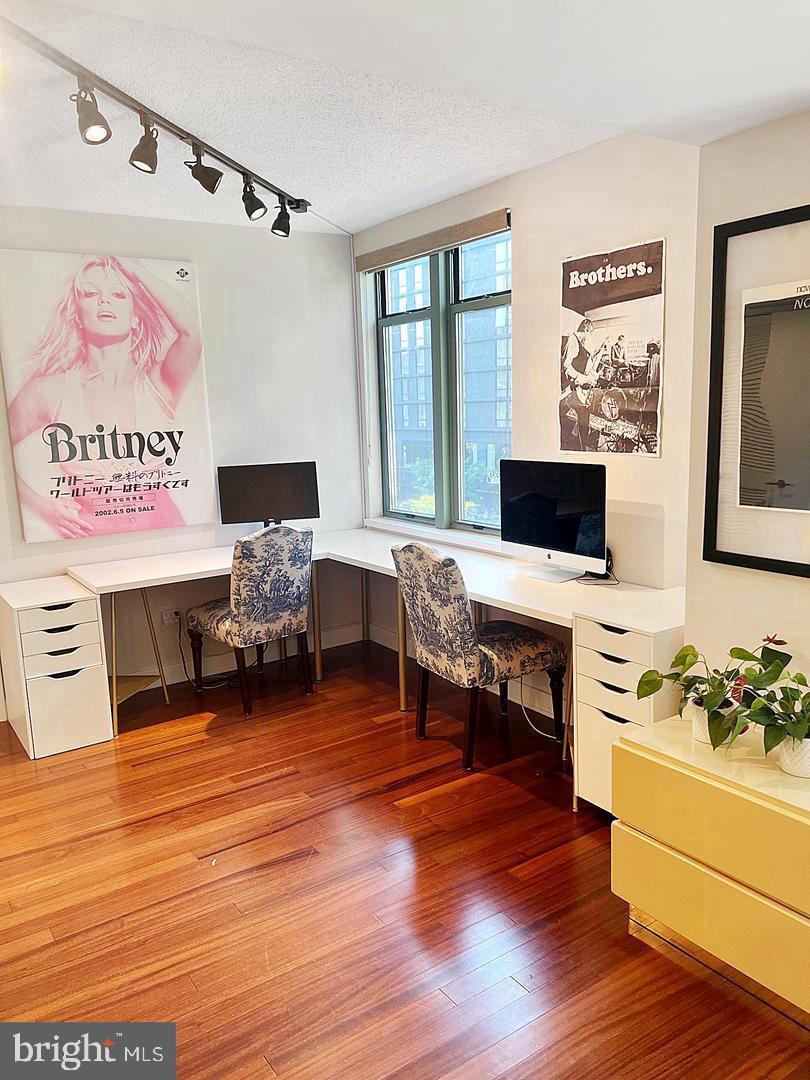
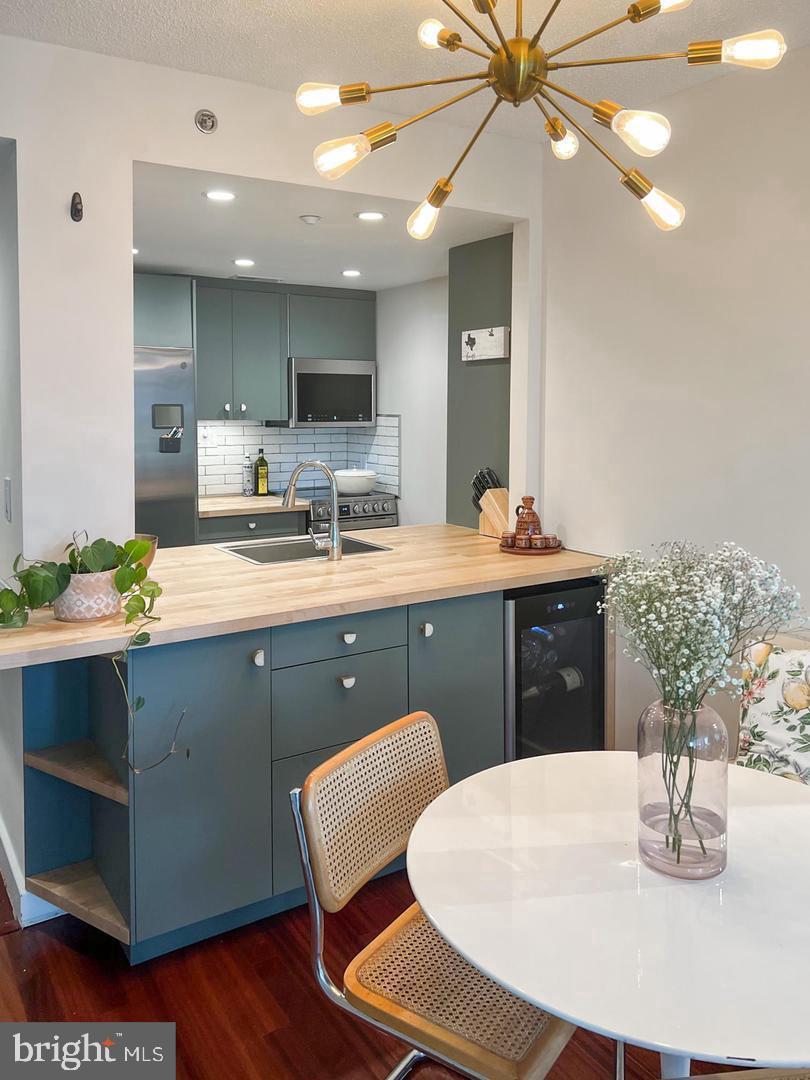
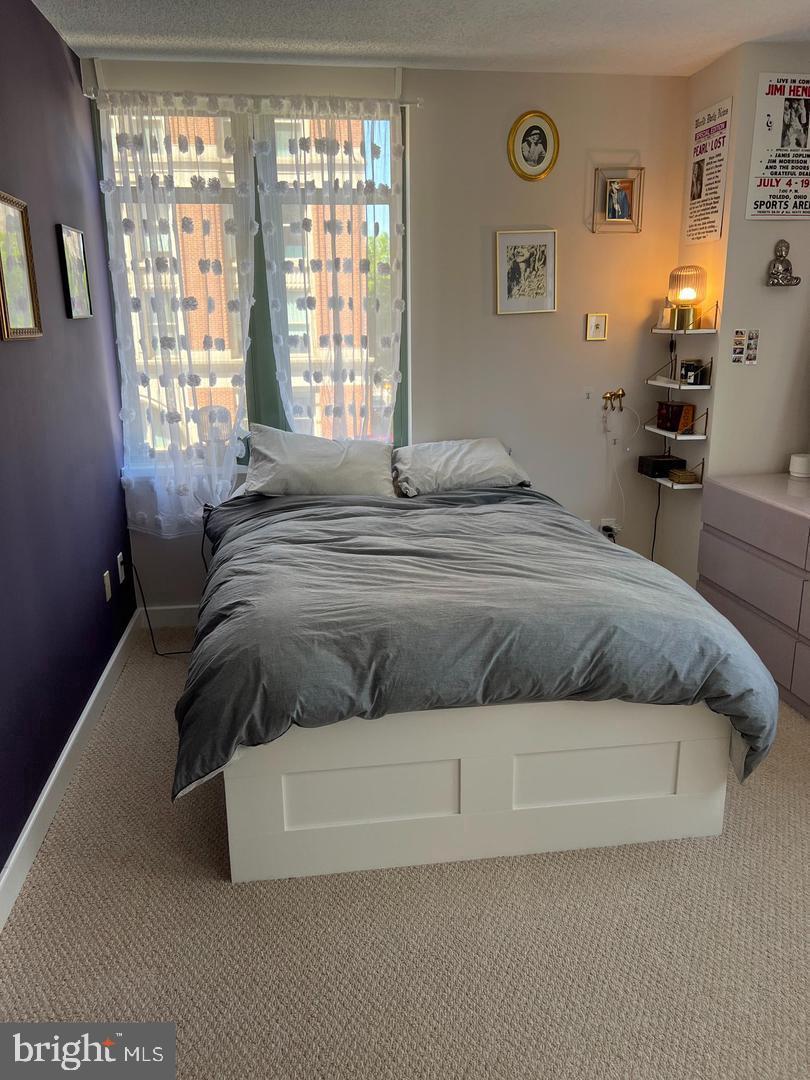
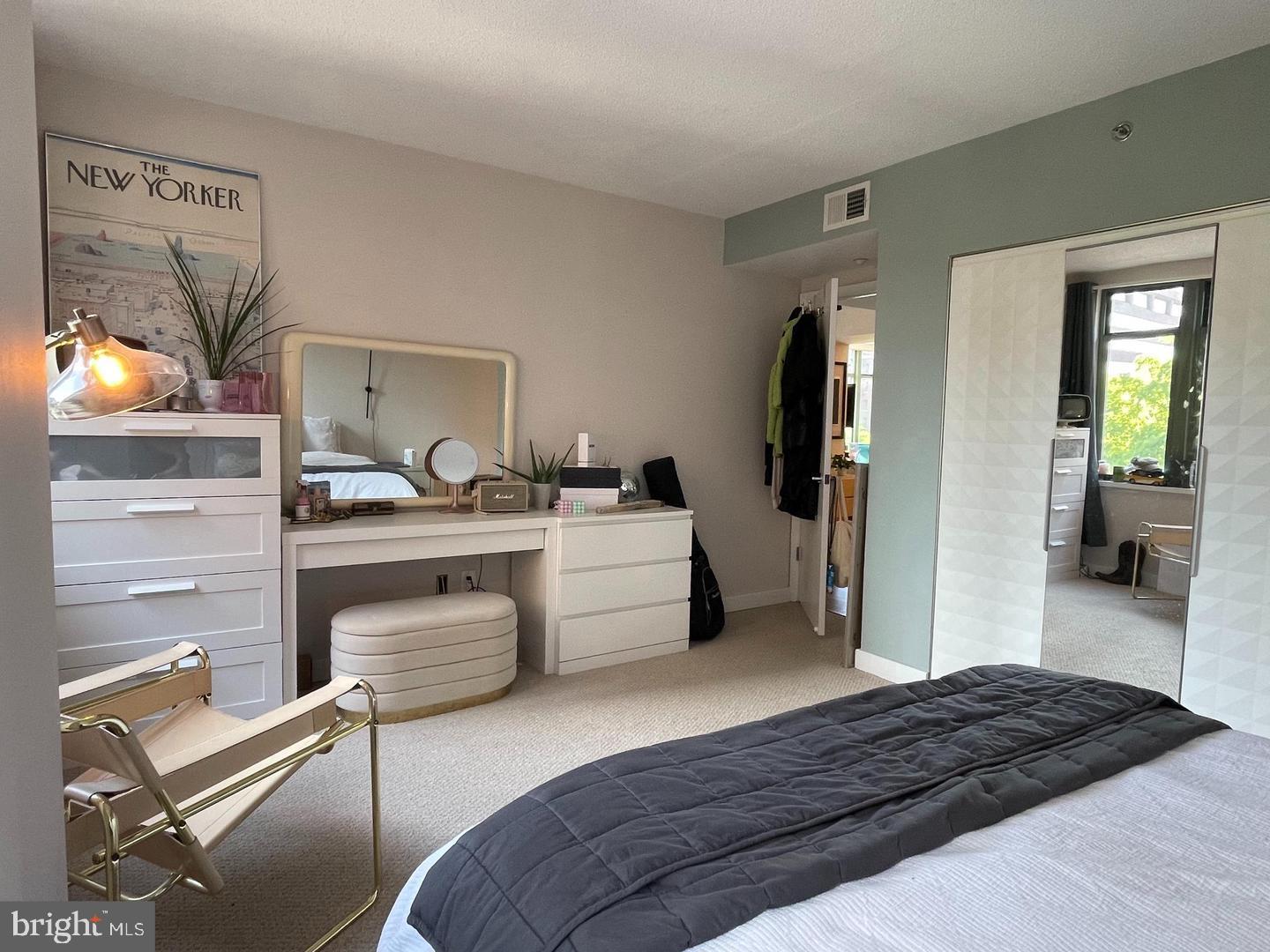
Discover the charm of this contemporary 2-bedroom, 2-bathroom apartment nestled in the heart of the vibrant Central community. Spanning 1,007 sq. ft. , this inviting space features an open floor plan that seamlessly blends the dining and living areas, perfect for both relaxation and entertaining. The warm wood floors add a touch of elegance, while the well-appointed kitchen boasts modern appliances, including a built-in microwave, dishwasher, and refrigerator, making meal prep a delight. Enjoy the convenience of in-unit laundry with washer and dryer, ensuring that chores are a breeze. The covered parking garage provides secure access, adding to the ease of living in this high-rise building. The Central neighborhood is rich with amenities, including nearby parks that offer green spaces for leisurely strolls or picnics. Residents benefit from excellent public services and a strong sense of community, making it an ideal place to call home. With its prime location, this apartment not only offers a comfortable living space but also a lifestyle filled with community engagement and convenience. Embrace the opportunity to make this delightful residence your own!
| 2 hours ago | Listing updated with changes from the MLS | |
| 14 hours ago | Status changed to Coming Soon | |
| 5 days ago | Listing first seen on site |

The real estate listing information is provided by Bright MLS is for the consumer's personal, non-commercial use and may not be used for any purpose other than to identify prospective properties consumer may be interested in purchasing. Any information relating to real estate for sale or lease referenced on this web site comes from the Internet Data Exchange (IDX) program of the Bright MLS. This web site references real estate listing(s) held by a brokerage firm other than the broker and/or agent who owns this web site. The accuracy of all information is deemed reliable but not guaranteed and should be personally verified through personal inspection by and/or with the appropriate professionals. Properties in listings may have been sold or may no longer be available. The data contained herein is copyrighted by Bright MLS and is protected by all applicable copyright laws. Any unauthorized collection or dissemination of this information is in violation of copyright laws and is strictly prohibited. Copyright © 2020 Bright MLS. All rights reserved.