
616 D STREET NEWASHINGTON, DC 20002
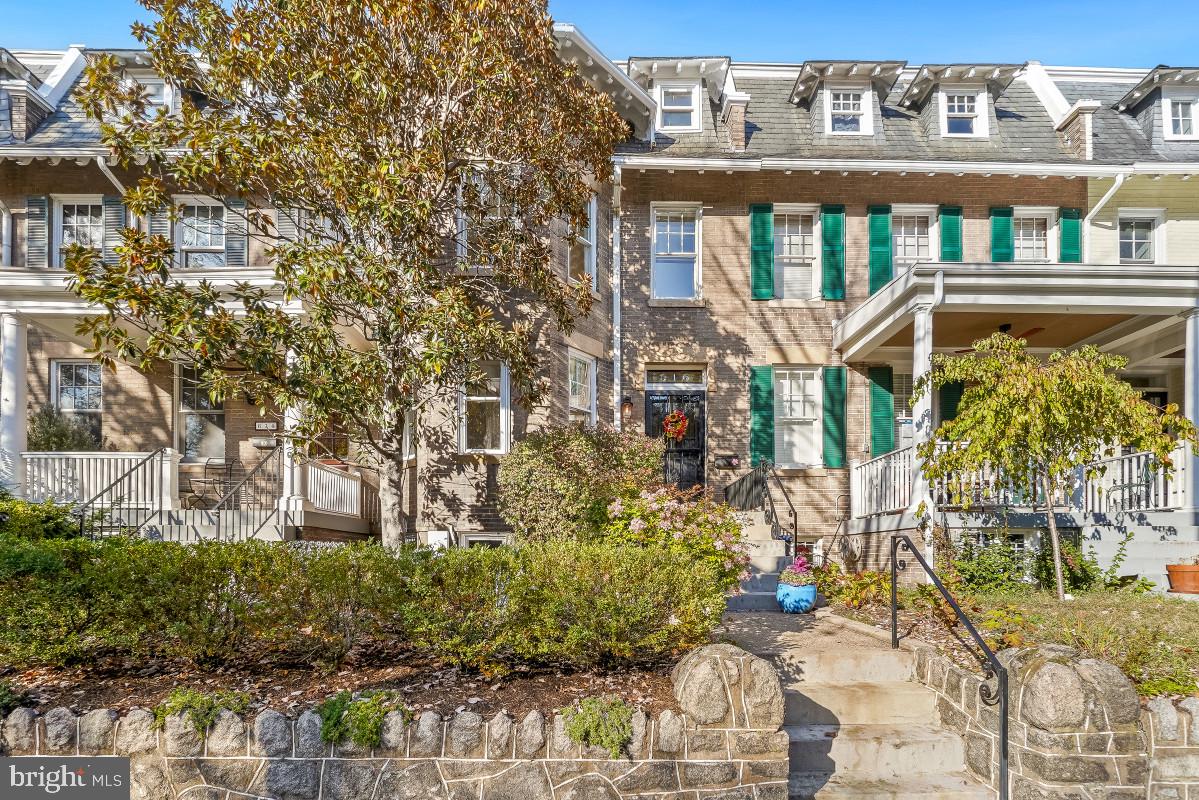
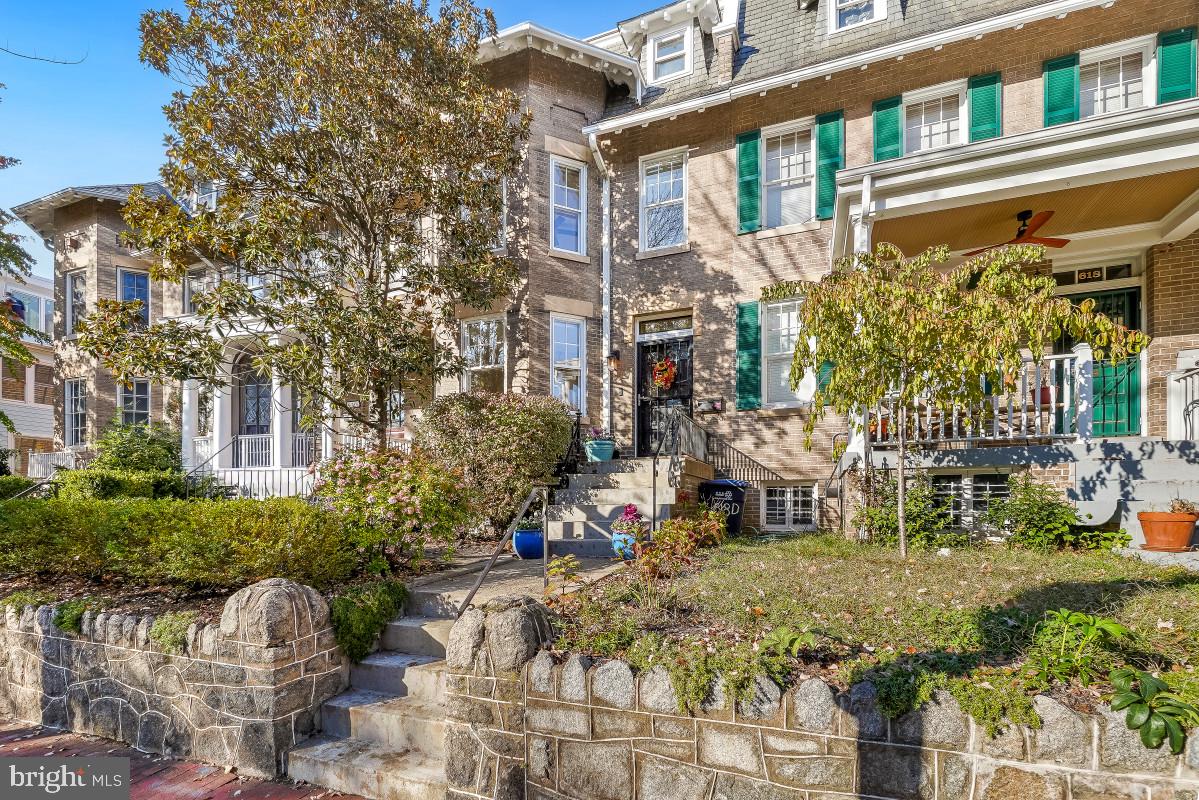
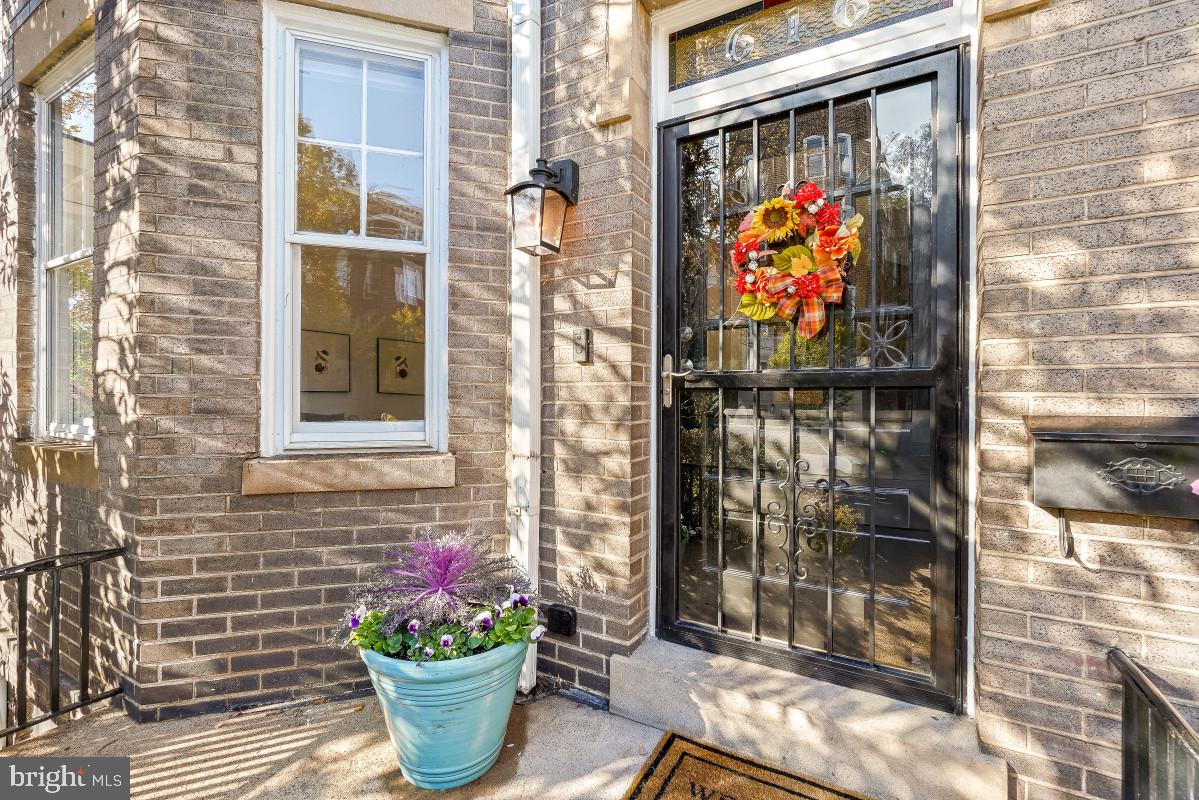
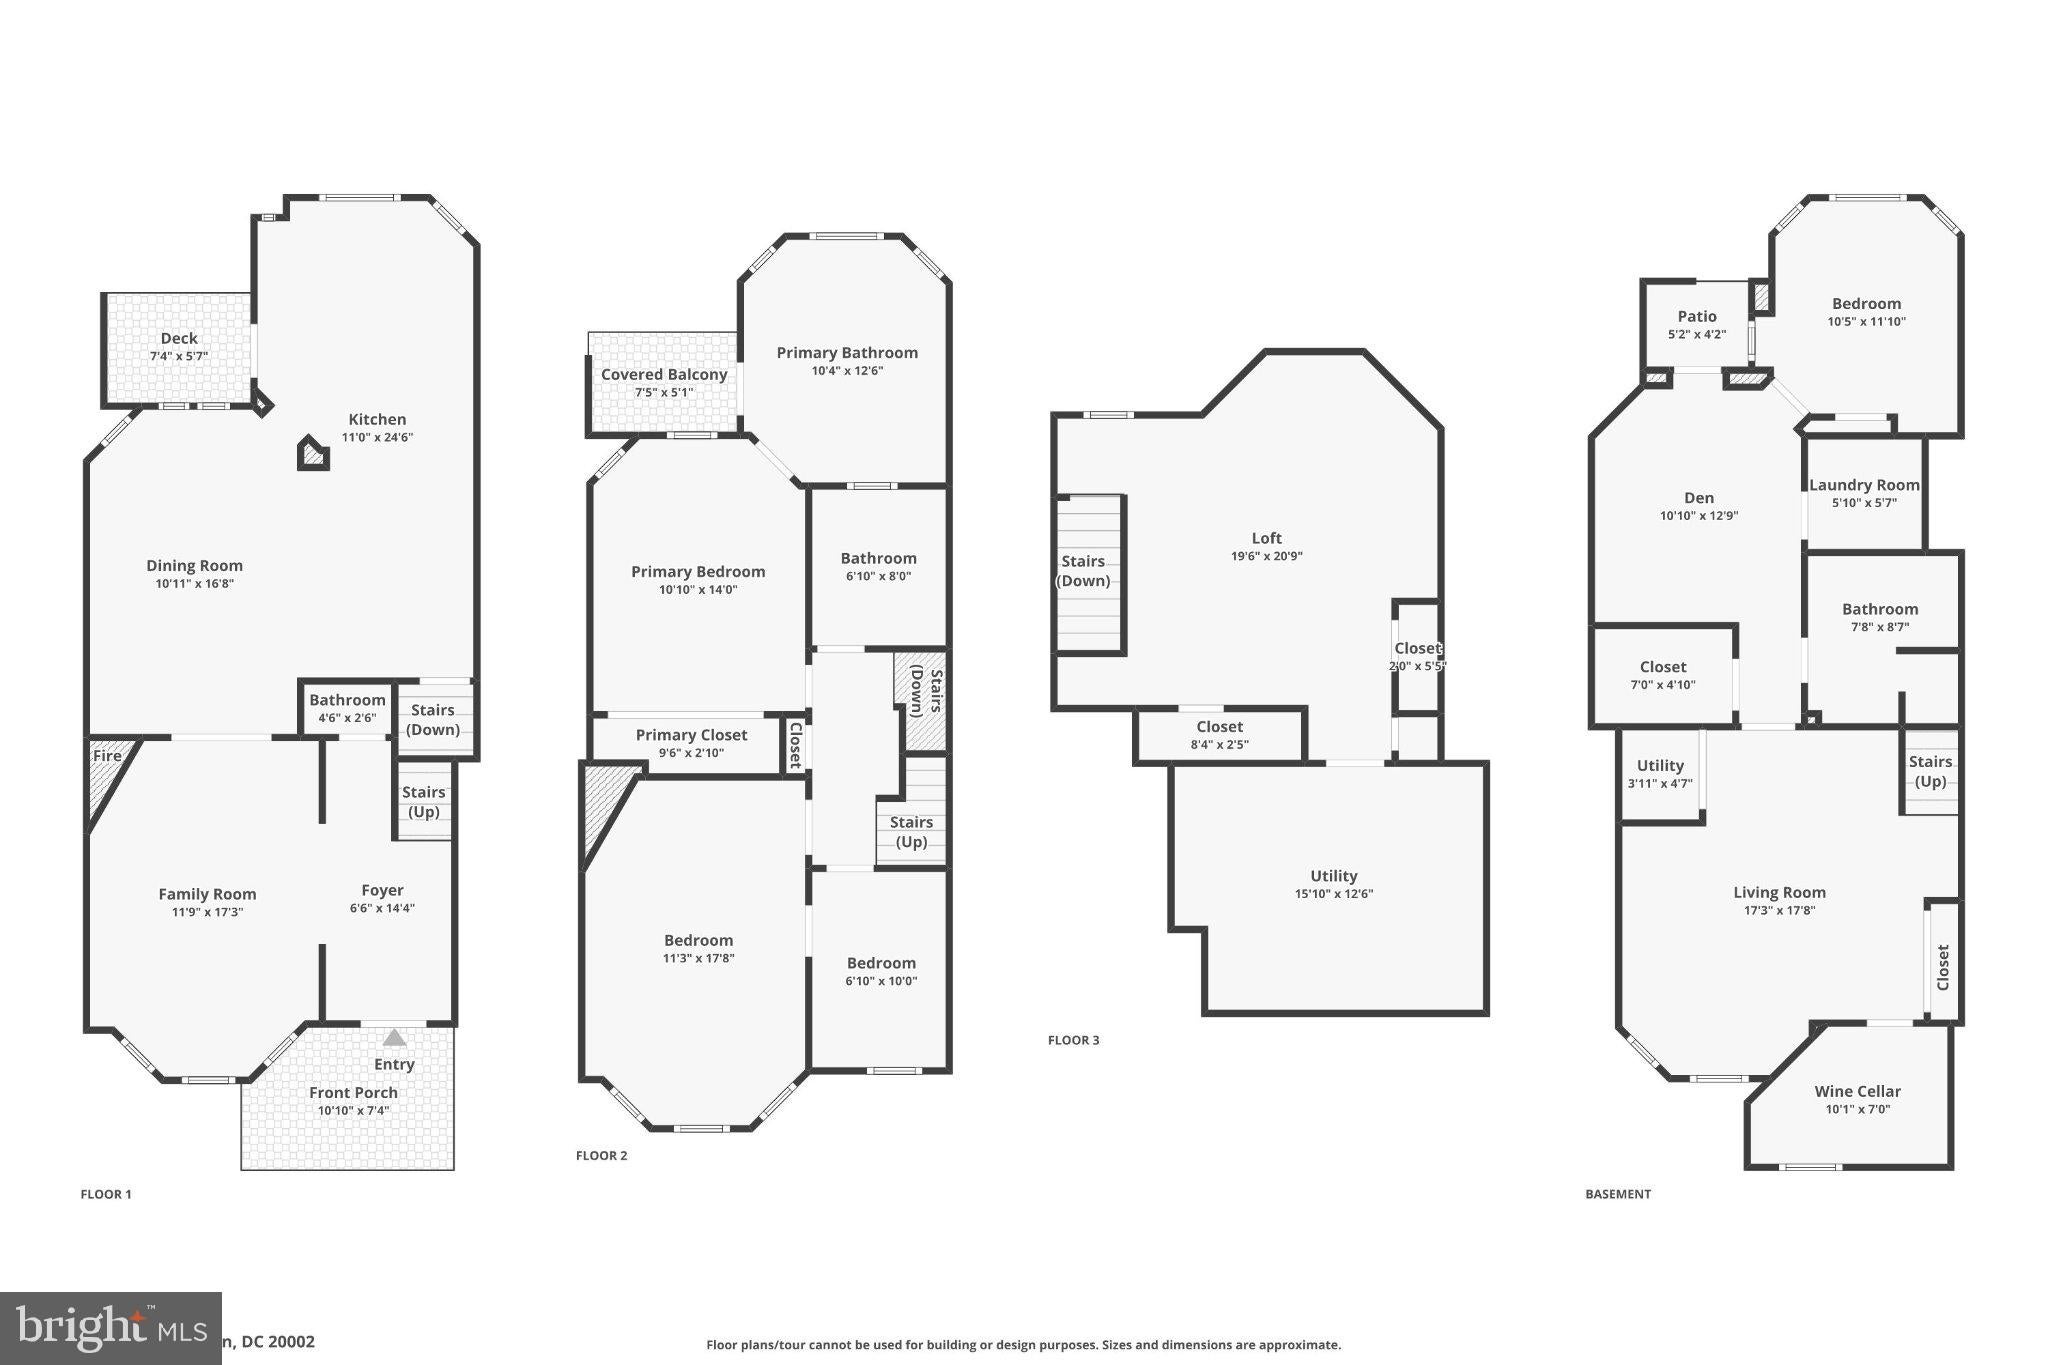
**CLASSIC CAPITOL HILL WARDMAN. EXCEPTIONAL RENOVATIONS. FOUR FINISHED LEVELS.** Welcome to 616 D Street NE, a handsome 20-foot-wide Wardman residence offering four bedrooms, three full and one half baths, and a wonderful balance of historic Capitol Hill character, substantial modern renovations, and flexible living across four finished levels. Beautifully refinished hardwood floors, original millwork, picture rail molding, distinctive leaded-glass windows, and a gas fireplace bring warmth and architectural interest to the generous main-level living and dining spaces. The extensively renovated kitchen is a standout, featuring elegant quartz countertops, a substantial center island, abundant cabinetry, stainless steel appliances, gas cooking, and a handsome tile backsplash. A separate entertaining counter with prep sink and dual beverage refrigerators connects beautifully with the dining room, creating an exceptional setting for everyday living and entertaining. Upstairs, the spacious primary suite features custom closets and a beautifully renovated en suite bathroom with double vanity, walk-in shower, and jetted soaking tub. A generously proportioned second bedroom and additional full bathroom complete the principal bedroom level. Also on this floor is the traditional Wardman crib/trunk room, currently configured as a walk-in closet but offering wonderful flexibility as a home office, nursery, or potential third bedroom on this level. Continue upstairs to the finished upper level, where a skylight and dormer window bring natural light to another versatile bedroom, ideal for guests, a home office, or a private retreat. The finished lower level offers comfortable guest or au pair accommodations, a full bathroom, separate entrance, casement windows, and independent heating and cooling. A dedicated laundry room and an inviting wine cellar with exposed brick, extensive wine racks, tasting counter, and seating add distinctive character and functionality. Outside, a spacious brick patio provides an inviting setting for outdoor dining and entertaining, complemented by a convenient shed for bicycles and additional storage. Ideally situated near Stanton Park, Eastern Market, the U.S. Capitol, and the shops, restaurants, and everyday conveniences of Capitol Hill. Historic architecture, exceptional renovations, and remarkable versatility. Welcome home! Open House Saturday and Sunday!
| 9 hours ago | Listing updated with changes from the MLS | |
| 9 hours ago | Listing first seen on site |

The real estate listing information is provided by Bright MLS is for the consumer's personal, non-commercial use and may not be used for any purpose other than to identify prospective properties consumer may be interested in purchasing. Any information relating to real estate for sale or lease referenced on this web site comes from the Internet Data Exchange (IDX) program of the Bright MLS. This web site references real estate listing(s) held by a brokerage firm other than the broker and/or agent who owns this web site. The accuracy of all information is deemed reliable but not guaranteed and should be personally verified through personal inspection by and/or with the appropriate professionals. Properties in listings may have been sold or may no longer be available. The data contained herein is copyrighted by Bright MLS and is protected by all applicable copyright laws. Any unauthorized collection or dissemination of this information is in violation of copyright laws and is strictly prohibited. Copyright © 2020 Bright MLS. All rights reserved.