
732 4TH STREET NEWASHINGTON, DC 20002
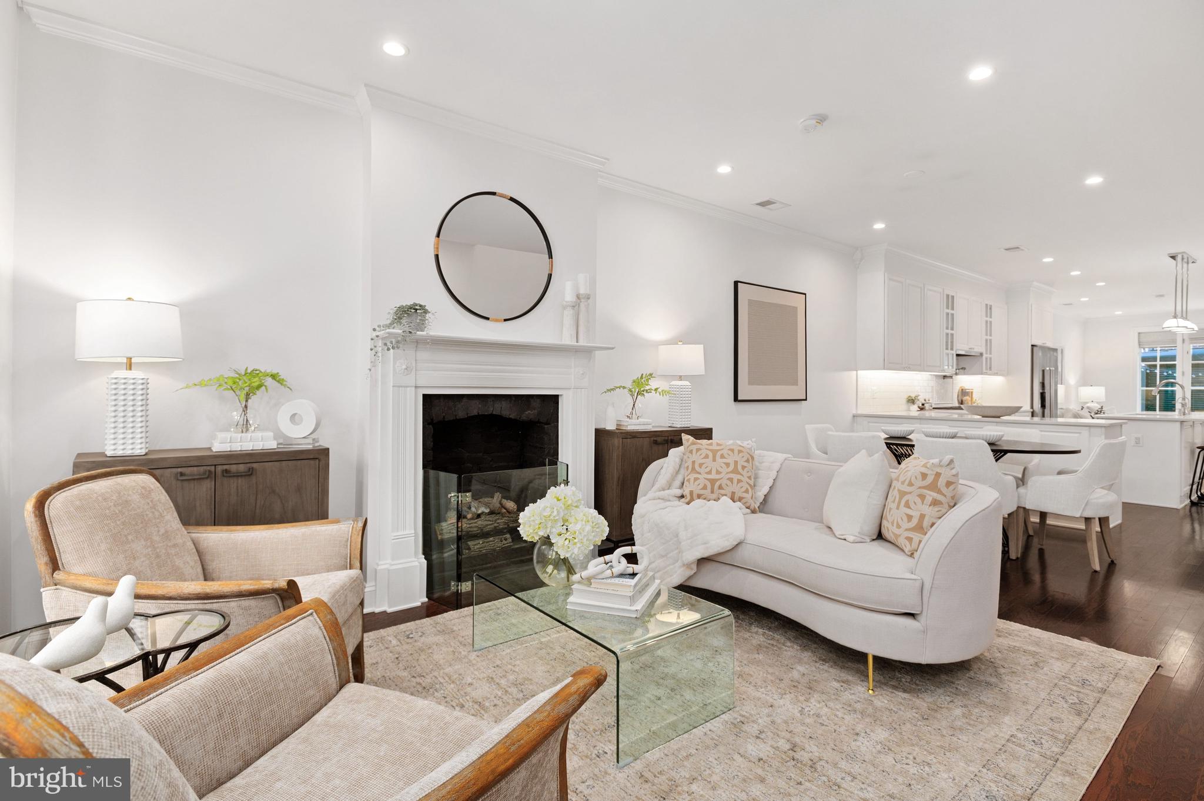
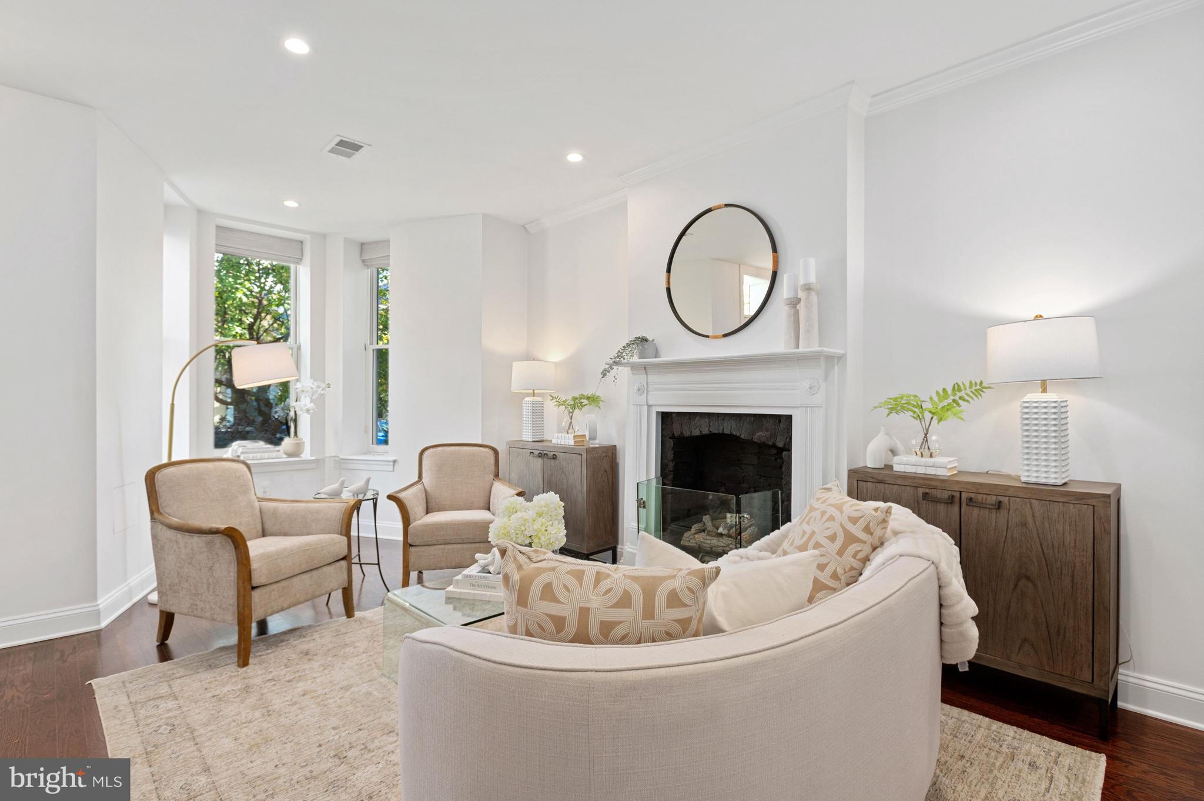
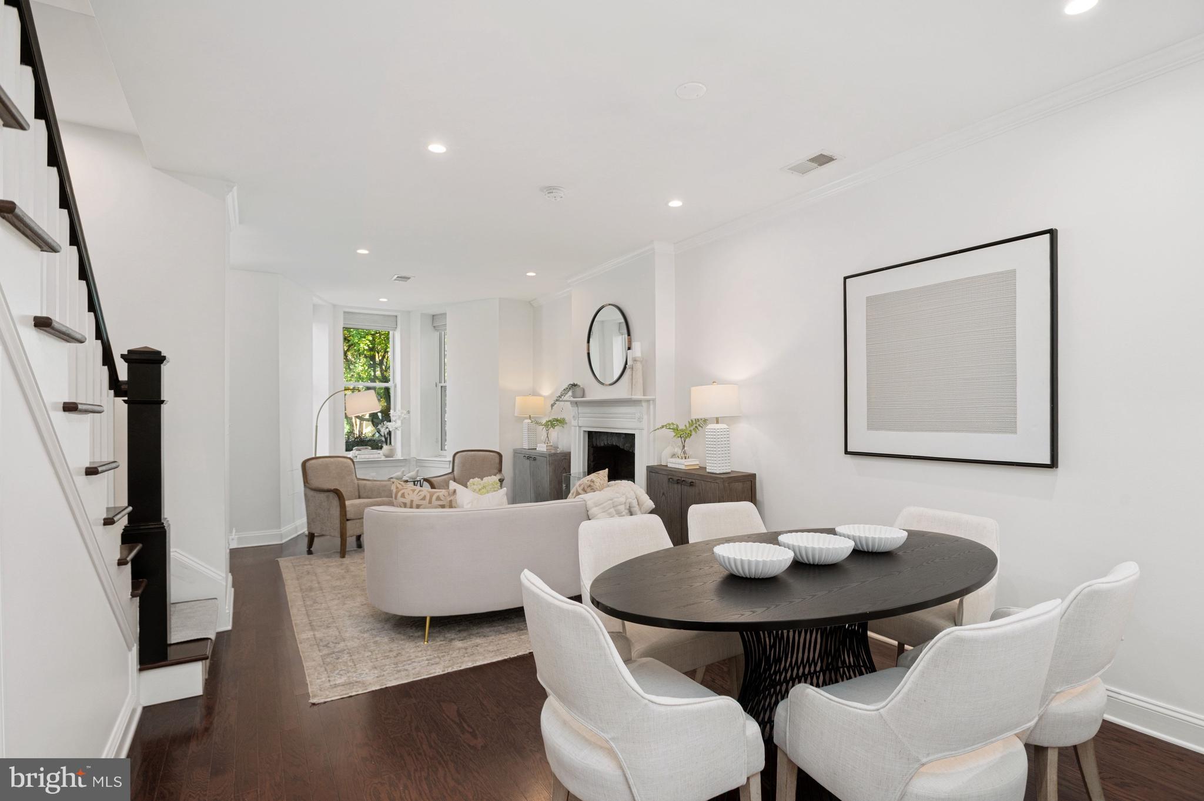
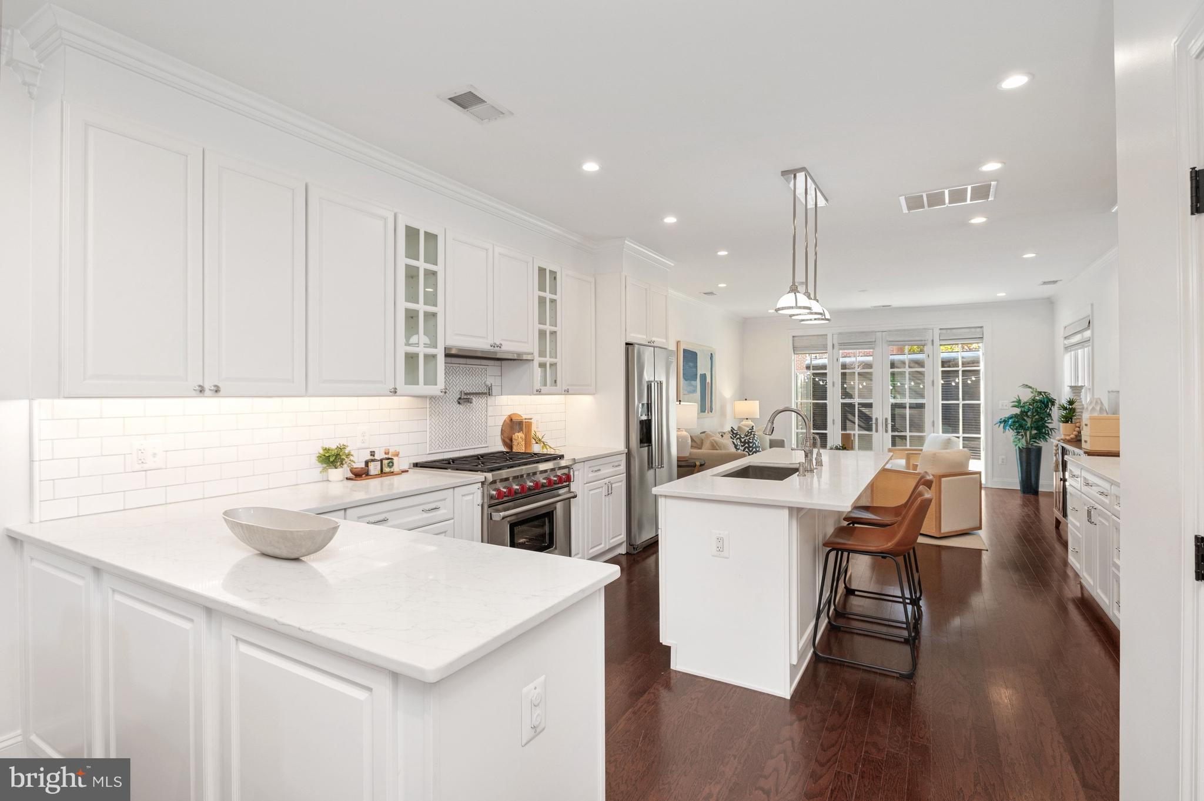
Welcome to quintessential Capitol Hill living, reimagined from top to bottom at 732 4th Street! This newly renovated semi-detached, 4 bedroom, 3.5 bath residence blends historic charm with modern luxury across three finished levels. The open concept main floor greets you with a gracious living room anchored by a fireplace and handsome mantel, flowing naturally into the dining area. At the center sits an eat-in chef’s kitchen boasting a large island, marble countertops, Wolf range, stainless steel appliances, and a built-in wine fridge, offering seamless sightlines and a layout designed for entertaining. Just beyond, the sunlit family room opens directly to a private rear patio and secured parking for two cars. The second level is dedicated to comfort and convenience, featuring a spacious primary suite with a custom walk-in closet and designer ensuite bath complete with a dual vanity and marble walk-in shower. A second bedroom is flooded with natural light from four windows and offers generous closet space, just steps away from another beautifully updated full hall bath with a soaking tub. A separate laundry room with full-size appliances and custom built-in storage completes this floor. Upstairs, the third level offers two additional bedrooms and an exquisite shared full hall bath. Tucked among the classic, tree-lined streets of Capitol Hill yet within easy walking distance of grocery stores, Union Station Metro, and some of DC’s premier dining destinations in NoMa and Union Market, this residence delivers truly effortless living. Finished with high-end designer touches throughout, it offers turnkey elegance in the heart of the Hill at its finest.
| 7 hours ago | Listing updated with changes from the MLS | |
| yesterday | Status changed to Active | |
| 3 days ago | Listing first seen on site |

The real estate listing information is provided by Bright MLS is for the consumer's personal, non-commercial use and may not be used for any purpose other than to identify prospective properties consumer may be interested in purchasing. Any information relating to real estate for sale or lease referenced on this web site comes from the Internet Data Exchange (IDX) program of the Bright MLS. This web site references real estate listing(s) held by a brokerage firm other than the broker and/or agent who owns this web site. The accuracy of all information is deemed reliable but not guaranteed and should be personally verified through personal inspection by and/or with the appropriate professionals. Properties in listings may have been sold or may no longer be available. The data contained herein is copyrighted by Bright MLS and is protected by all applicable copyright laws. Any unauthorized collection or dissemination of this information is in violation of copyright laws and is strictly prohibited. Copyright © 2020 Bright MLS. All rights reserved.