
THE ARTISAN915 E STREET NW 1101WASHINGTON, DC 20004
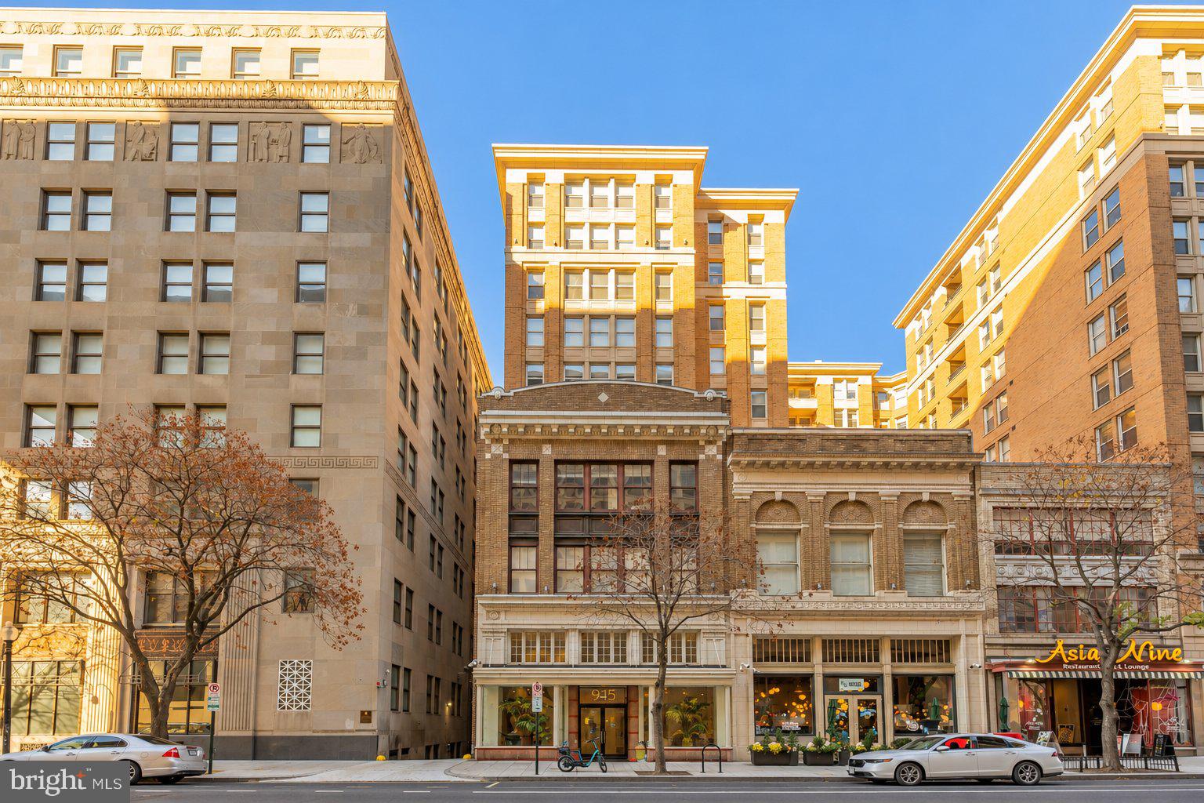
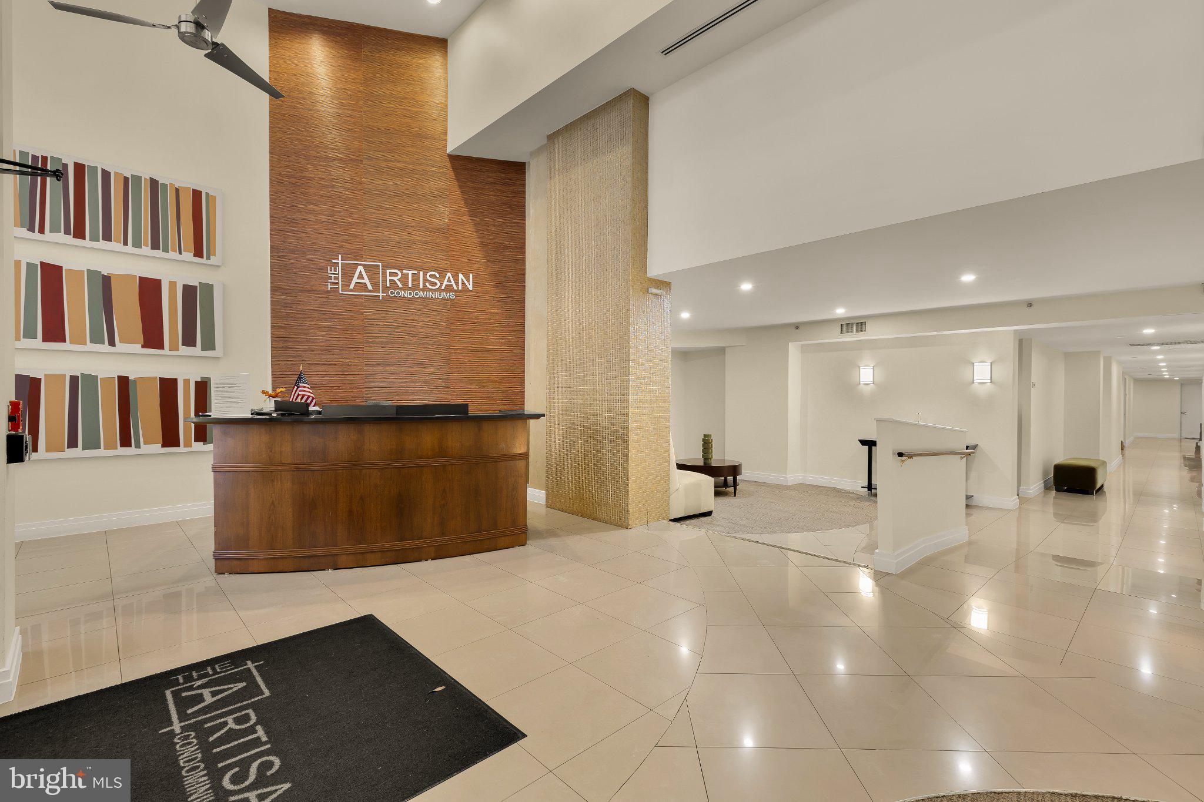
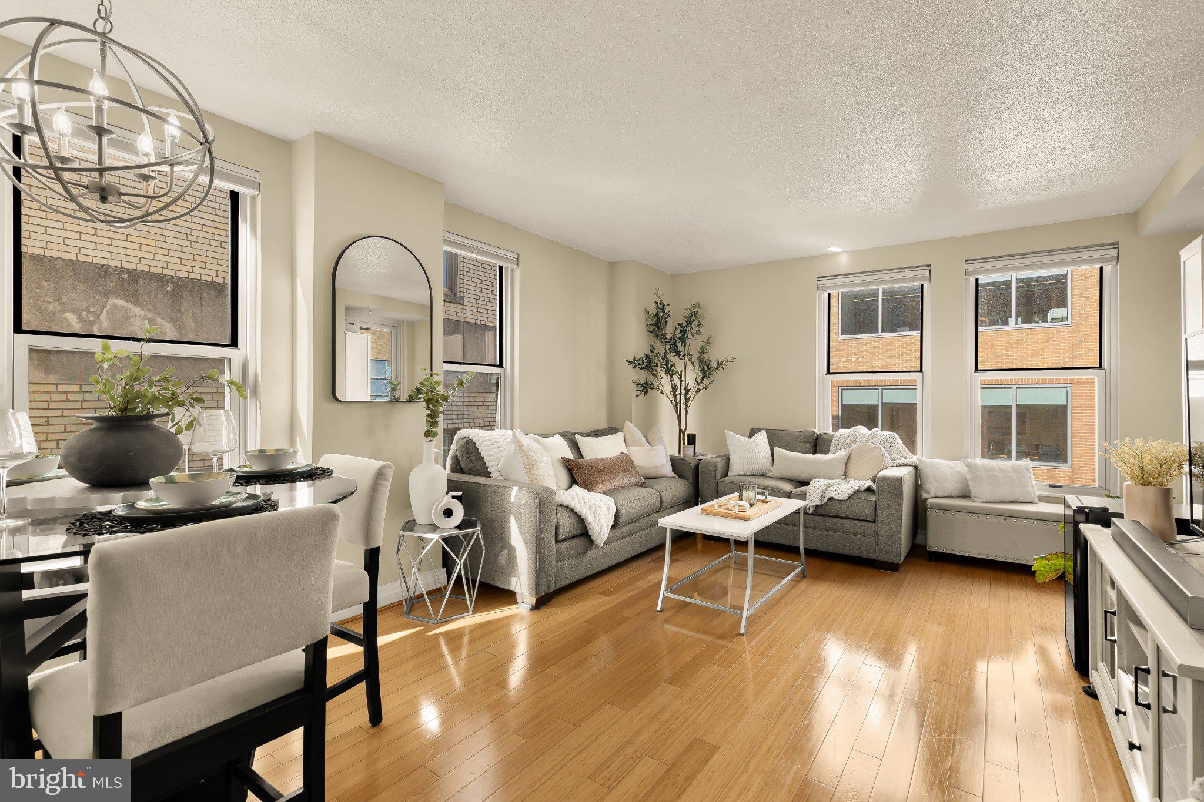
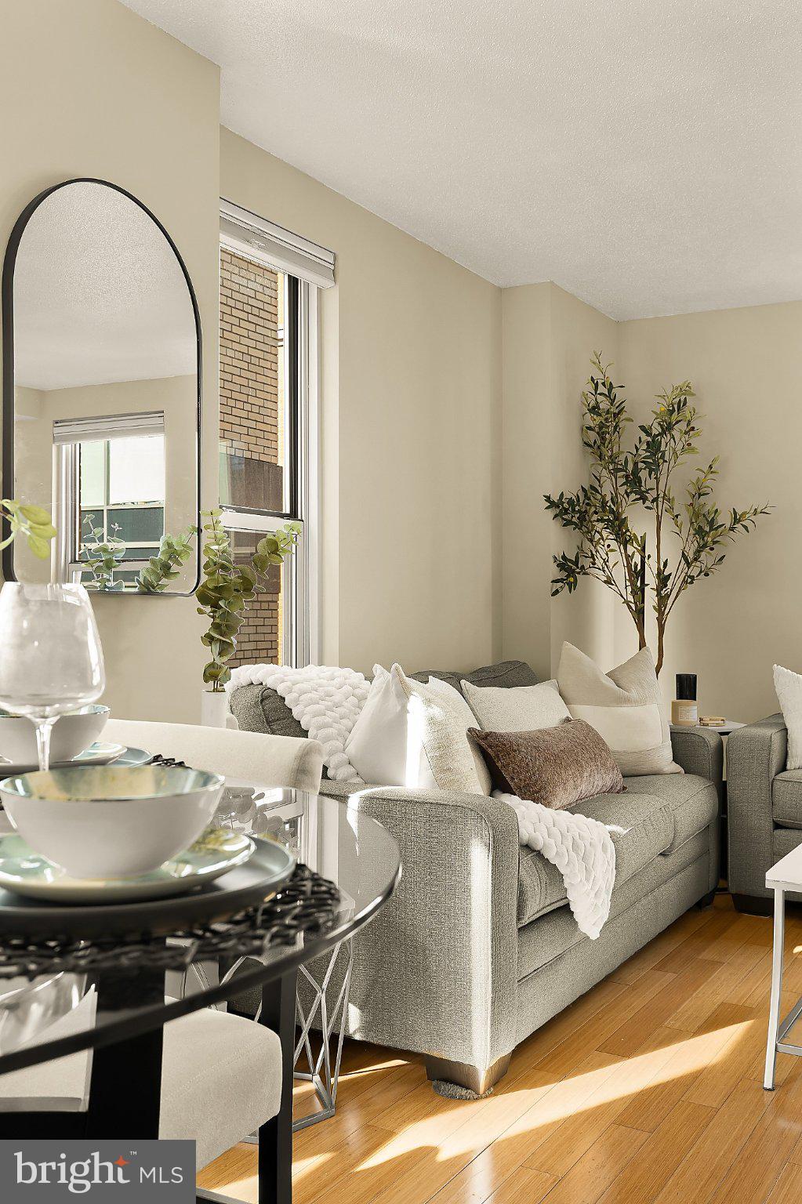
Welcome to The Artisan, where the very best of Washington, DC, is right outside your front door! Perfectly positioned in the heart of Penn Quarter, this beautifully maintained corner residence offers an exceptional blend of comfort, convenience, and quintessential city living. Even better? Special financing options offering reduced interest rates are available through our preferred lender, making this opportunity even more appealing! Ask for details on available programs and eligibility. Filled with natural light, this one-bedroom, one-bathroom condo features an inviting living space, a private balcony for enjoying a quiet moment above the city, a spacious walk-in closet, and the everyday convenience of an in-unit washer and dryer. Thoughtfully maintained and updated, the home features a new refrigerator and lighting (2026), refreshed interiors and balcony flooring (2025), a newer HVAC system (2022), and updated kitchen and laundry appliances. And in a city where parking is a luxury, this residence includes something especially valuable: a separately deeded garage parking space! Offering exceptional flexibility, the space may be retained for personal use or potentially rented or sold independently, subject to applicable condominium rules and requirements. Life at The Artisan is equally appealing. Residents enjoy a collection of amenities designed to complement an active, connected lifestyle, including a 24-hour concierge, on-site management, a fitness center, a welcoming club room, and a community rooftop terrace complete with grilling stations. Step outside and discover why this location is truly a walker's paradise. With a Walk Score of 100, Transit Score of 100, and Bike Score of 87, everyday conveniences, dining, entertainment, and transportation are all within easy reach. Enjoy mornings along the National Mall, spontaneous afternoons exploring the Smithsonian museums and National Portrait Gallery, or evenings discovering the neighborhood's vibrant restaurant scene. With nearby Metro access, commuting to Capitol Hill and destinations throughout the District is refreshingly convenient. Whether you're putting down roots in Washington, DC, or looking for a perfectly positioned home base in the nation's capital, this is city living at its finest. Welcome home!
| 14 hours ago | Listing updated with changes from the MLS | |
| 14 hours ago | Status changed to Active | |
| 3 days ago | Listing first seen on site |

The real estate listing information is provided by Bright MLS is for the consumer's personal, non-commercial use and may not be used for any purpose other than to identify prospective properties consumer may be interested in purchasing. Any information relating to real estate for sale or lease referenced on this web site comes from the Internet Data Exchange (IDX) program of the Bright MLS. This web site references real estate listing(s) held by a brokerage firm other than the broker and/or agent who owns this web site. The accuracy of all information is deemed reliable but not guaranteed and should be personally verified through personal inspection by and/or with the appropriate professionals. Properties in listings may have been sold or may no longer be available. The data contained herein is copyrighted by Bright MLS and is protected by all applicable copyright laws. Any unauthorized collection or dissemination of this information is in violation of copyright laws and is strictly prohibited. Copyright © 2020 Bright MLS. All rights reserved.
Did you know? You can invite friends and family to your search. They can join your search, rate and discuss listings with you.