
2514 ONTARIO ROAD NWWASHINGTON, DC 20009
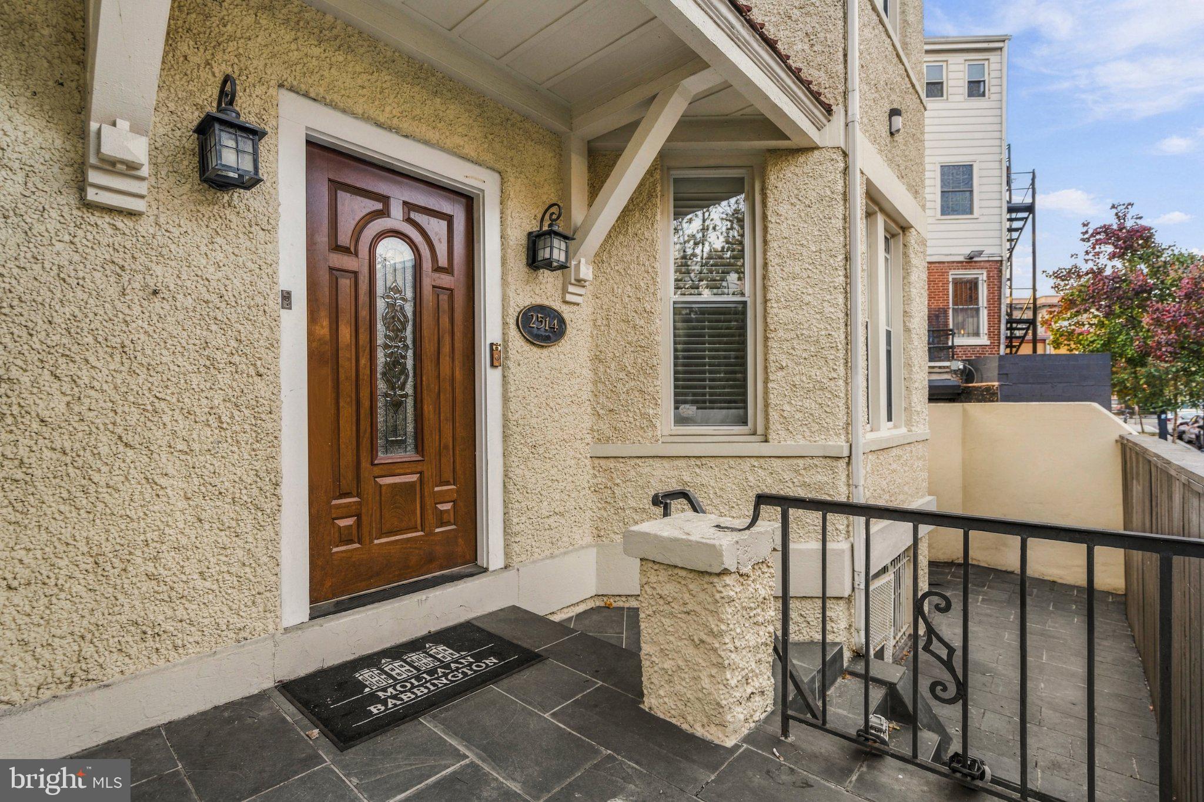
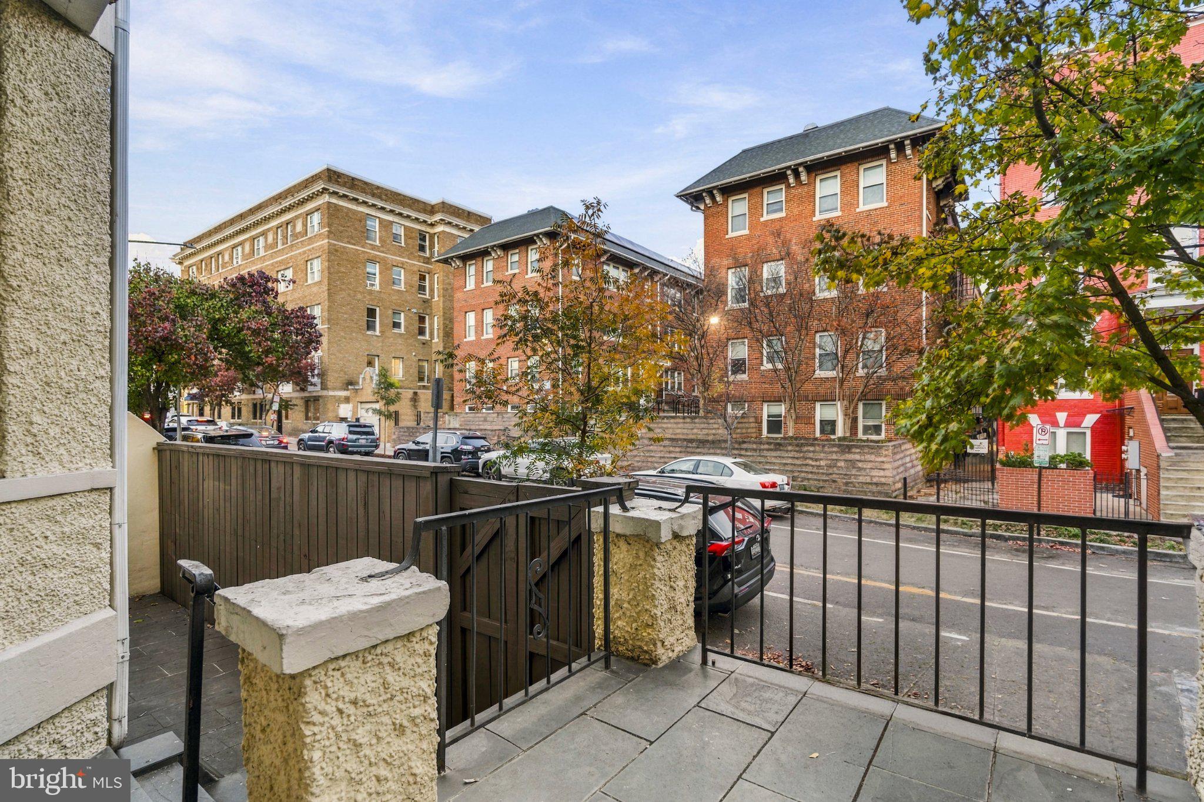
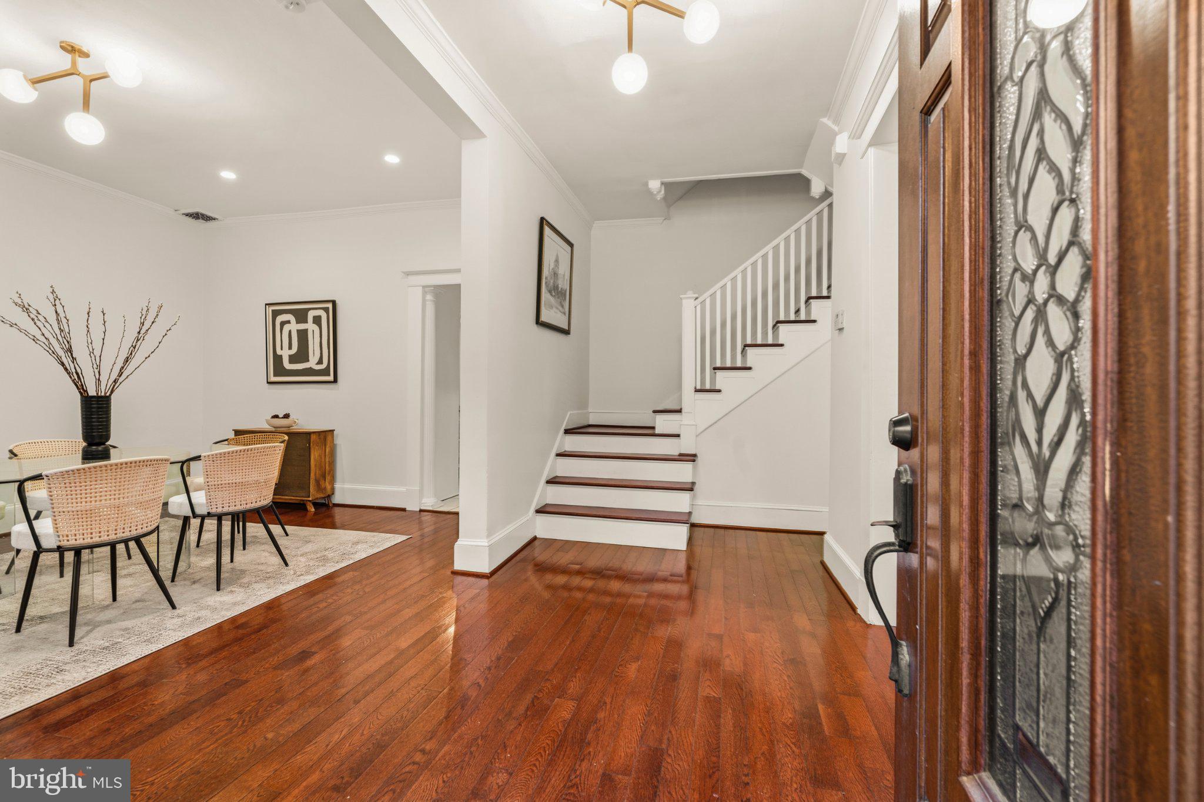
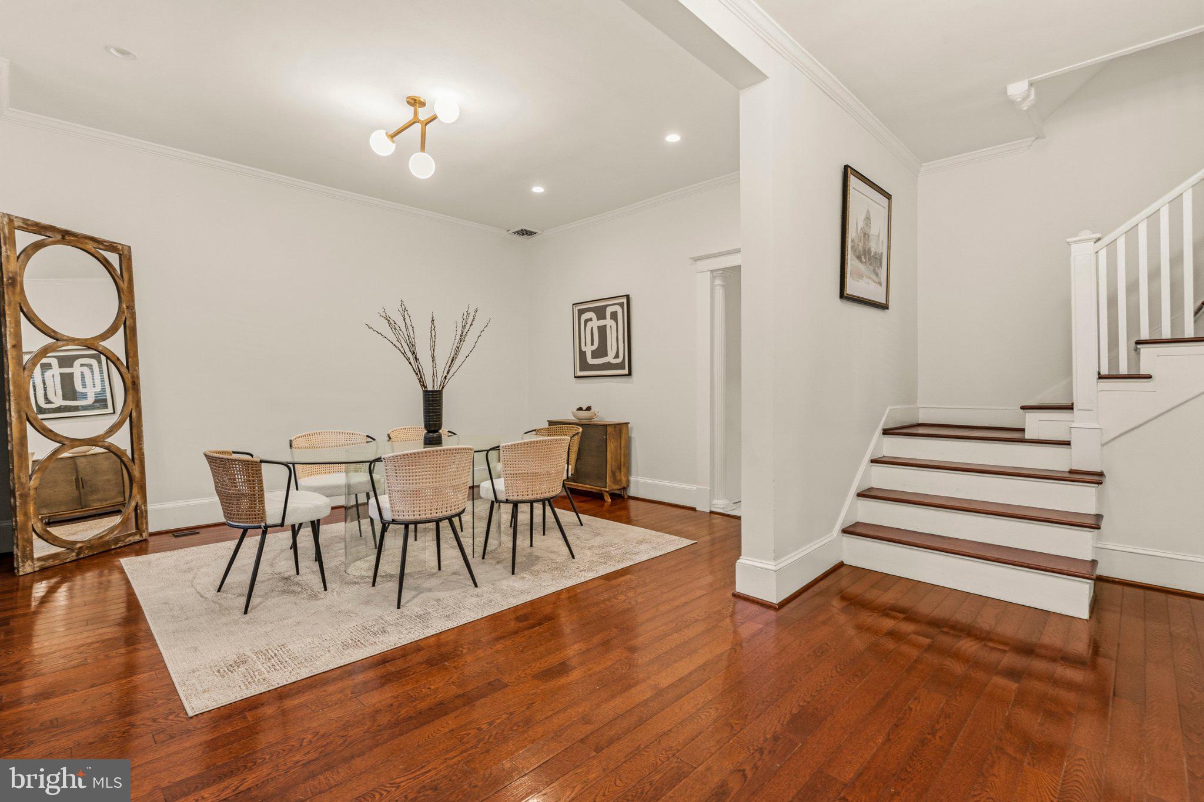
In the heart of Adams Morgan, this end-unit row home offers approximately 3,600 square feet of finished living space across four levels. Renovated in 2015, the home features hardwood floors throughout the main and two upper levels, and a private suite on the lower level. The main level pairs an elegant, sun-filled living room with a separate formal dining room. The chef’s kitchen features granite countertops, Viking appliances, and a movable island that lets you adapt the layout for everyday cooking or entertaining. A mudroom and powder room complete the level. Three bedrooms, a full bath, and laundry are on the second floor. The third floor is home to the primary suite with a spacious en suite bath, along with an additional bedroom and a full hall bath. With its own private entrance, the finished lower level offers a self-contained living space with a living room, two bedrooms, a full bath, a kitchen, and separate laundry. Safeway is just steps away, and Meridian Hill Park and neighborhood favorites Federalist Pig and Tryst are only a few blocks away. Multiple bus routes along 16th Street NW and Columbia Road NW make it easy to get around the city.
| 5 hours ago | Listing updated with changes from the MLS | |
| 21 hours ago | Status changed to Coming Soon | |
| a week ago | Listing first seen on site |

The real estate listing information is provided by Bright MLS is for the consumer's personal, non-commercial use and may not be used for any purpose other than to identify prospective properties consumer may be interested in purchasing. Any information relating to real estate for sale or lease referenced on this web site comes from the Internet Data Exchange (IDX) program of the Bright MLS. This web site references real estate listing(s) held by a brokerage firm other than the broker and/or agent who owns this web site. The accuracy of all information is deemed reliable but not guaranteed and should be personally verified through personal inspection by and/or with the appropriate professionals. Properties in listings may have been sold or may no longer be available. The data contained herein is copyrighted by Bright MLS and is protected by all applicable copyright laws. Any unauthorized collection or dissemination of this information is in violation of copyright laws and is strictly prohibited. Copyright © 2020 Bright MLS. All rights reserved.