
1527 44TH STREET NWWASHINGTON, DC 20007
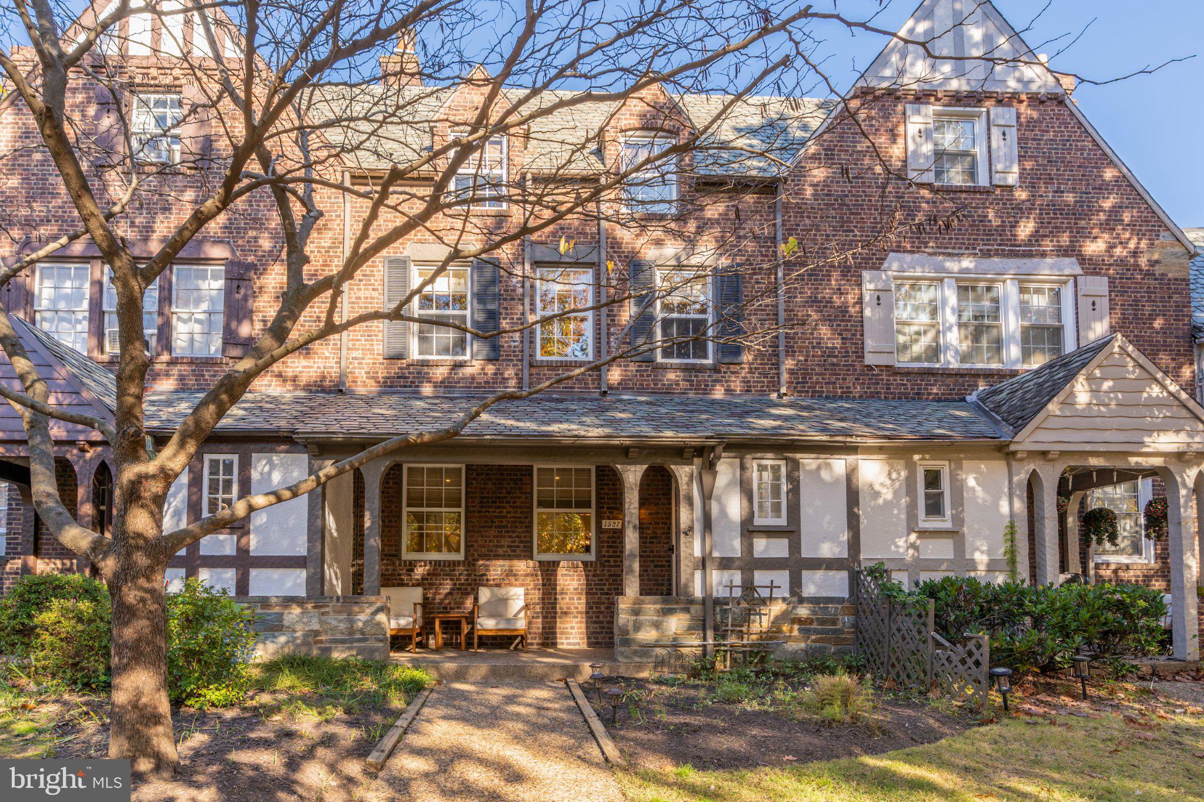
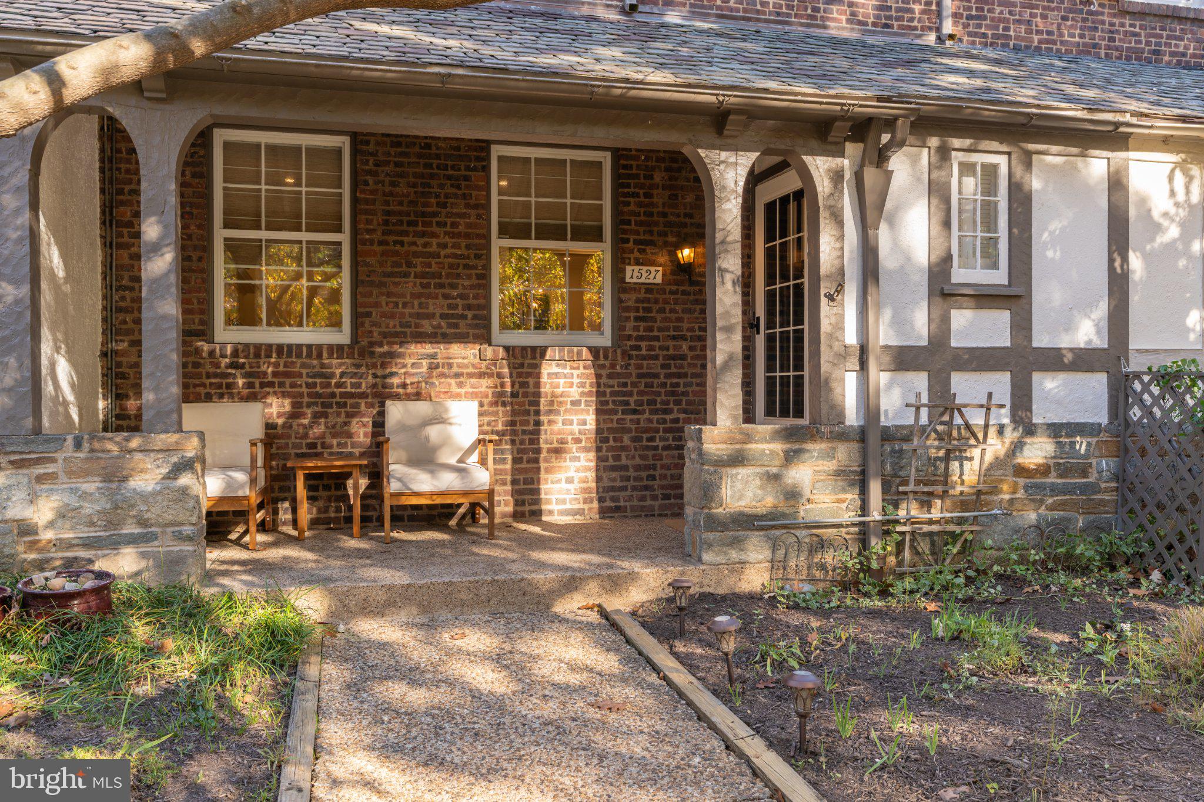
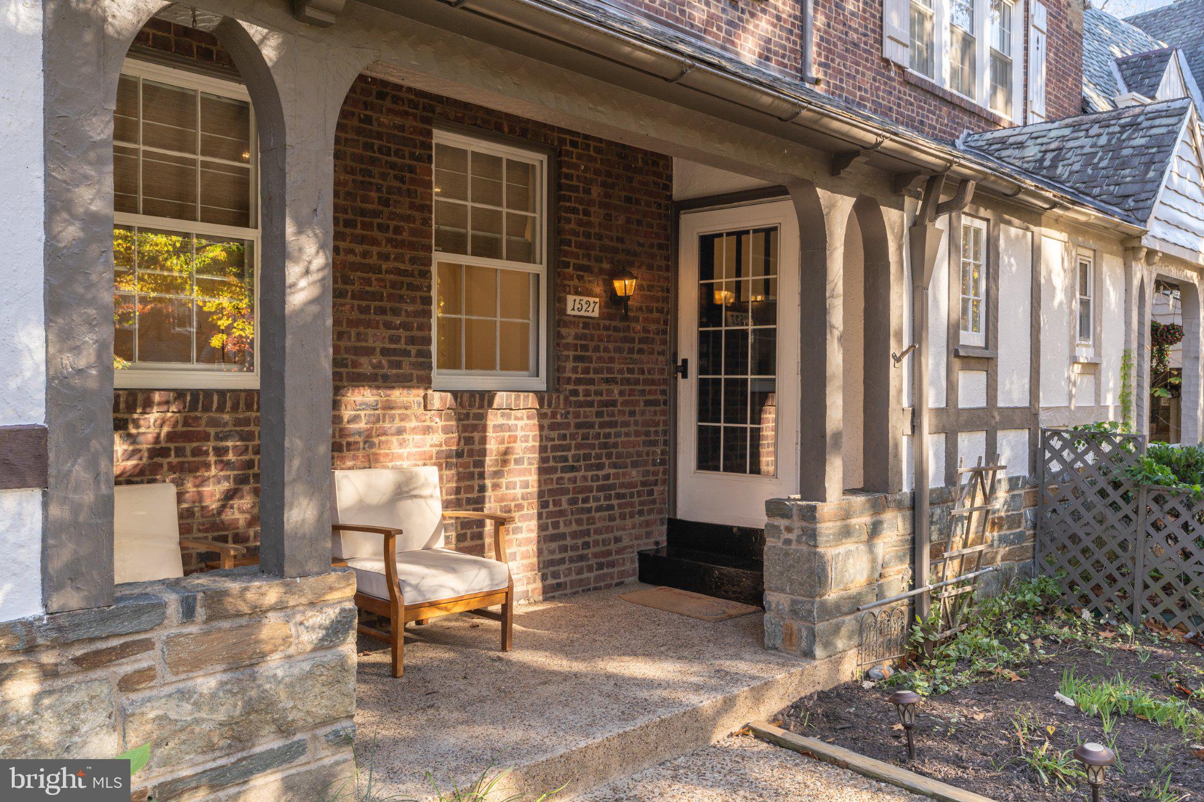
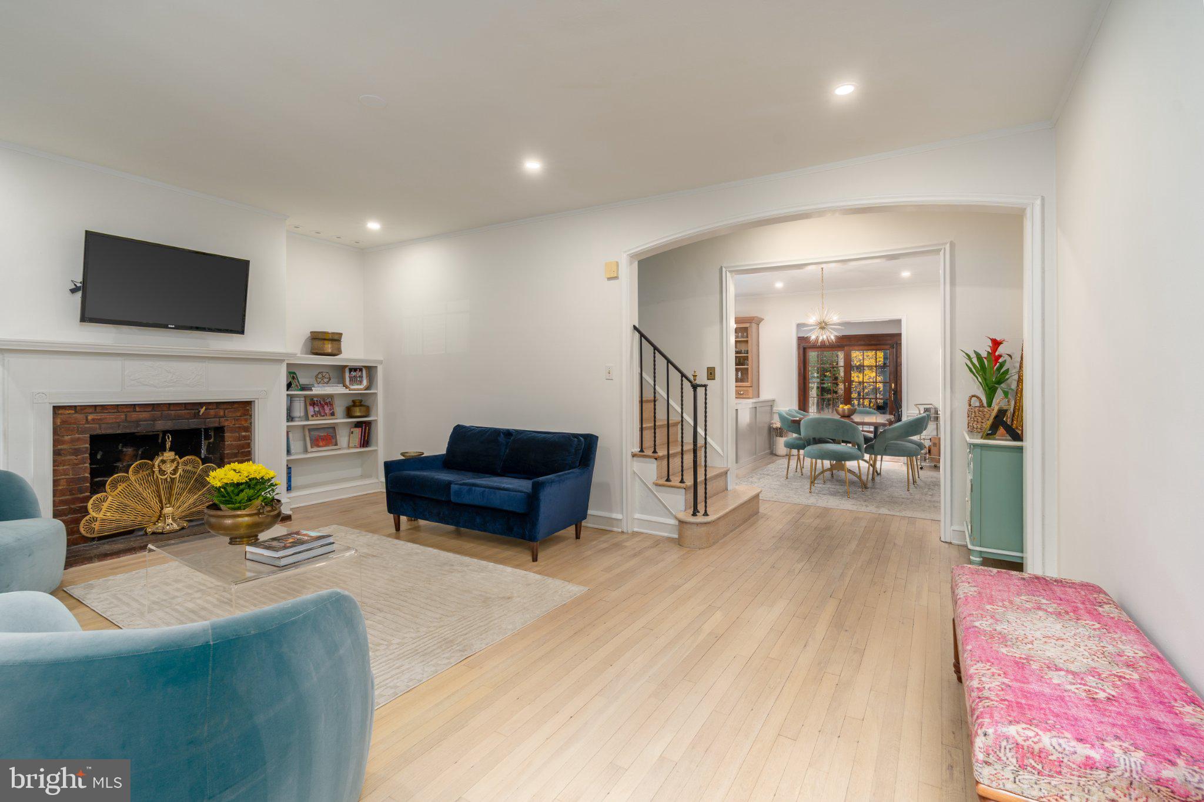
Welcome to the charm of Foxhall Village. This exquisite Tudor-style townhouse, built in 1930 and set to shine with a beautifully renovated chef’s kitchen and luxury finishes throughout, offers a perfect blend of classic elegance and modern luxury. Spanning 2,731 sq. ft., this home features five spacious bedrooms and three and a half thoughtfully renovated bathrooms, ensuring comfort and privacy for all. Step inside to discover a warm and inviting interior adorned with original hardwood floors, built-ins, classic moldings and the original fireplace mantel but with all of the updates that one would want in a home today such as open plan kitchen, dining and living spaces. Upstairs you will appreciate the private primary suite with en-suite bath, closets galore, room for a king-size bed and views of trees from the rear of the home. The second floor offers two additional bedrooms and a stylishly renovated hall bath with tub/shower. And the top floor will be the space you fight over. The top floor has two nicely sized bedrooms and a beautifully renovated “Jack & Jill” bathroom. Outside, the property features a delightful deck and patio, ideal for enjoying serene views of the surrounding trees and woods which is the unsung hero of this property. You will fall in love with the finishes but you will decide this house is "the one" when you see the protected green space behind the home. Let this be your oasis in the city. With an attached garage and driveway parking, convenience is at your fingertips.
| 34 minutes ago | Listing updated with changes from the MLS | |
| 19 hours ago | Listing first seen on site |

The real estate listing information is provided by Bright MLS is for the consumer's personal, non-commercial use and may not be used for any purpose other than to identify prospective properties consumer may be interested in purchasing. Any information relating to real estate for sale or lease referenced on this web site comes from the Internet Data Exchange (IDX) program of the Bright MLS. This web site references real estate listing(s) held by a brokerage firm other than the broker and/or agent who owns this web site. The accuracy of all information is deemed reliable but not guaranteed and should be personally verified through personal inspection by and/or with the appropriate professionals. Properties in listings may have been sold or may no longer be available. The data contained herein is copyrighted by Bright MLS and is protected by all applicable copyright laws. Any unauthorized collection or dissemination of this information is in violation of copyright laws and is strictly prohibited. Copyright © 2020 Bright MLS. All rights reserved.
Did you know? You can invite friends and family to your search. They can join your search, rate and discuss listings with you.