
3705 WINDOM PLACE NWWASHINGTON, DC 20016
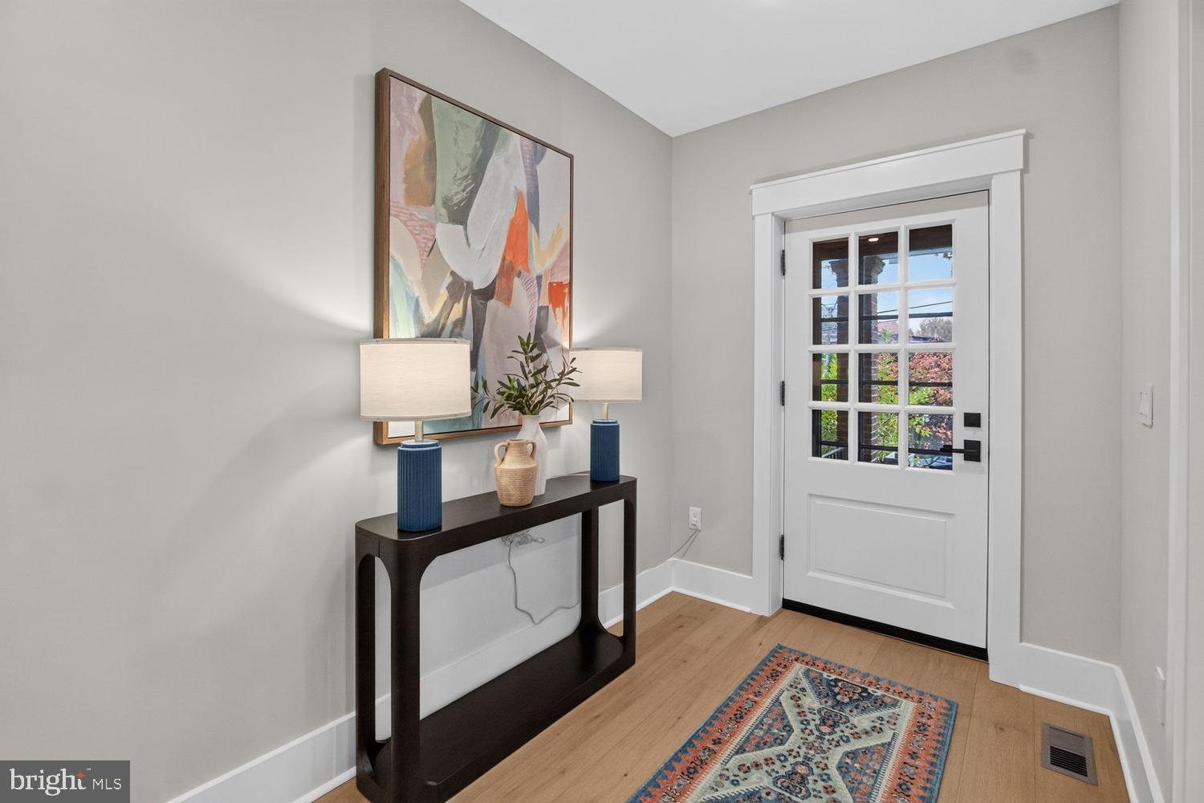
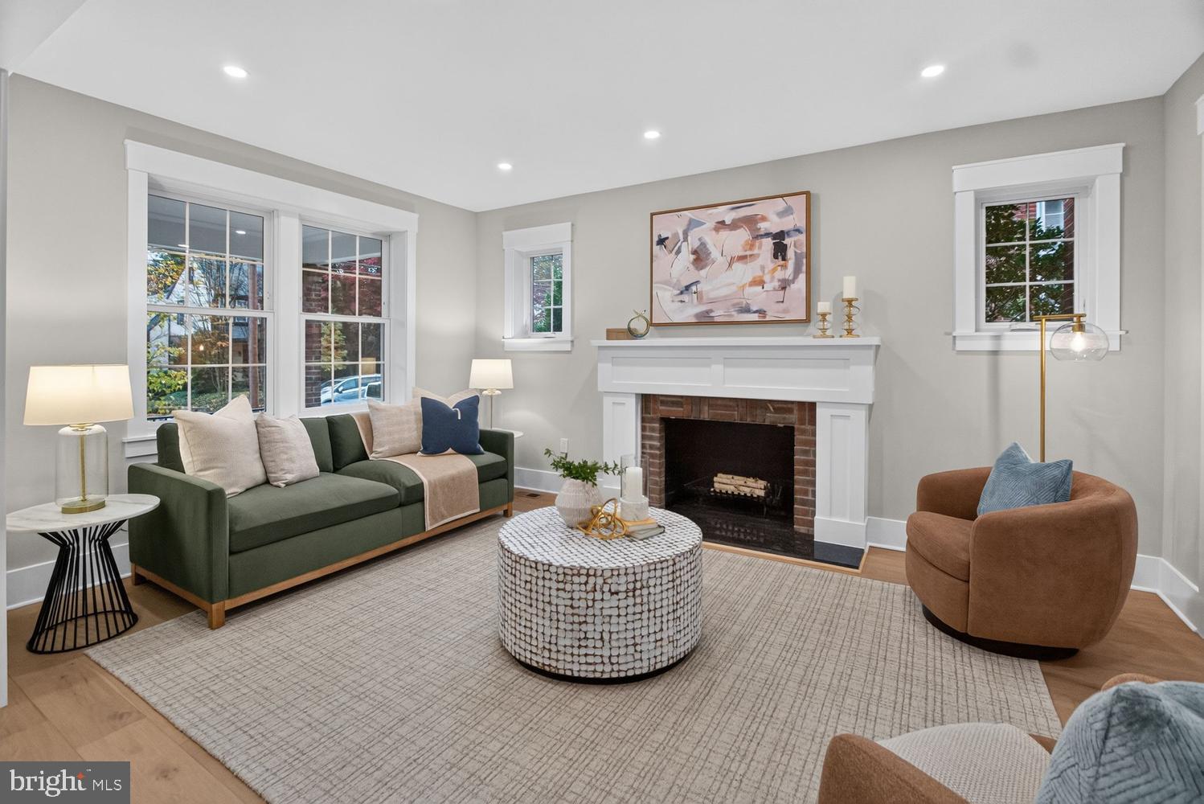
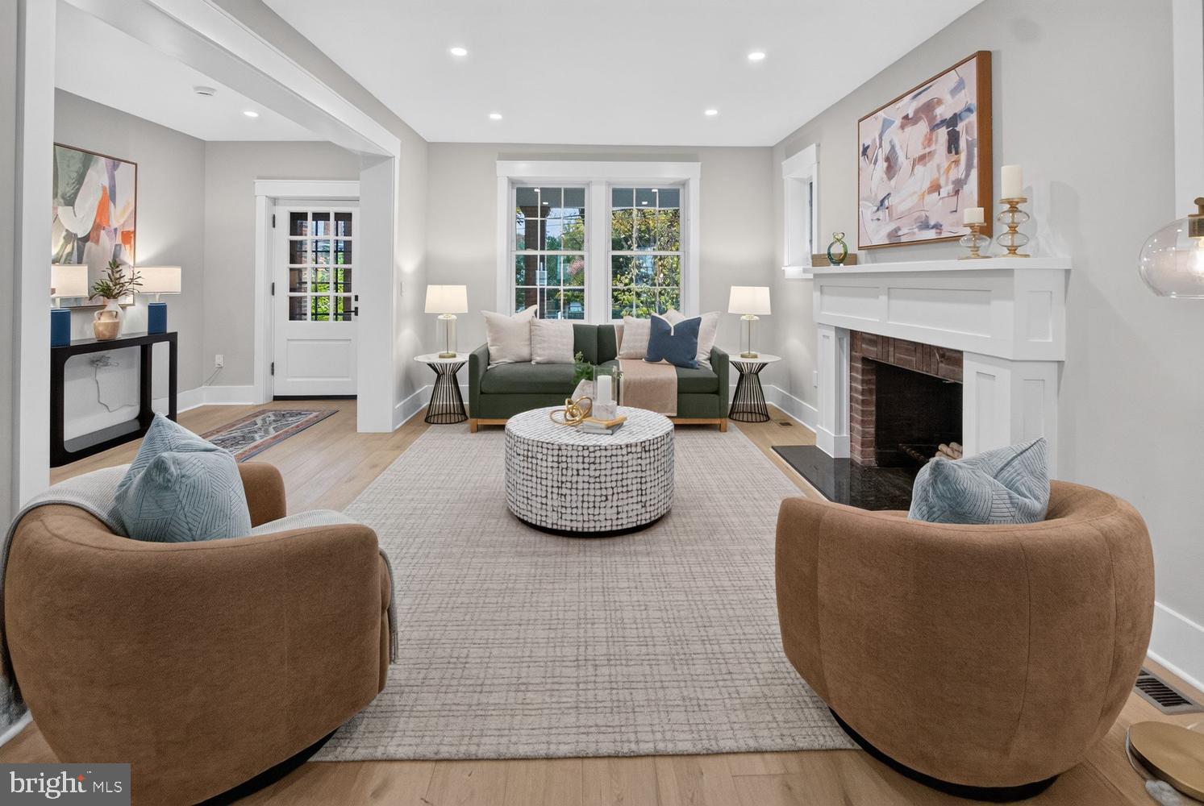
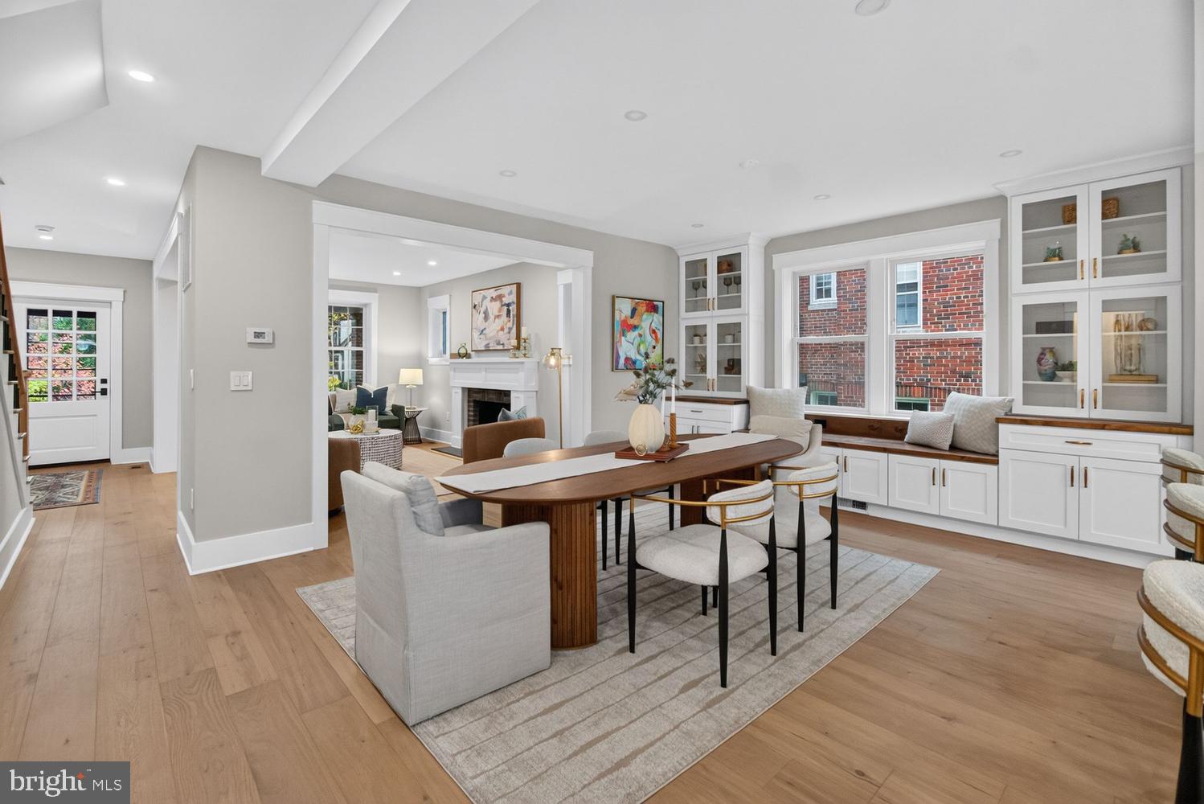
Welcome to 3705 Windom Place NW, a brick semi-detached home in North Cleveland Park, fully renovated from top to bottom with excellent design and finishes. A deep, columned front porch, a classic brick facade, and dormers along the roofline give the house its traditional character. Inside, everything is new, from the walls, plumbing, electrical, and HVAC to the lighting and the rear deck. The home offers four bedrooms and three and a half baths on three finished levels, with a garage and off-street parking off the alley. The main level is gracious and open, yet each room keeps its own sense of place. The living room is centered on a fireplace with a white mantel and is filled with light from windows on three sides. A wide cased opening leads to the dining room, where built-in glass-front cabinets and a window seat frame a full dinner table. The kitchen spans the back of the house and is the heart of the home. It features warm wood shaker cabinetry with glass-front uppers and open shelving, quartz counters, stainless appliances, statement pendant lighting, and a large island with seating for four. French doors open to the new rear deck. A powder room completes the level. Wide-plank floors, crisp white millwork, and recessed lighting carry through the house. Upstairs, the primary suite is a quiet retreat, with windows on three sides, two double closets, and a spa-like bath. The bath has a double vanity, brass fixtures, and a large glass-enclosed walk-in shower with a bench and recessed niches. Two more bedrooms share a hall bath finished in the same palette, with a double vanity and a tiled tub and shower. The lower level is finished to the same standard. It has a spacious family room, a fourth bedroom with a double closet, and a full bath with a subway-tiled walk-in shower, so it works beautifully for guests, an au pair, or a home office. Outside, the new deck off the kitchen is made for dining outdoors, and a garage and off-street parking off the alley are a rare convenience in this neighborhood. The location is what makes North Cleveland Park so sought after. Windom Place is a quiet, tree-lined street between Wisconsin and Connecticut Avenues. The Tenleytown-AU and Van Ness-UDC Metro stations on the Red Line are each an easy walk away. Whole Foods, the Tenley-Friendship Library, and the shops and restaurants of Tenleytown are on Wisconsin Avenue. City Ridge, with Wegmans and more dining, is a short walk away. To the east, Van Ness has Bread Furst, and a growing list of restaurants along Connecticut Avenue. Hearst Park, with its outdoor pool, tennis courts, playground, and field, is a few blocks away, and so are Fort Reno Park and the Wilson Aquatic Center. The home is in the Hearst Elementary, Deal Middle, and Jackson-Reed High School boundaries. Come make it your own.
| 2 hours ago | Listing first seen on site | |
| 2 hours ago | Listing updated with changes from the MLS |

The real estate listing information is provided by Bright MLS is for the consumer's personal, non-commercial use and may not be used for any purpose other than to identify prospective properties consumer may be interested in purchasing. Any information relating to real estate for sale or lease referenced on this web site comes from the Internet Data Exchange (IDX) program of the Bright MLS. This web site references real estate listing(s) held by a brokerage firm other than the broker and/or agent who owns this web site. The accuracy of all information is deemed reliable but not guaranteed and should be personally verified through personal inspection by and/or with the appropriate professionals. Properties in listings may have been sold or may no longer be available. The data contained herein is copyrighted by Bright MLS and is protected by all applicable copyright laws. Any unauthorized collection or dissemination of this information is in violation of copyright laws and is strictly prohibited. Copyright © 2020 Bright MLS. All rights reserved.