
1279 OATES STREET NEWASHINGTON, DC 20002
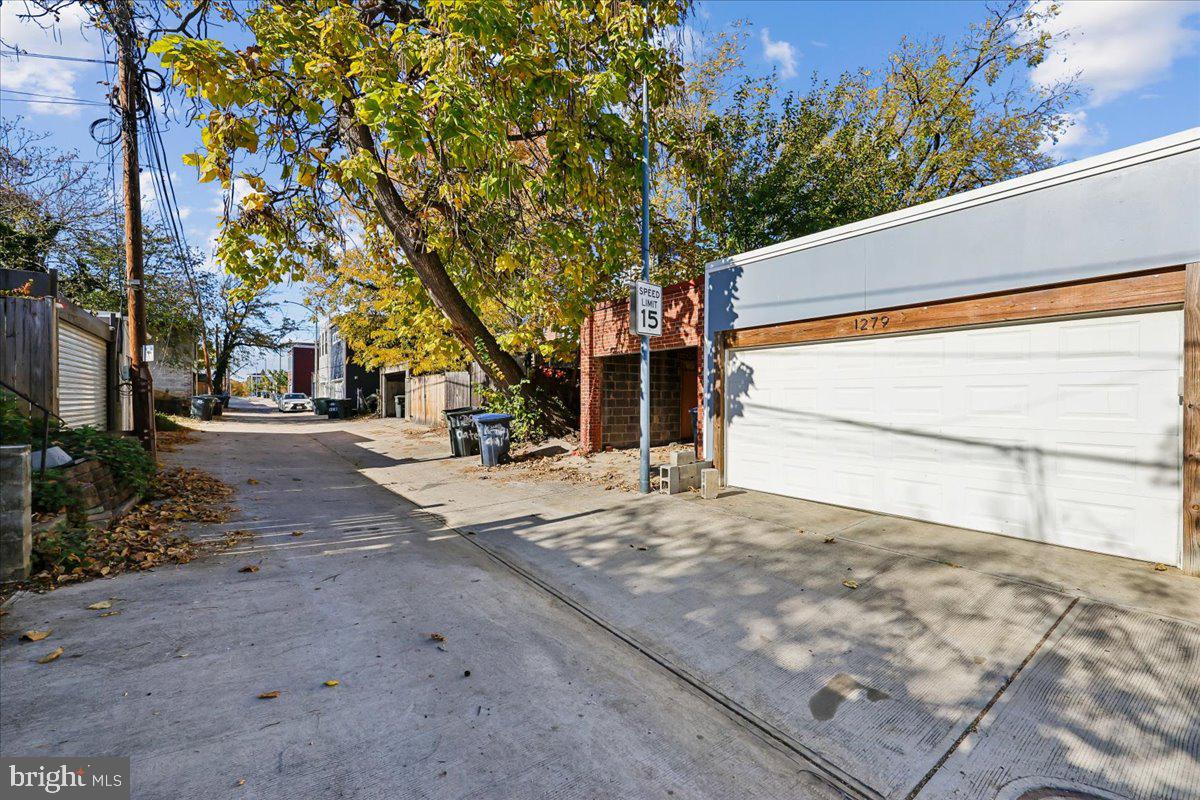
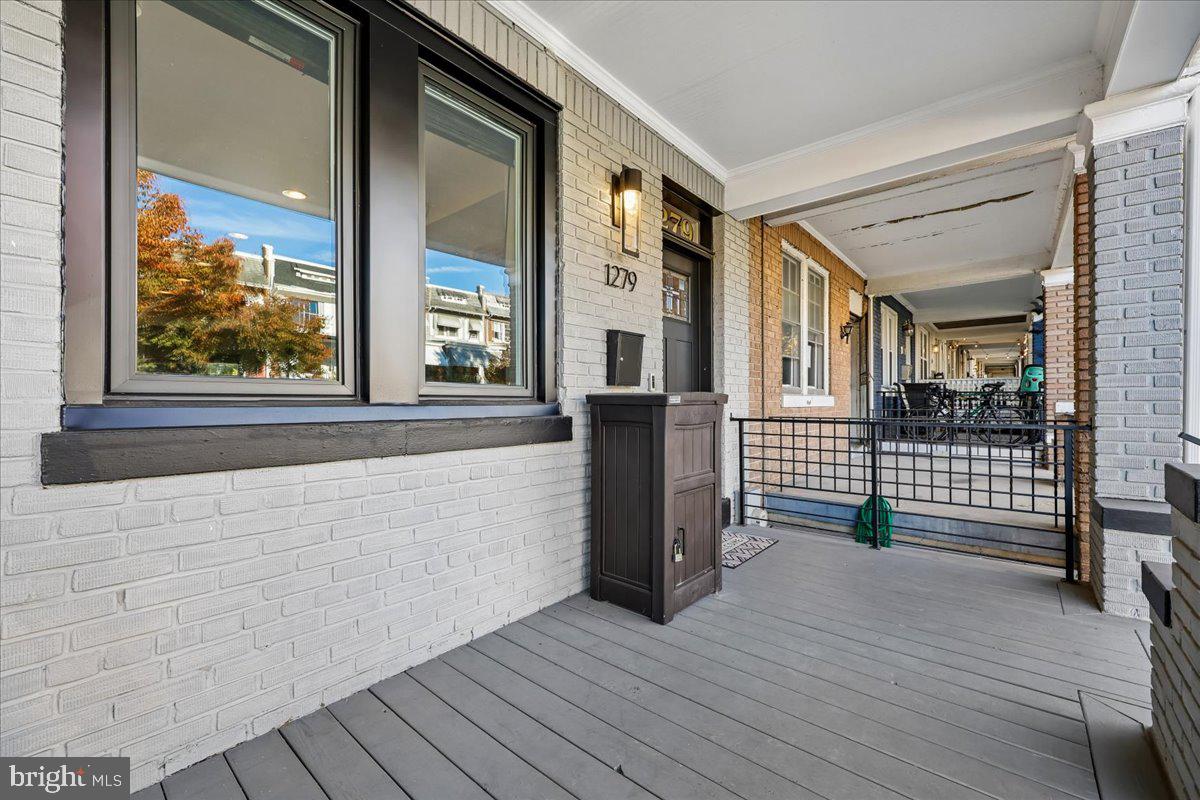
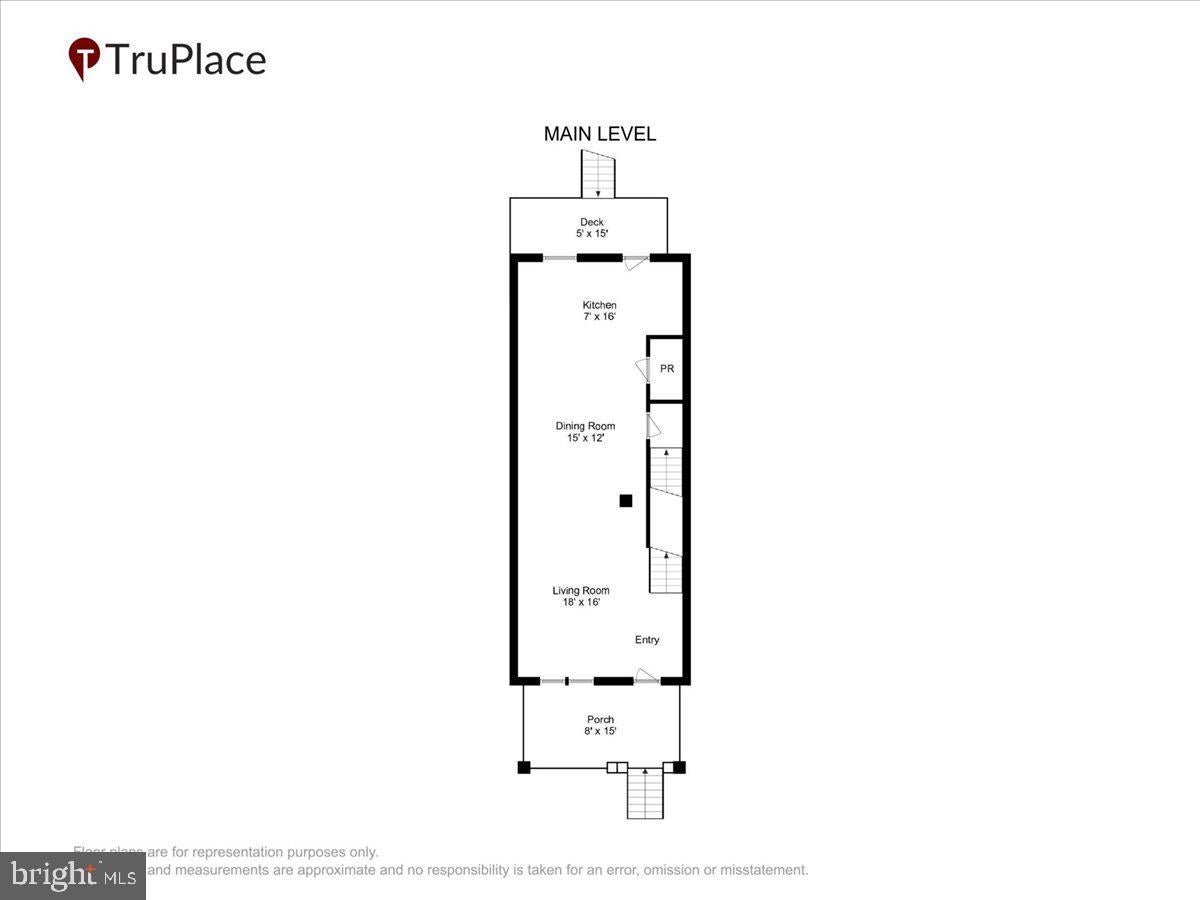
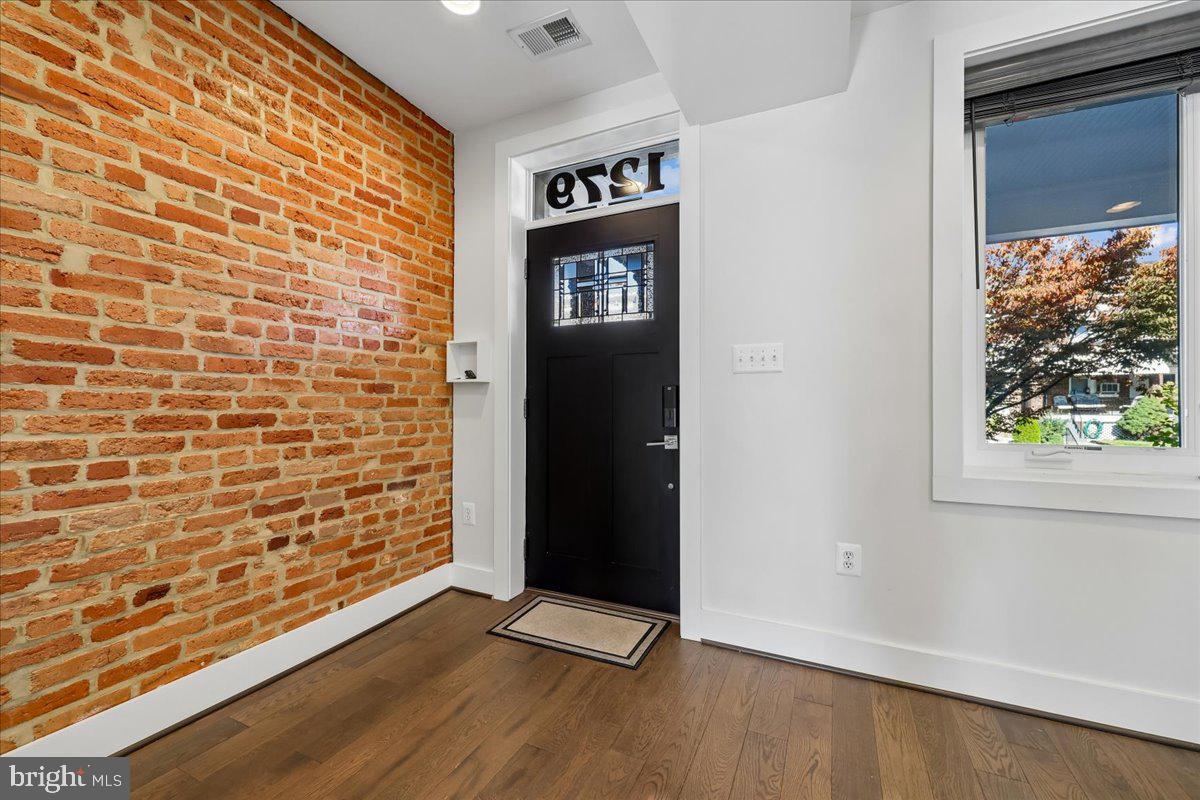
Come take a look at your new home. Seller is offering a $10,000 seller credit at the list price to help with closing costs, rate buy down, whatever you and your lender would like to do with it. Look no Further. This amazing 4 Bedroom and 3.5 Bathroom home has so many things that will check your boxes. Have a cup of coffee or tea on your front covered porch or on your back deck. Primary Bedroom has three windows and exposed brick. Use two of the other bedrooms upstairs as a guest room and office. The fourth bedroom in the basement is flexible but if you need another office, work out room or another bedroom, its there for you. As you walk into this home, you can see straight to the back. So much light. Fully updated kitchen with island that leads you to your own private deck as well as so much yard. Did you notice this home also features a two car garage with a EV Charging station already installed. The basement also has a family/ Rec Room area with a wet bar and an additional full bathroom. Come check this house out for yourself.
| 19 minutes ago | Listing updated with changes from the MLS | |
| 20 hours ago | Status changed to Active | |
| 2 days ago | Listing first seen on site |

The real estate listing information is provided by Bright MLS is for the consumer's personal, non-commercial use and may not be used for any purpose other than to identify prospective properties consumer may be interested in purchasing. Any information relating to real estate for sale or lease referenced on this web site comes from the Internet Data Exchange (IDX) program of the Bright MLS. This web site references real estate listing(s) held by a brokerage firm other than the broker and/or agent who owns this web site. The accuracy of all information is deemed reliable but not guaranteed and should be personally verified through personal inspection by and/or with the appropriate professionals. Properties in listings may have been sold or may no longer be available. The data contained herein is copyrighted by Bright MLS and is protected by all applicable copyright laws. Any unauthorized collection or dissemination of this information is in violation of copyright laws and is strictly prohibited. Copyright © 2020 Bright MLS. All rights reserved.
Did you know? You can invite friends and family to your search. They can join your search, rate and discuss listings with you.