
1118 K STREET NEWASHINGTON, DC 20002


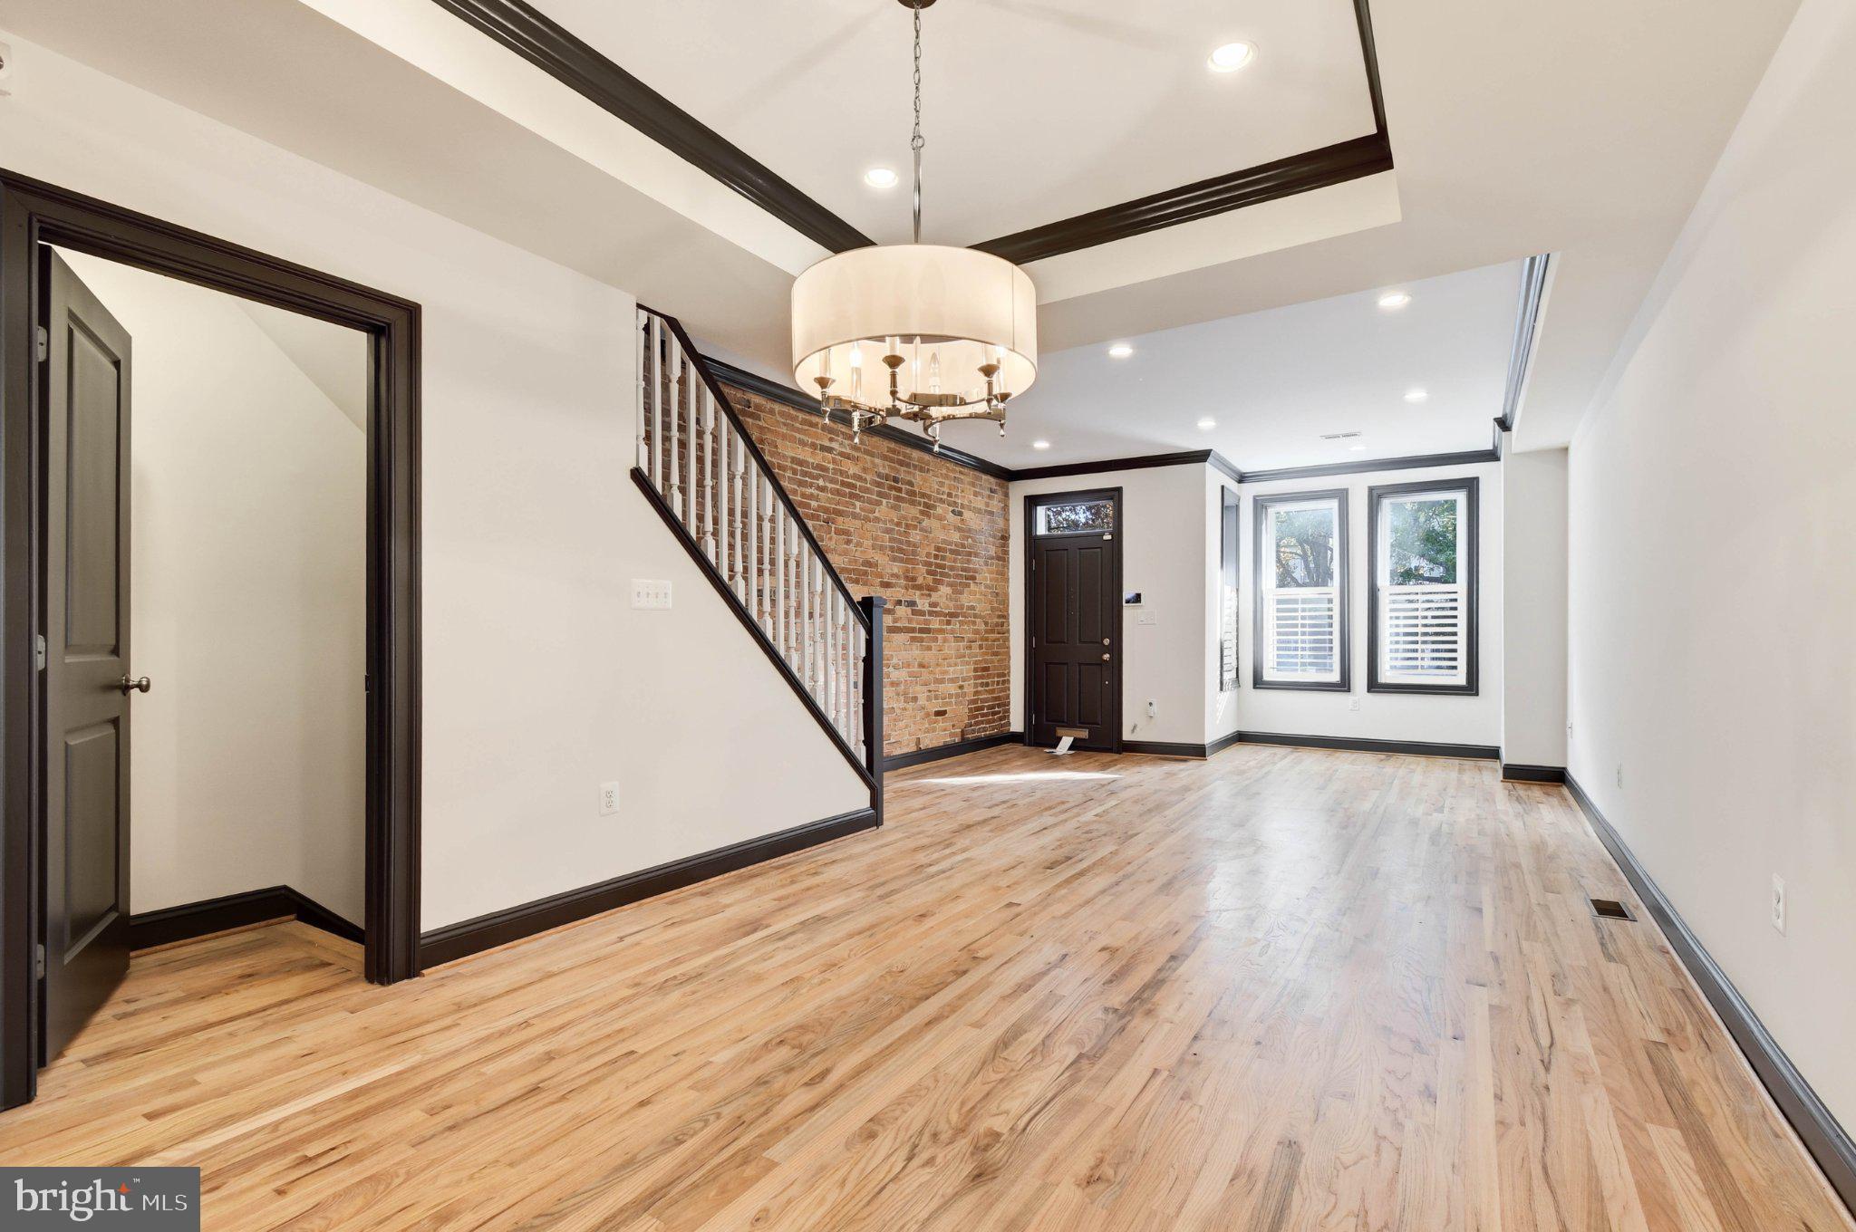
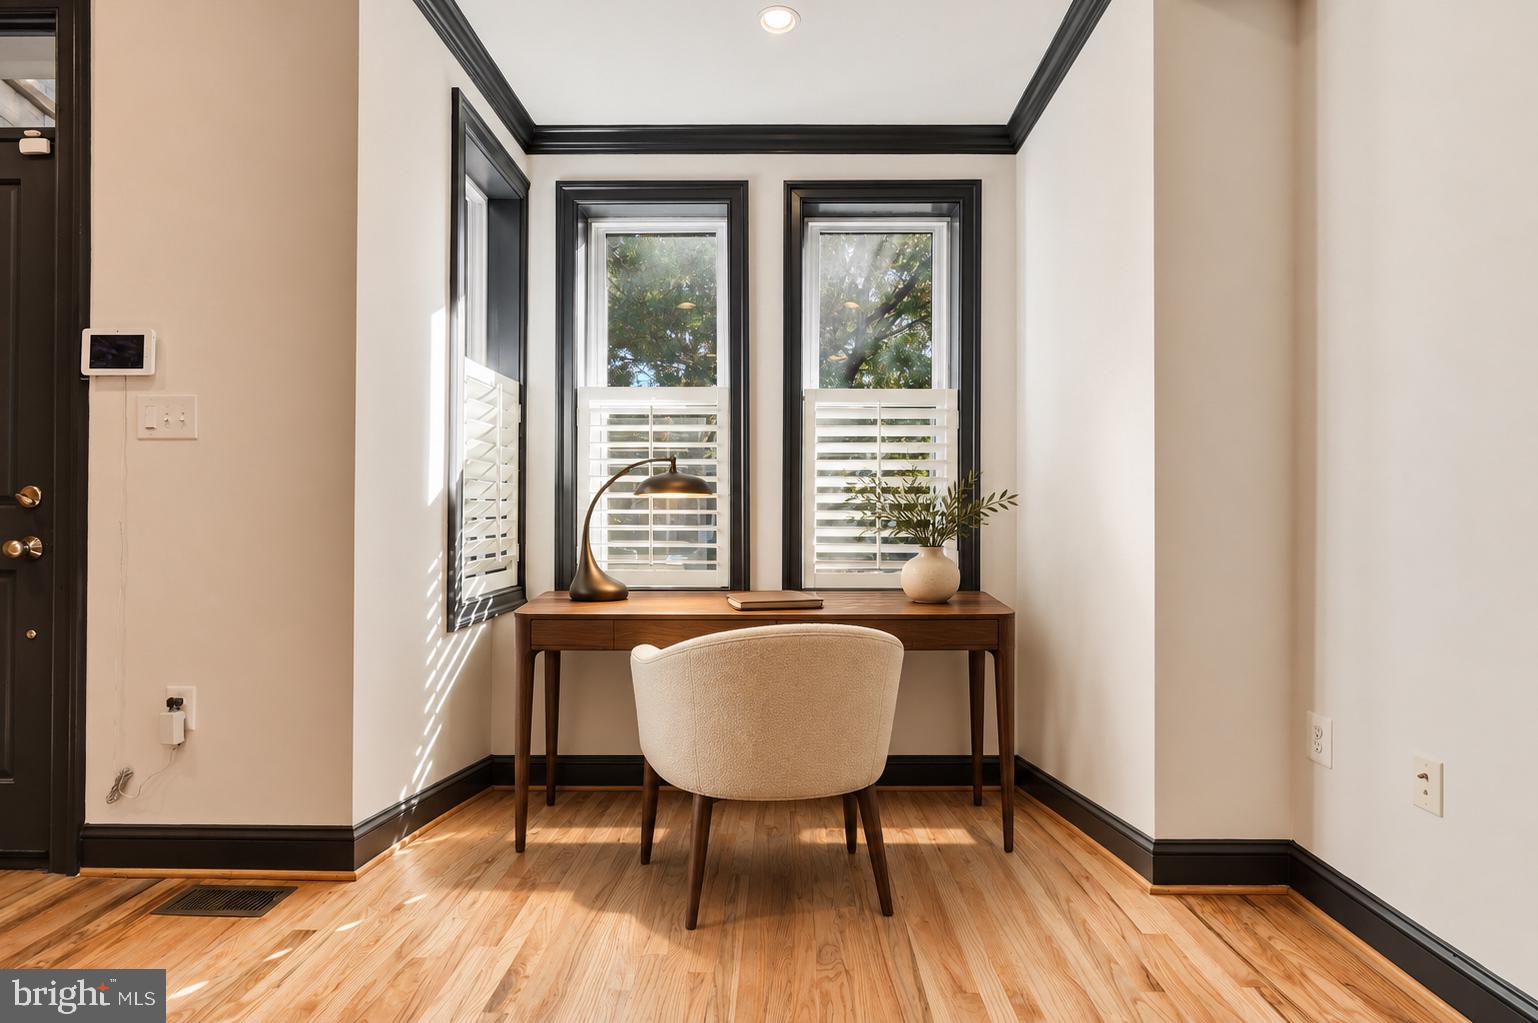
Recently updated and ideally located near Union Market, 1118 K Street NE pairs the charm of a DC home with inviting outdoor space and convenient city living. Featuring three bedrooms and three-and-a-half baths, the home offers comfortable spaces to gather, host, and unwind. This home is priced to sell! The Property tax assessment is $944,530! An attractive front yard creates a welcoming first impression, while the backyard offers a retreat for outdoor dining, gardening, or relaxing at the end of the day. A thoughtful layout connects the front living room, open dining area, and spacious kitchen, with a mudroom adding everyday convenience. Both upstairs bedrooms are generously sized, with ample closet space and en suite bathrooms. With Union Market’s restaurants, shops, and food hall within walking distance, H Street’s celebrated restaurant scene nearby, and convenient proximity to Metro, this home puts some of Northeast DC’s most exciting destinations close to your doorstep.
| 6 hours ago | Listing updated with changes from the MLS | |
| 5 days ago | Status changed to Active | |
| 6 days ago | Listing first seen on site |

The real estate listing information is provided by Bright MLS is for the consumer's personal, non-commercial use and may not be used for any purpose other than to identify prospective properties consumer may be interested in purchasing. Any information relating to real estate for sale or lease referenced on this web site comes from the Internet Data Exchange (IDX) program of the Bright MLS. This web site references real estate listing(s) held by a brokerage firm other than the broker and/or agent who owns this web site. The accuracy of all information is deemed reliable but not guaranteed and should be personally verified through personal inspection by and/or with the appropriate professionals. Properties in listings may have been sold or may no longer be available. The data contained herein is copyrighted by Bright MLS and is protected by all applicable copyright laws. Any unauthorized collection or dissemination of this information is in violation of copyright laws and is strictly prohibited. Copyright © 2020 Bright MLS. All rights reserved.