
2325 3RD STREET NEWASHINGTON, DC 20002
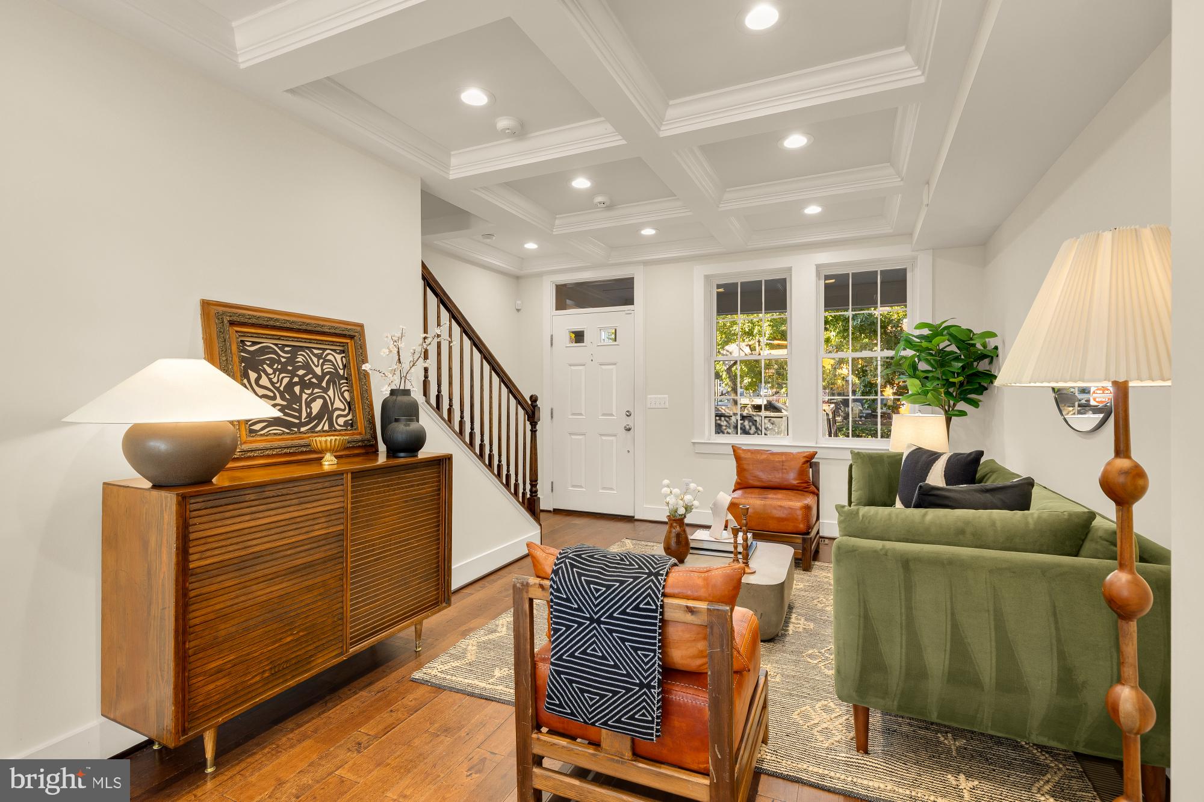
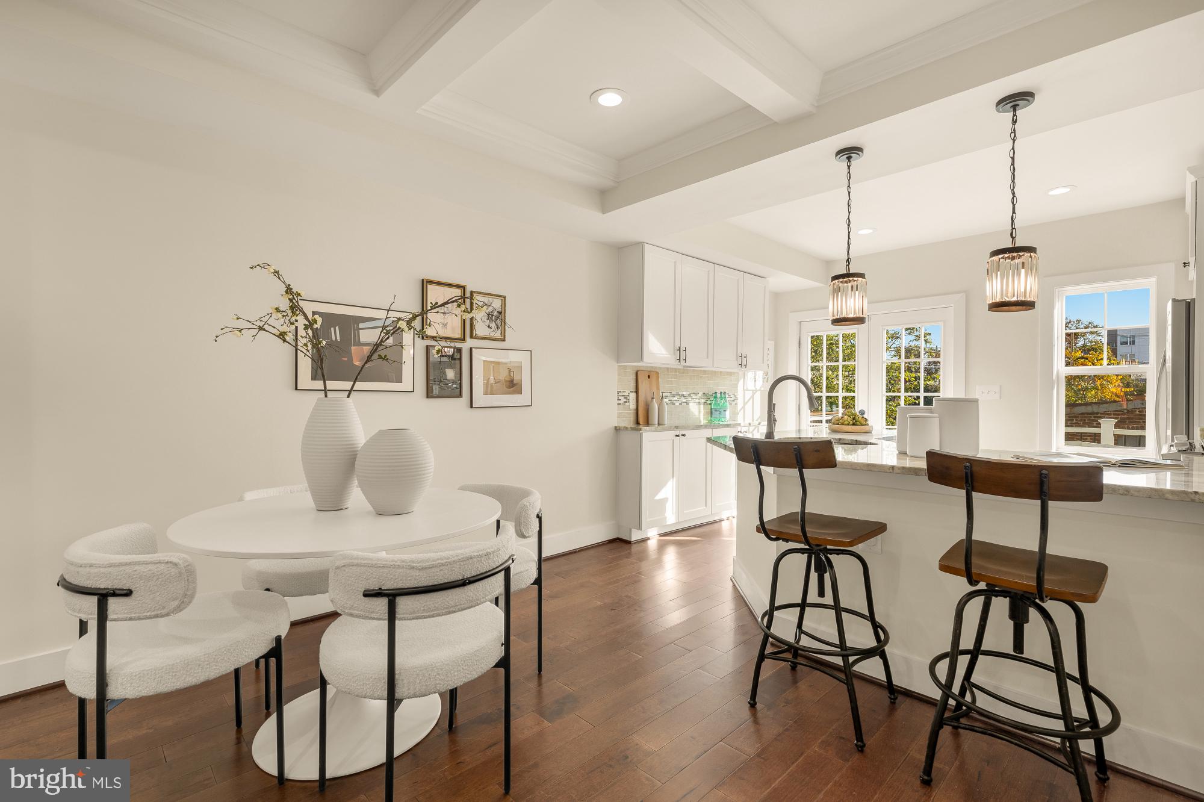
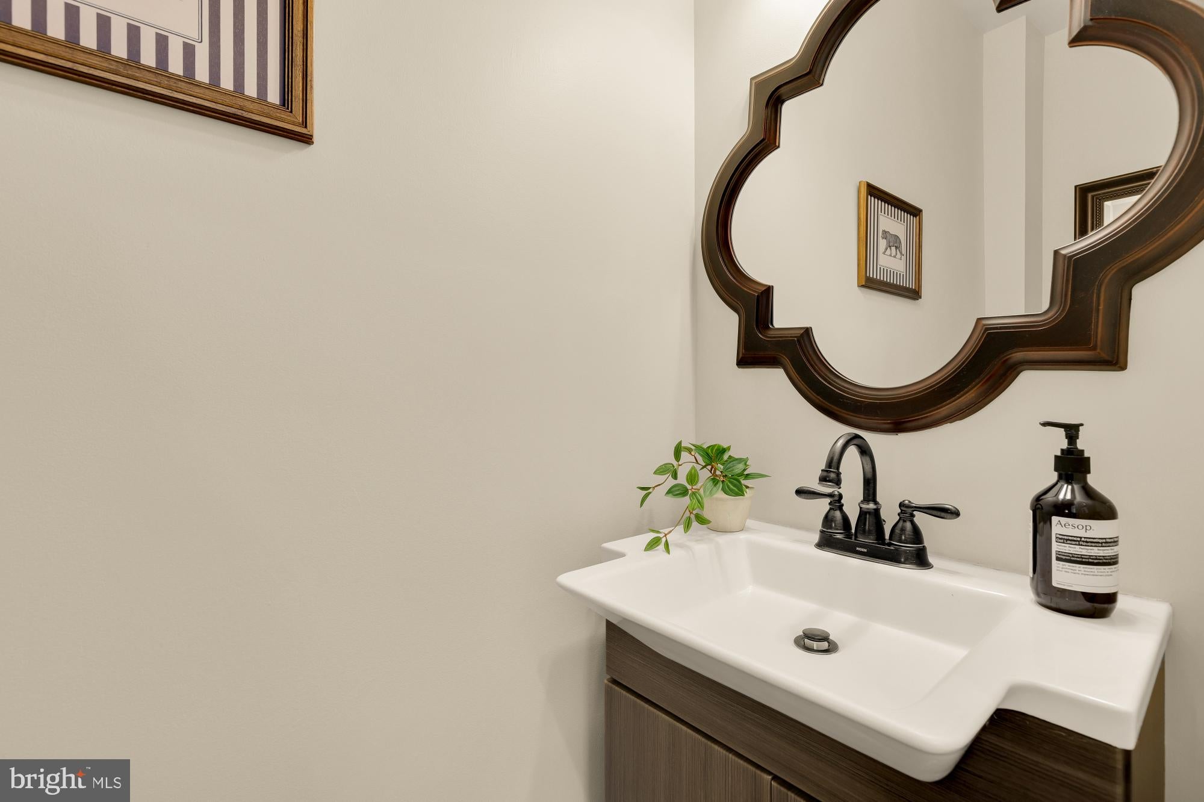
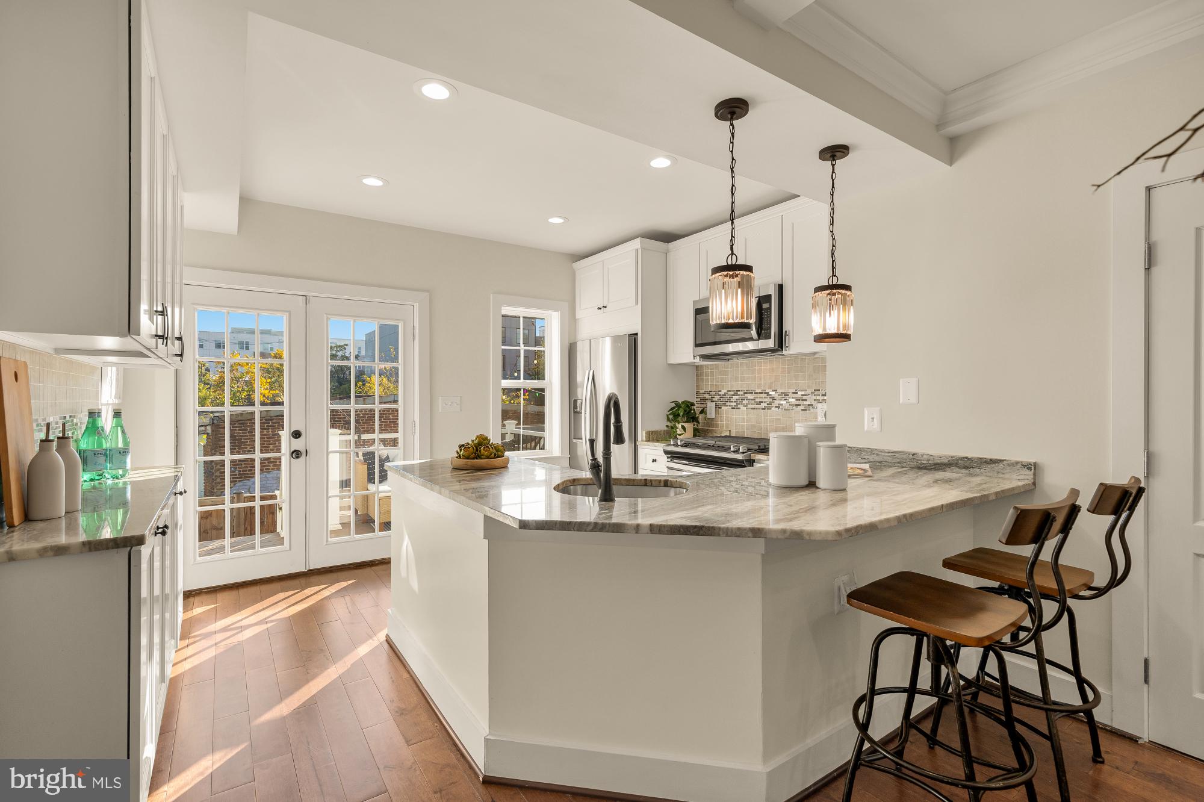
Welcome to 2325 3rd St NE, a stunning residence where historic Edgewood charm meets sleek, modern design. The main level greets you with a bright, open floor plan anchored by sophisticated coffered ceilings and a convenient powder room. High ceilings and expansive windows invite a wealth of natural light to pour across the living areas, highlighting the contemporary finishes. The chef-inspired kitchen serves as the heart of the home, featuring elegant French doors that open directly to the back deck—perfect for indoor-outdoor transitions. Upstairs, you’ll find two spacious bedrooms and two full baths. The versatility continues in the fully finished basement, which includes an additional full bath and a walk-out exit leading to the backyard and secured parking. Outside, a charming front porch offers a welcoming spot to enjoy the neighborhood rhythm. Positioned in one of DC’s most energetic pockets, this home is just five blocks to the Rhode Island Ave Metro (Red Line) and moments from the Metropolitan Branch Trail. You are perfectly placed to enjoy the culinary destination of Union Market, with hotspots like Pastis, Yellow, El Presidente, and Chai Pani all nearby. Experience the best of Northeast living in a home that offers both a peaceful retreat and immediate access to the city’s premier amenities.
| 23 hours ago | Listing updated with changes from the MLS | |
| yesterday | Status changed to Active | |
| 2 days ago | Listing first seen on site |

The real estate listing information is provided by Bright MLS is for the consumer's personal, non-commercial use and may not be used for any purpose other than to identify prospective properties consumer may be interested in purchasing. Any information relating to real estate for sale or lease referenced on this web site comes from the Internet Data Exchange (IDX) program of the Bright MLS. This web site references real estate listing(s) held by a brokerage firm other than the broker and/or agent who owns this web site. The accuracy of all information is deemed reliable but not guaranteed and should be personally verified through personal inspection by and/or with the appropriate professionals. Properties in listings may have been sold or may no longer be available. The data contained herein is copyrighted by Bright MLS and is protected by all applicable copyright laws. Any unauthorized collection or dissemination of this information is in violation of copyright laws and is strictly prohibited. Copyright © 2020 Bright MLS. All rights reserved.
Did you know? You can invite friends and family to your search. They can join your search, rate and discuss listings with you.