
Old City 21729 T STREET NW 03WASHINGTON, DC 20009
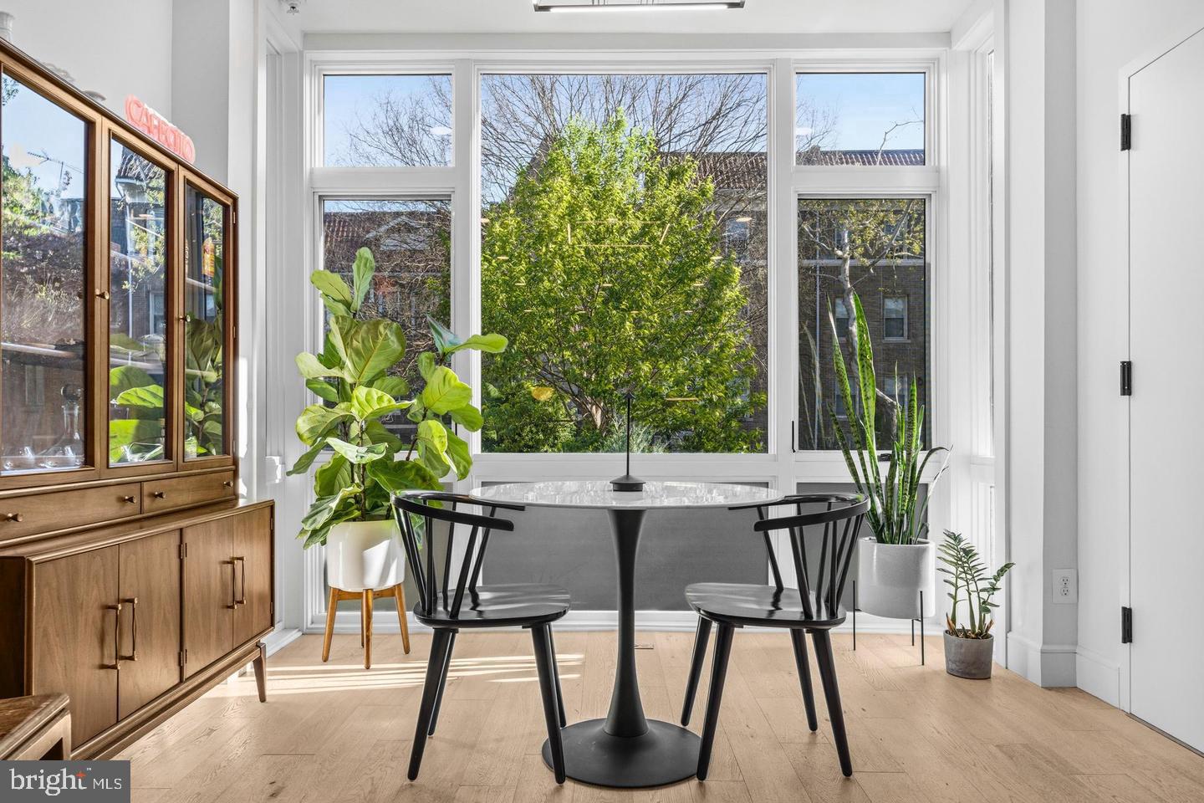
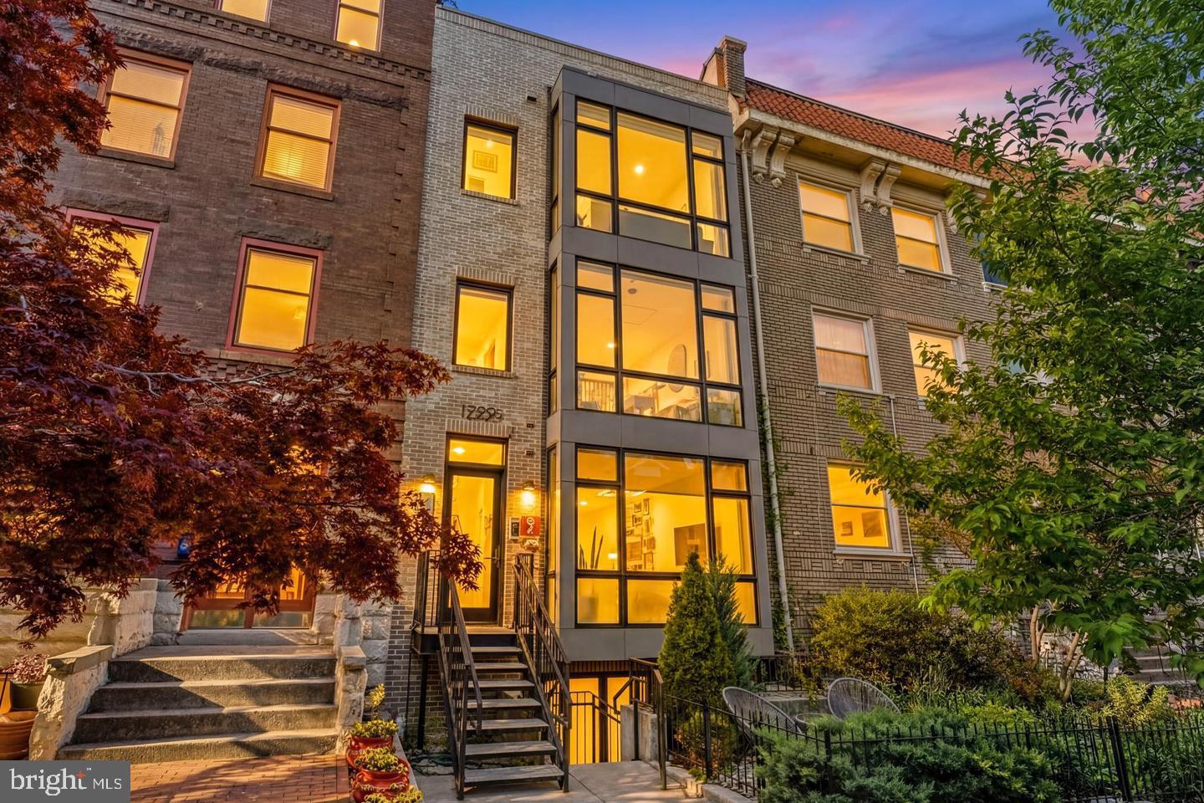
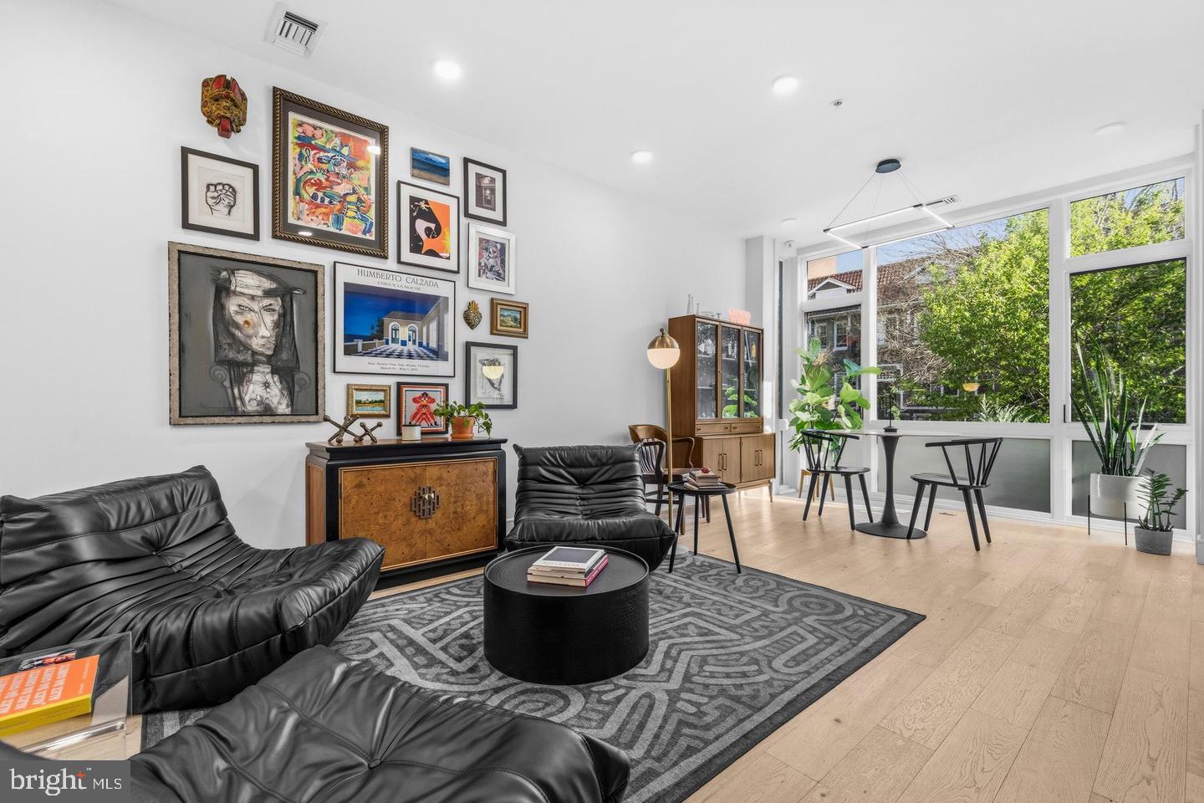
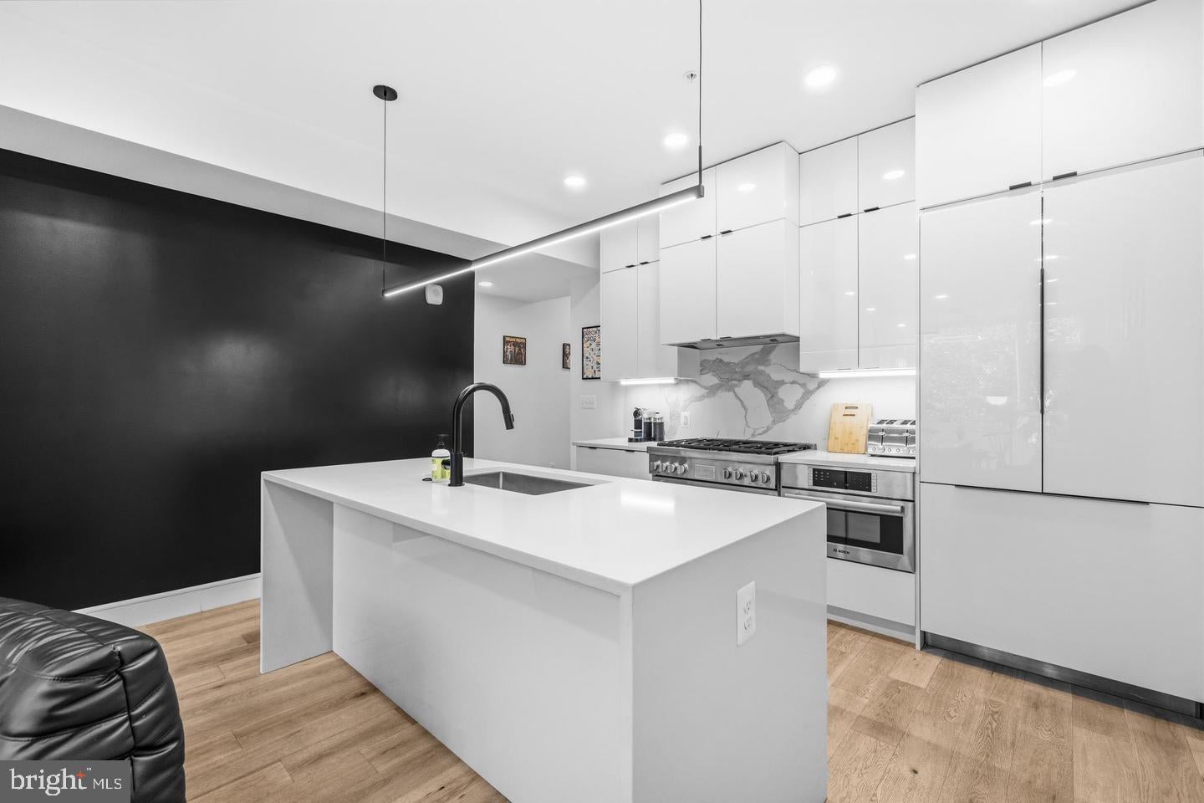
Built in 2020, this one-level condo near Dupont Circle offers modern living, a private fenced yard, and a low $249 condo fee. The home has 2 bedrooms (one bedroom plus a large bonus room) and 2 full baths. High ceilings and oversized south-facing windows fill it with natural light. The kitchen has a large island with seating, a Thermador refrigerator, a 6-burner gas range, and modern finishes. It also has generous storage, in-unit laundry, and central HVAC. The primary suite overlooks the yard and has a spacious bath with a large walk-in shower and a separate water closet. The second bath has a tub and shower. The bonus room fits a king bed and works as a guest room, office, or den. It’s currently set up as a home theater, and the TV conveys. Outside, a fenced rear yard with a deck gives you rare private outdoor space, with room for bike storage. It’s moments from Dupont Circle Metro and close to 17th, 18th, and 14th Streets. Pet and investor friendly. Rental parking may be available directly behind the property.
| 8 hours ago | Listing updated with changes from the MLS | |
| 19 hours ago | Status changed to Active | |
| 7 months ago | Listing first seen on site |

The real estate listing information is provided by Bright MLS is for the consumer's personal, non-commercial use and may not be used for any purpose other than to identify prospective properties consumer may be interested in purchasing. Any information relating to real estate for sale or lease referenced on this web site comes from the Internet Data Exchange (IDX) program of the Bright MLS. This web site references real estate listing(s) held by a brokerage firm other than the broker and/or agent who owns this web site. The accuracy of all information is deemed reliable but not guaranteed and should be personally verified through personal inspection by and/or with the appropriate professionals. Properties in listings may have been sold or may no longer be available. The data contained herein is copyrighted by Bright MLS and is protected by all applicable copyright laws. Any unauthorized collection or dissemination of this information is in violation of copyright laws and is strictly prohibited. Copyright © 2020 Bright MLS. All rights reserved.
Did you know? You can invite friends and family to your search. They can join your search, rate and discuss listings with you.