
609 GALVESTON STREET SEWASHINGTON, DC 20032
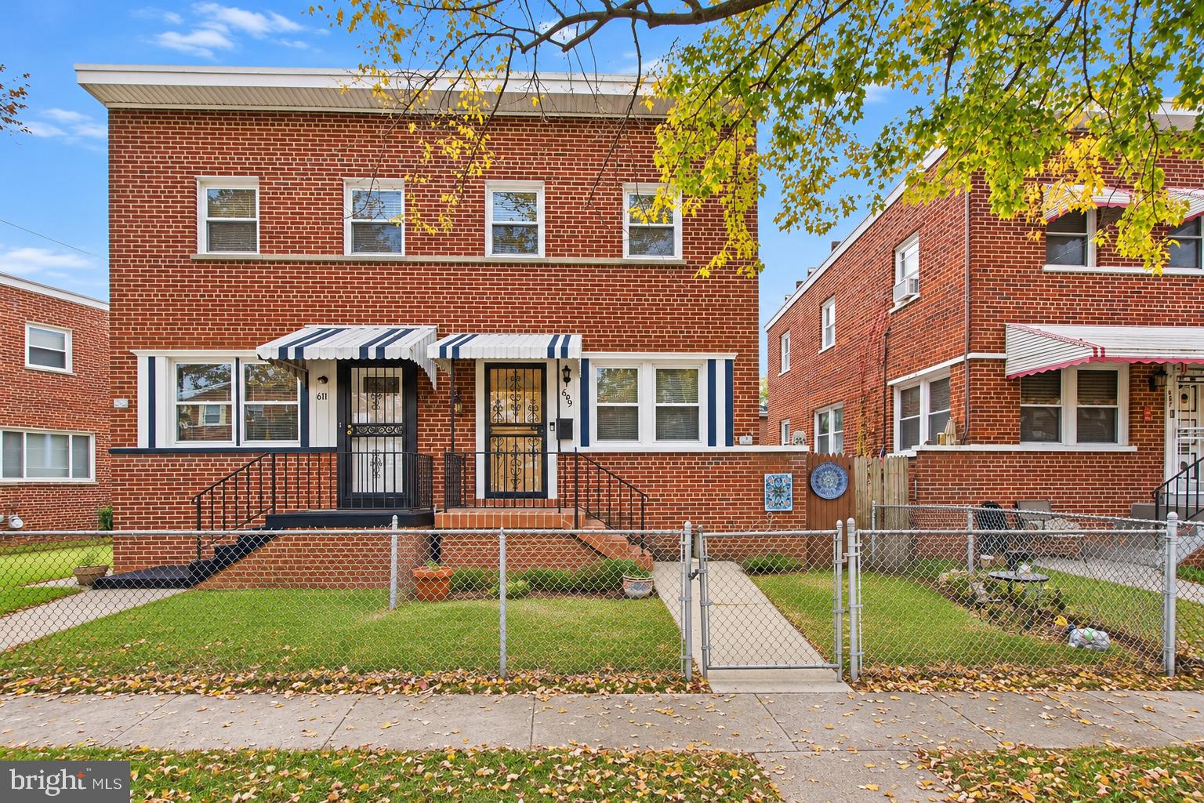
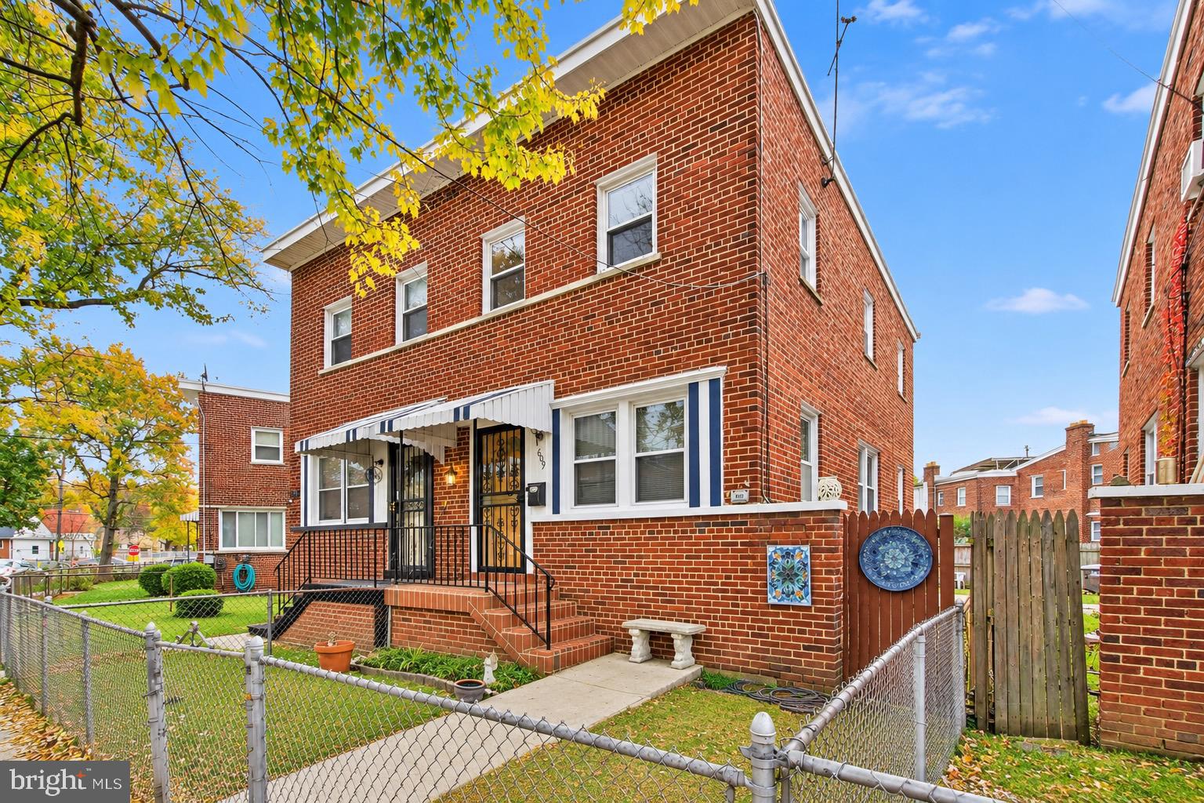
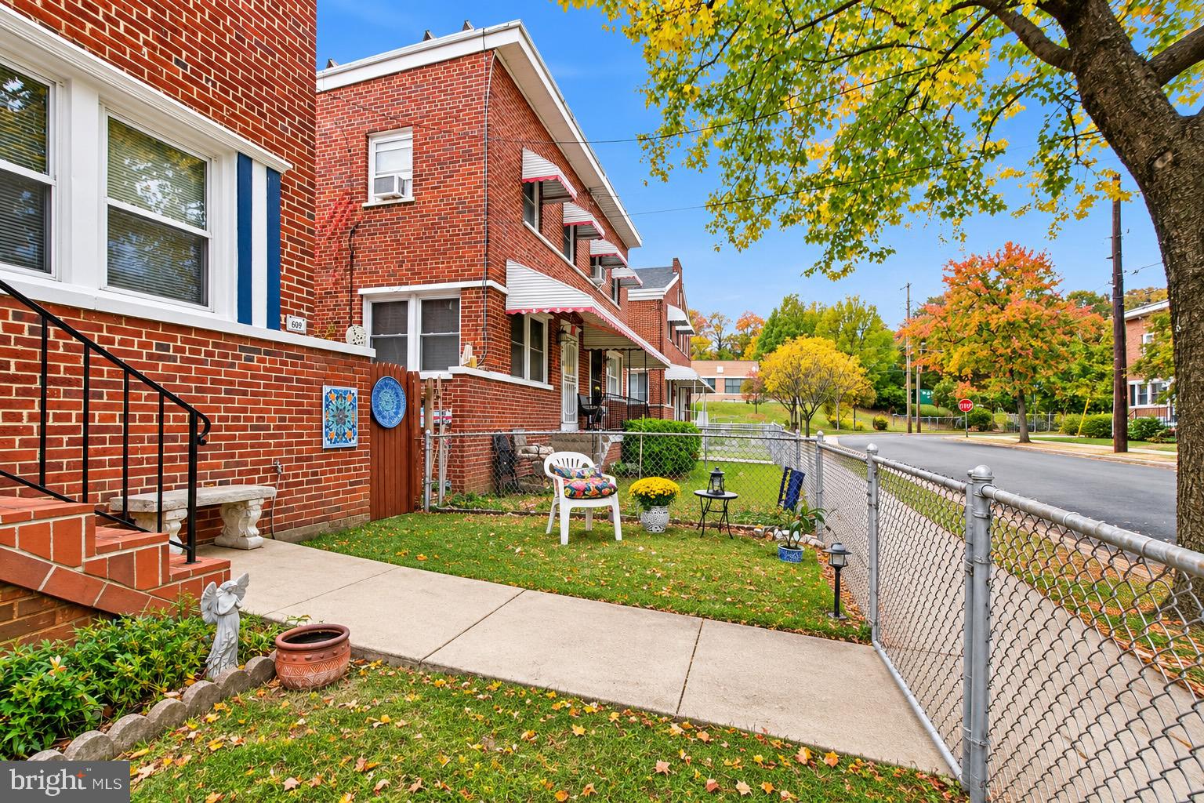
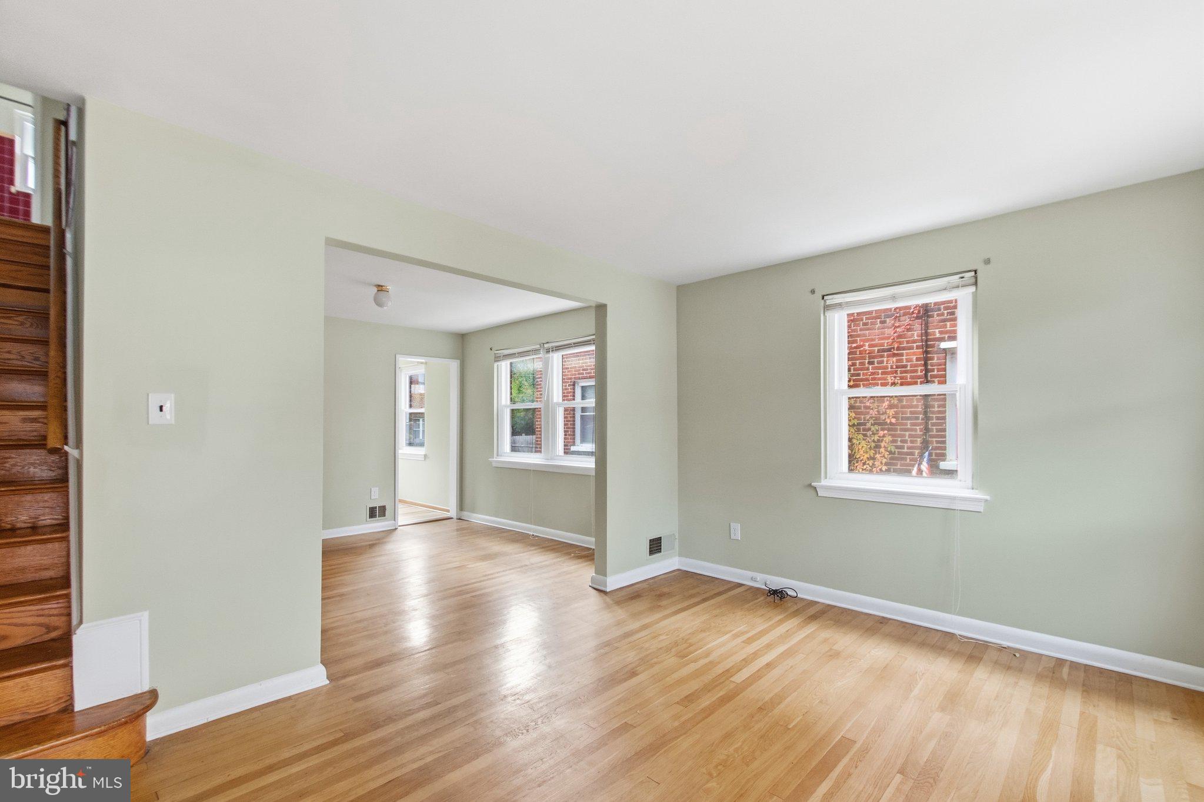
Discover this charming and meticulously maintained all-brick semi-detached home located right on the D.C. and Maryland border. This prime location offers unmatched convenience, with easy access to shopping, public transit, and all major roadways connecting you to Downtown D.C., Maryland, and Virginia. Step inside to find a light-filled interior featuring beautiful hardwood floors that span both the main and upper levels. The spacious living room is bathed in natural light, flowing seamlessly into a dedicated dining area—perfect for entertaining. The functional main level also includes a convenient half bath. Upstairs, you will find three generously sized bedrooms and a full hall bathroom. The home extends your living space into the lower level, which boasts a finished recreation room, laundry/mechanical area, and ample storage, plus a convenient walk-out to the private, fenced backyard. Outside, enjoy the privacy of your fully fenced yard with a custom wooden gate leading from the front porch to the rear garden. This clean, move-in-ready home offers incredible value. Don’t miss your chance to own this gem!
| yesterday | Listing updated with changes from the MLS | |
| yesterday | Listing first seen on site |

The real estate listing information is provided by Bright MLS is for the consumer's personal, non-commercial use and may not be used for any purpose other than to identify prospective properties consumer may be interested in purchasing. Any information relating to real estate for sale or lease referenced on this web site comes from the Internet Data Exchange (IDX) program of the Bright MLS. This web site references real estate listing(s) held by a brokerage firm other than the broker and/or agent who owns this web site. The accuracy of all information is deemed reliable but not guaranteed and should be personally verified through personal inspection by and/or with the appropriate professionals. Properties in listings may have been sold or may no longer be available. The data contained herein is copyrighted by Bright MLS and is protected by all applicable copyright laws. Any unauthorized collection or dissemination of this information is in violation of copyright laws and is strictly prohibited. Copyright © 2020 Bright MLS. All rights reserved.