
1118 ABBEY PLACE NEWASHINGTON, DC 20002
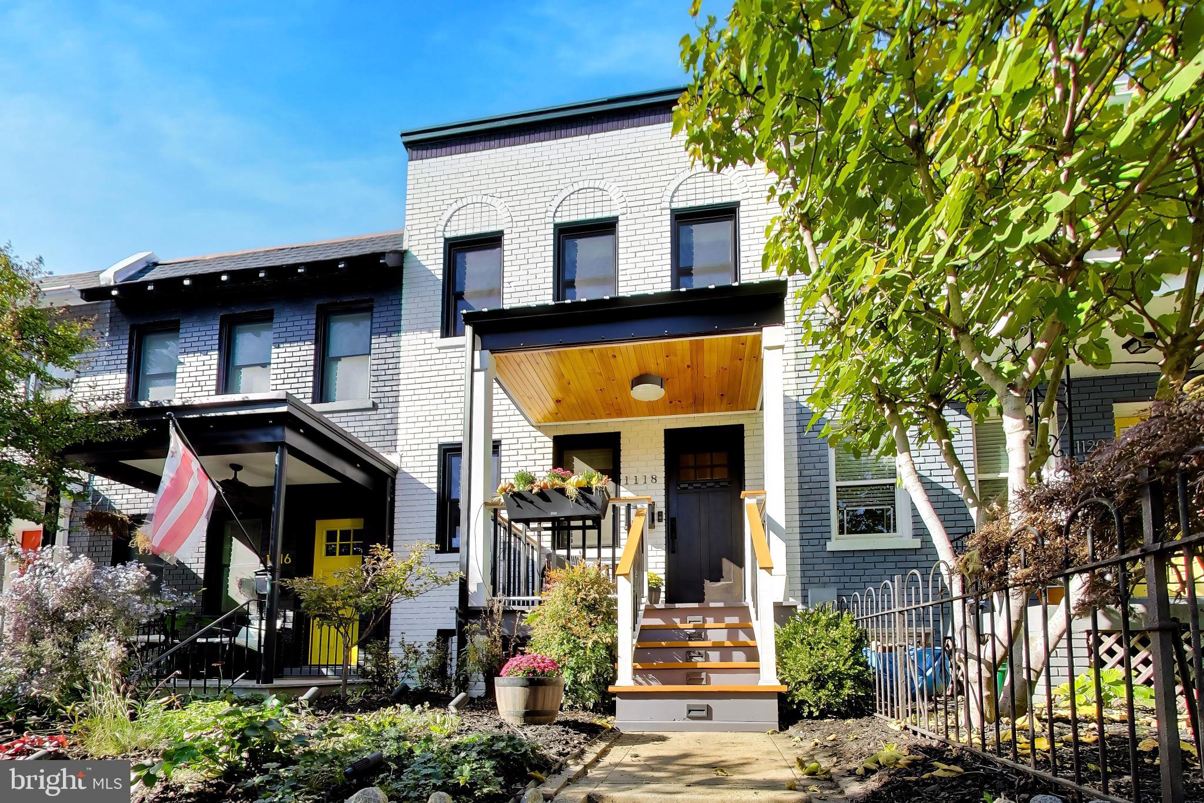
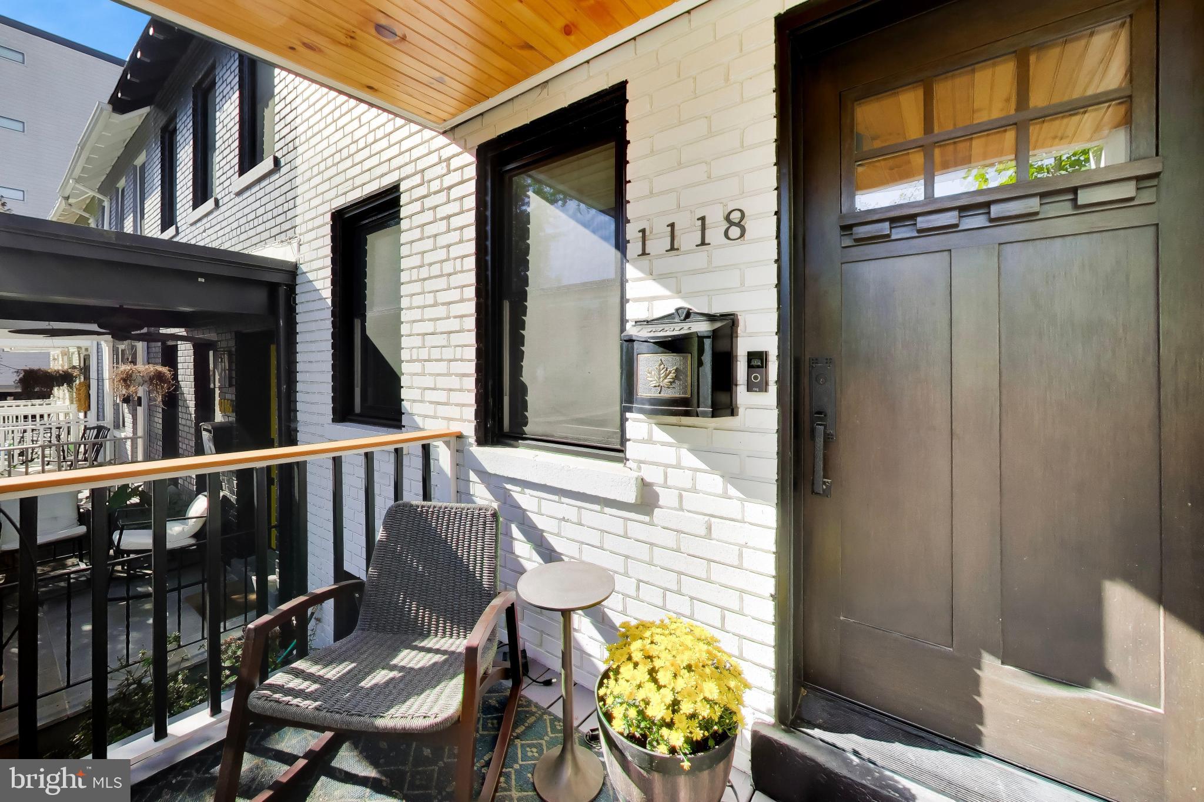
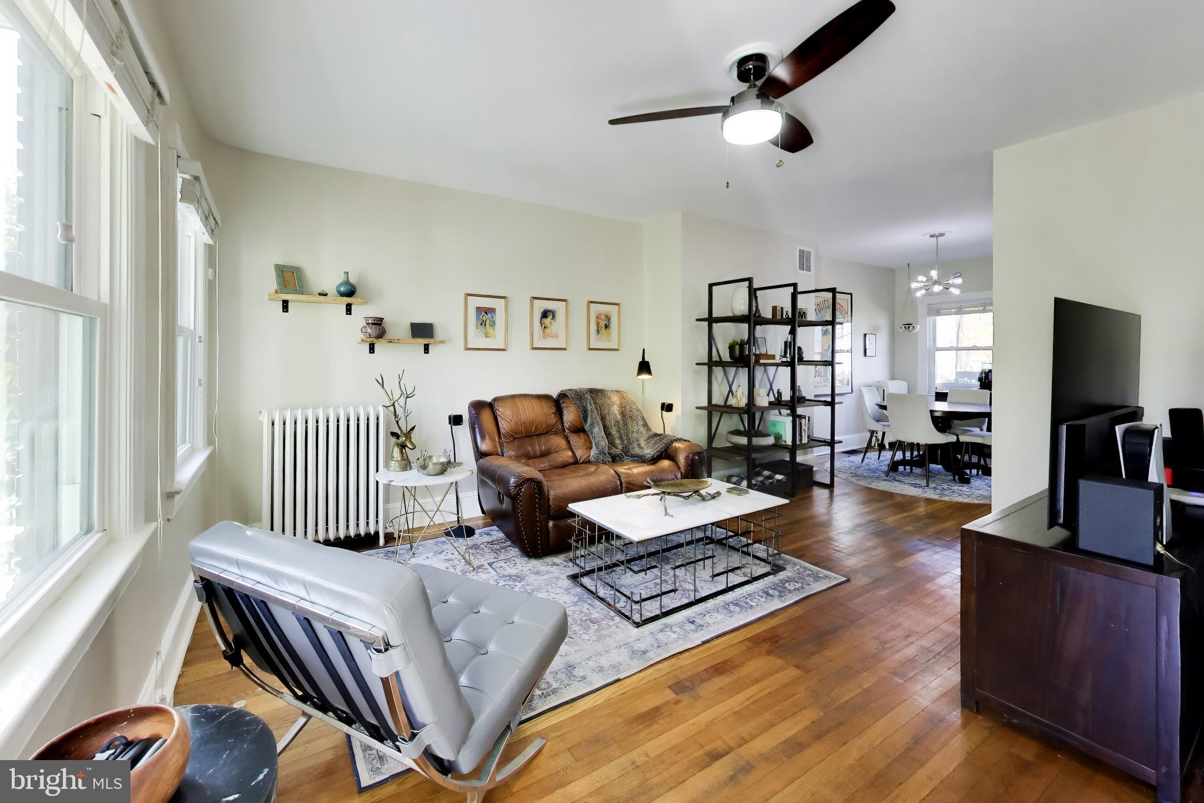
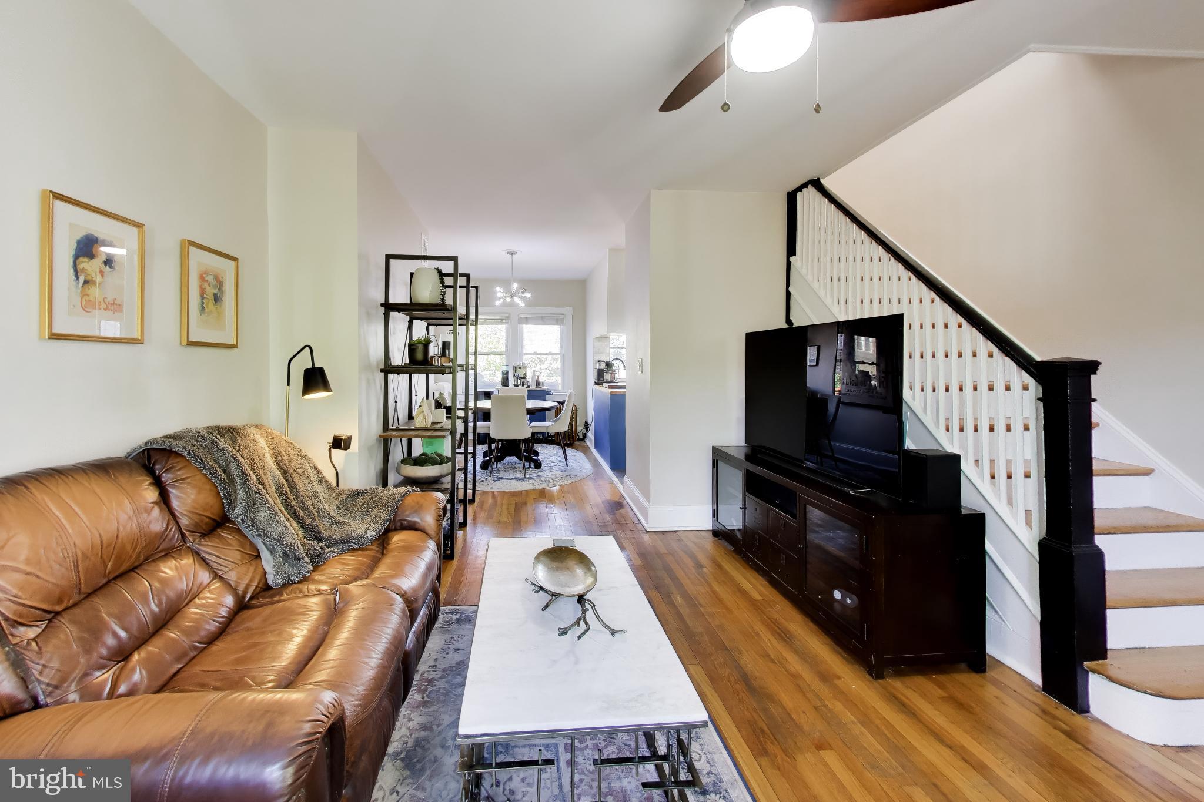
Welcome to 1118 Abbey Place NE, a charming brick row home with private parking tucked away on a quiet residential street yet close to everything! Offering three bedrooms, two full bathrooms, front and back decks, and approximately 1440 square feet across three thoughtfully arranged levels - this home combines classic DC character with meaningful updates and comfortable living. The main level welcomes you with an inviting front porch, fresh paint, and updated front-facing windows that enhance the home's curb appeal. Inside, hardwood flooring and natural light create a warm and welcoming atmosphere. The living and dining areas flow seamlessly together, providing an ideal setting for everyday living and entertaining. The updated kitchen features a refreshed design, gas cooking, an island for additional dining and preparation space, and direct access to the spacious rear deck - creating an easy transition to outdoor living. Upstairs, you'll find three well-proportioned bedrooms, a full hallway bathroom with skylight, and additional storage. The finished lower level adds valuable flexibility, featuring additional living space, a full bathroom, and a separate rear entrance. Whether used as a recreation room, guest accommodations, home office, or additional entertaining space, this level offers versatility to suit a variety of needs. The home has also benefited from several thoughtful exterior and infrastructure improvements. The front-facing windows have been replaced with high-quality Endure windows featuring additional soundproofing and custom screens. The entry is enhanced by a custom-built solid wood front door with fiberglass casing for added weather protection, custom door jambs, and a mortise lock. Additional improvements include a fully repointed retaining wall in 2021, fresh exterior paint in 2022, and a custom drip irrigation system with timers serving both the front and rear gardens. Most recently, in 2026, the lead water service pipes beneath the street were replaced, with all-new copper piping installed to the home, providing an important infrastructure upgrade for added peace of mind. Additional highlights include central air conditioning, hardwood floors, and private off-street parking. Ideally situated near the best of NoMa, Union Market, and the H Street Corridor - an unbeatable location with a walk score of 96! Blocks to red-line Metro, multiple grocery stores (Whole Foods, Harris Teeter, Trader Joe's, Giant), breweries (Red Bear, Wunder Garten), plenty of restaurants (Ted's Bulletin, Marcus) and shops. With convenient connections to downtown DC, Capitol Hill, and major commuter routes, this home presents an excellent opportunity to enjoy the energy of city living while coming home to a welcoming residential neighborhood.
| 5 days ago | Status changed to Active Under Contract | |
| 5 days ago | Listing updated with changes from the MLS | |
| 2 weeks ago | Listing first seen on site |

The real estate listing information is provided by Bright MLS is for the consumer's personal, non-commercial use and may not be used for any purpose other than to identify prospective properties consumer may be interested in purchasing. Any information relating to real estate for sale or lease referenced on this web site comes from the Internet Data Exchange (IDX) program of the Bright MLS. This web site references real estate listing(s) held by a brokerage firm other than the broker and/or agent who owns this web site. The accuracy of all information is deemed reliable but not guaranteed and should be personally verified through personal inspection by and/or with the appropriate professionals. Properties in listings may have been sold or may no longer be available. The data contained herein is copyrighted by Bright MLS and is protected by all applicable copyright laws. Any unauthorized collection or dissemination of this information is in violation of copyright laws and is strictly prohibited. Copyright © 2020 Bright MLS. All rights reserved.