
822 I STREET NEWASHINGTON, DC 20002
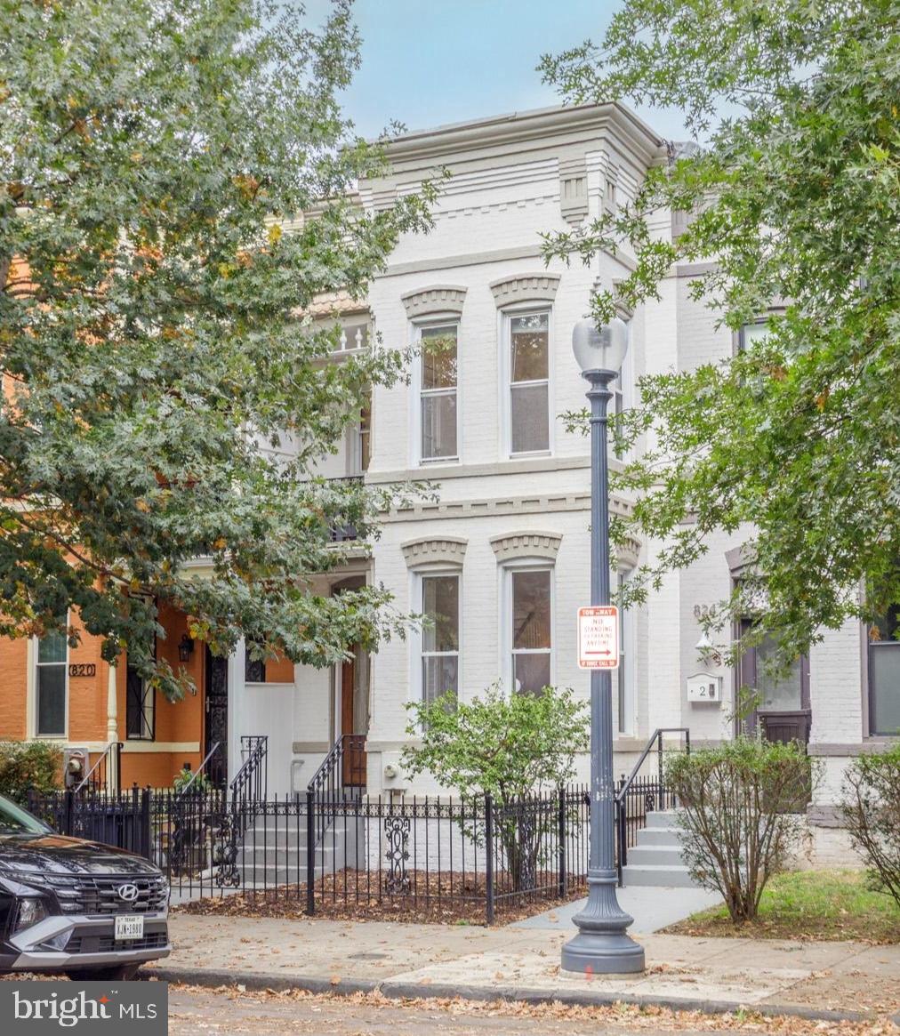
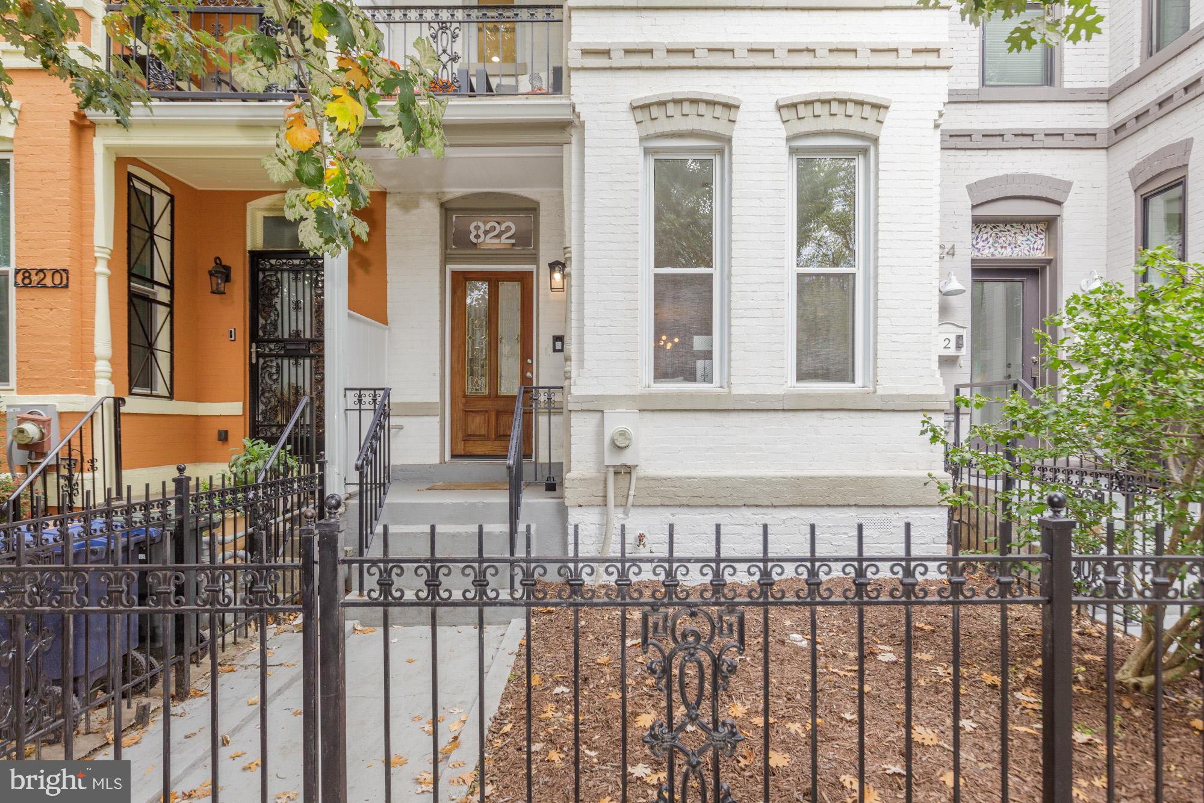
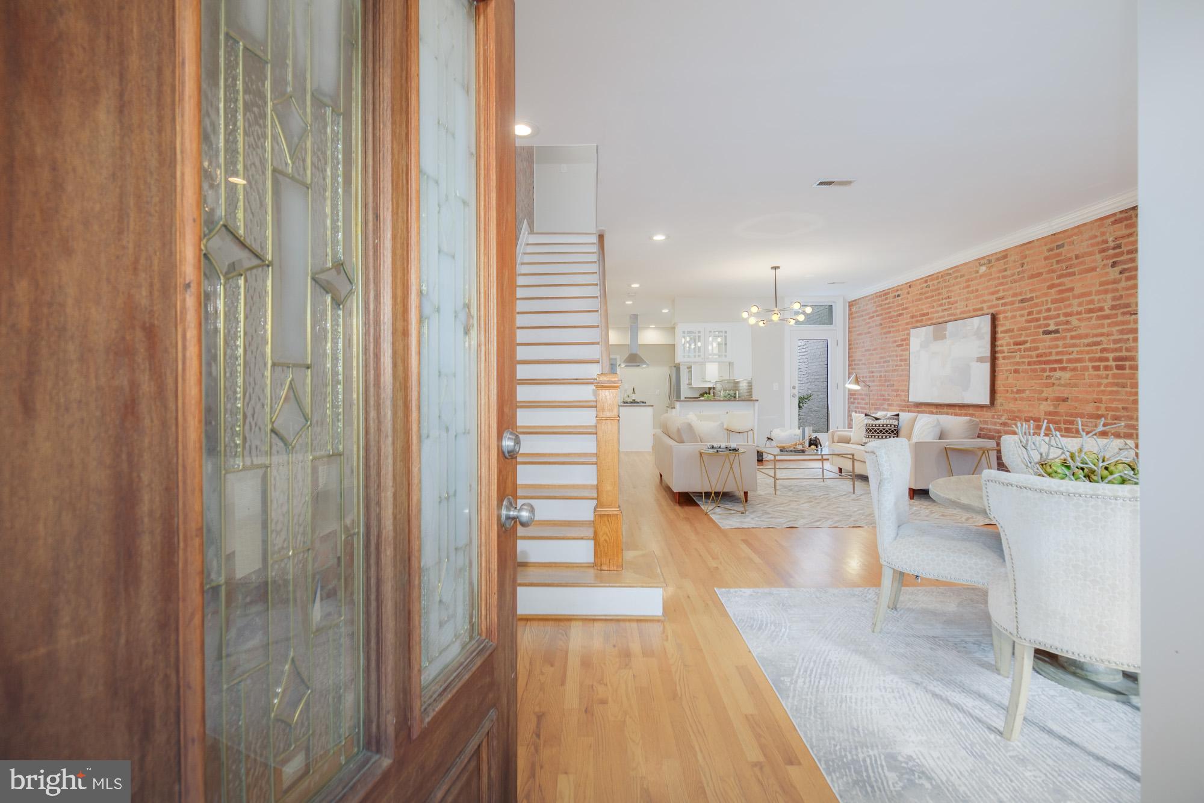
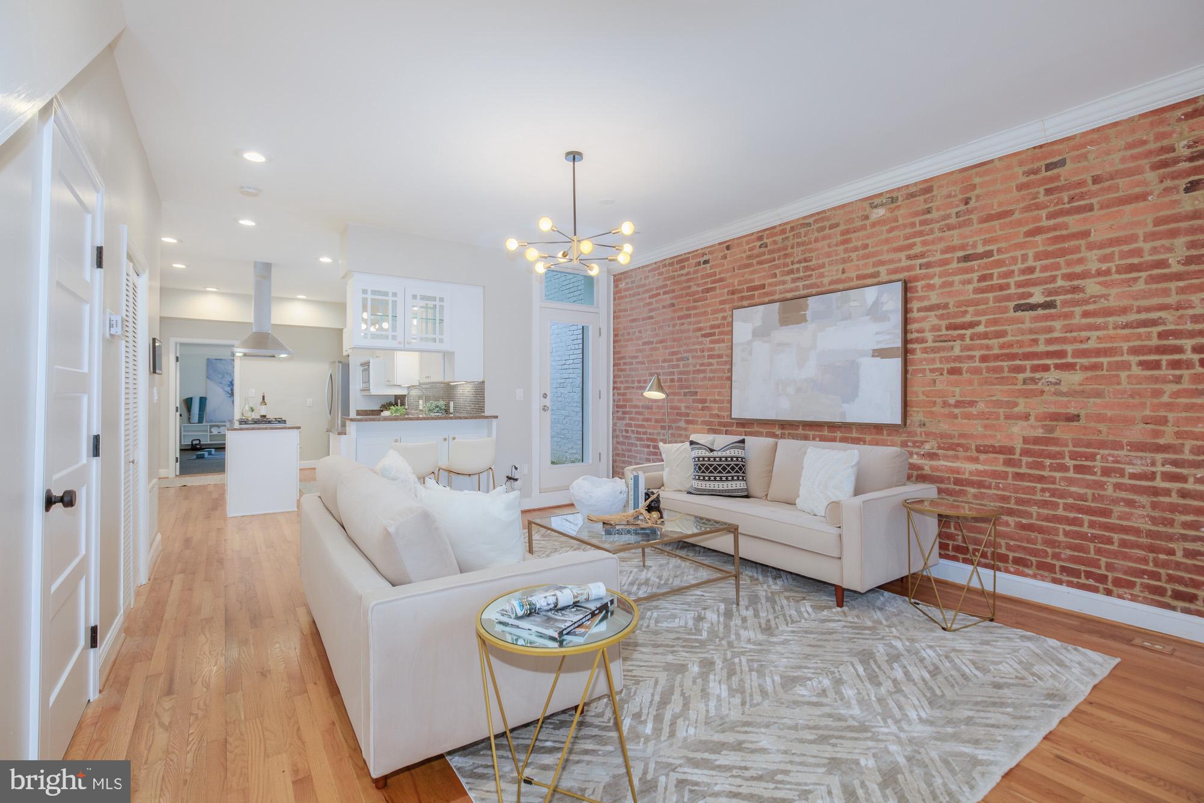
This remarkably spacious and thoughtfully updated residence blends classic D.C. charm with contemporary updates. Enter into an expansive open-concept main level designed for effortless entertaining, complete with an impressive living room anchored by a cozy fireplace and a dedicated dining area primed for large gatherings. The refreshed kitchen offers stainless steel appliances, abundant storage and a generous island for added prep space, perfectly complemented by a refreshed, modern aesthetic extending across all secondary bathrooms and the kitchen itself. Hiding under the kitchen floor is an unfinished lower-level cellar with 'secret' floor-hatch entry making it the perfect opportunity for someone to create a beautiful wine cellar or concealed 'speakeasy'. The main level also includes a convenient powder room, versatile bedroom with direct access to the private rear yard, and washer/dryer. Upstairs, you will find a private primary suite boasting a completely renovated bathroom with a walk-in glass shower, as well as two additional, nicely-sized bedrooms served by a second full bath with soaking tub. Outside, the gated front yard offers the opportunity to create the garden of your dreams, be it floral or vegetable. The fully fenced rear yard provides a private urban retreat that can easily be converted into off-street parking if desired (parking depicted in photo is digitally-generated to show conversion potential), and the large, raised deck is perfect for grilling, entertaining, and enjoying some fresh air. Additional notables include hardwood floors throughout almost the entire home, dishwasher 2025, other kitchen appliances 2022, water heater 2021, HVAC 2019. With a Walk Score of 95, a Biker's Paradise Score of 94, and situated just moments from Union Station, you'll have the whole city at your fingertips. Daily errands and gourmet cooking are a breeze with the neighborhood Whole Foods on H Street just blocks away, complemented by everything Union Market has to offer, including its iconic artisanal food hall, trendy boutiques, and pop-up events. Within a half-mile radius, residents can easily explore a thriving array of local hotspots, neighborhood cafes, chic cocktail bars, and acclaimed restaurants that make this pocket of NE one of the city's most dynamic and sought-after places to live.
| 10 hours ago | Listing updated with changes from the MLS | |
| yesterday | Status changed to Coming Soon | |
| 3 days ago | Listing first seen on site |

The real estate listing information is provided by Bright MLS is for the consumer's personal, non-commercial use and may not be used for any purpose other than to identify prospective properties consumer may be interested in purchasing. Any information relating to real estate for sale or lease referenced on this web site comes from the Internet Data Exchange (IDX) program of the Bright MLS. This web site references real estate listing(s) held by a brokerage firm other than the broker and/or agent who owns this web site. The accuracy of all information is deemed reliable but not guaranteed and should be personally verified through personal inspection by and/or with the appropriate professionals. Properties in listings may have been sold or may no longer be available. The data contained herein is copyrighted by Bright MLS and is protected by all applicable copyright laws. Any unauthorized collection or dissemination of this information is in violation of copyright laws and is strictly prohibited. Copyright © 2020 Bright MLS. All rights reserved.
Did you know? You can invite friends and family to your search. They can join your search, rate and discuss listings with you.