
537 PARK ROAD NW TH1WASHINGTON, DC 20010
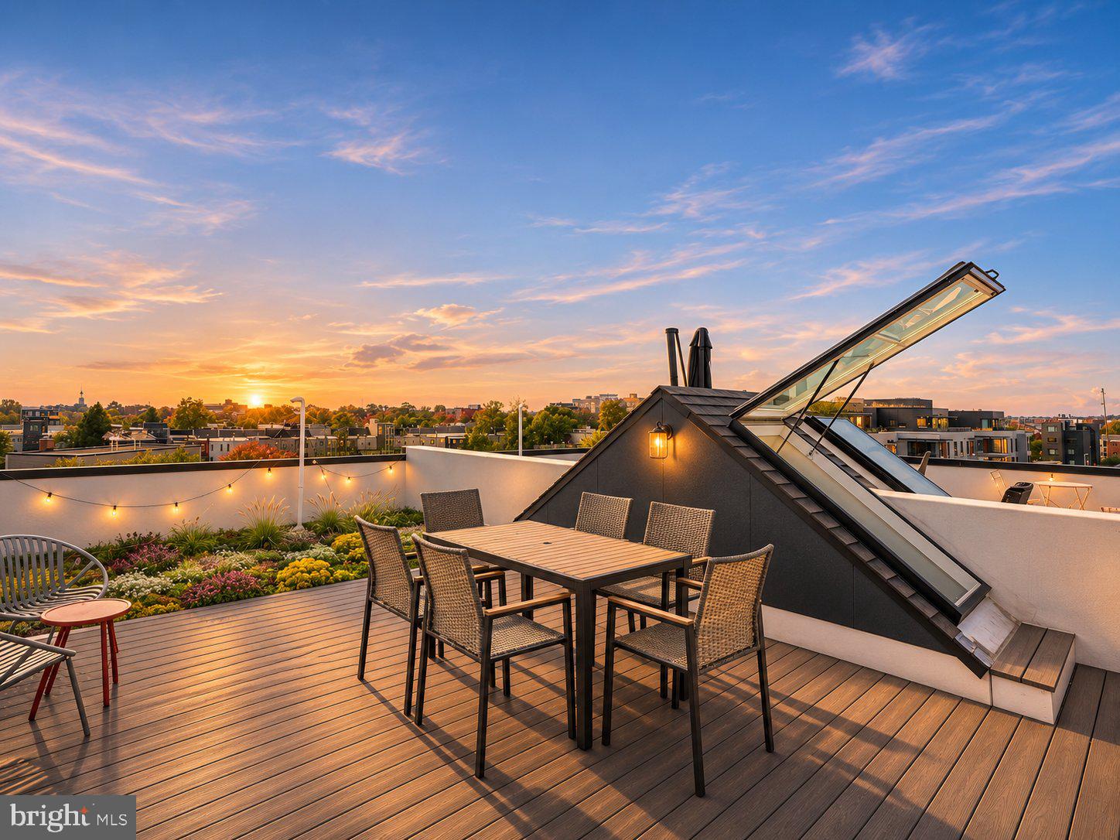
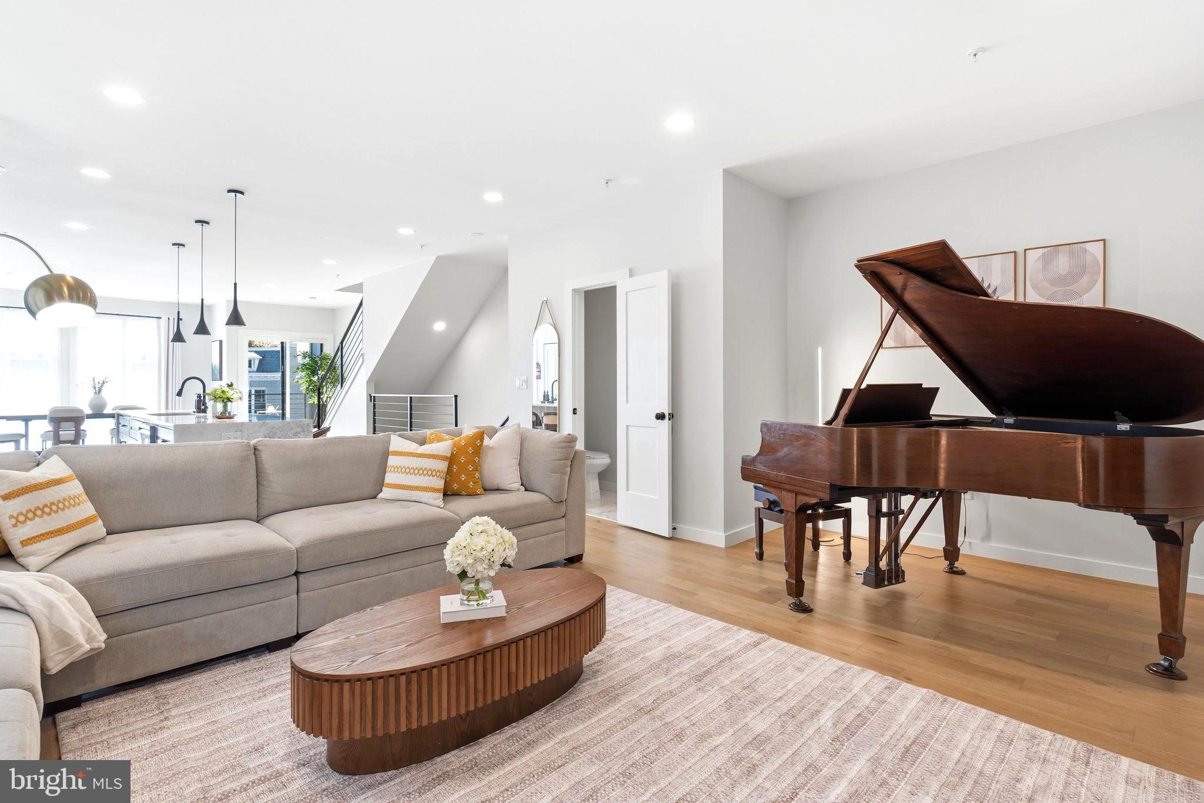
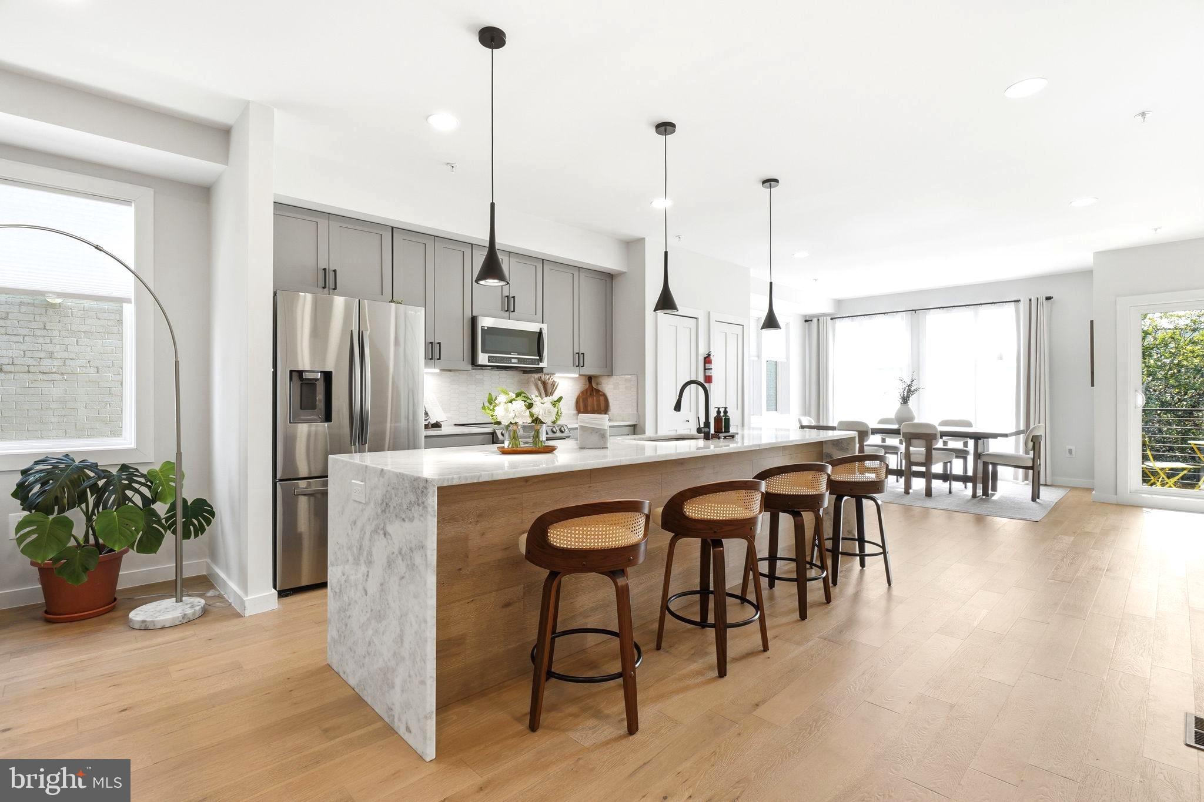
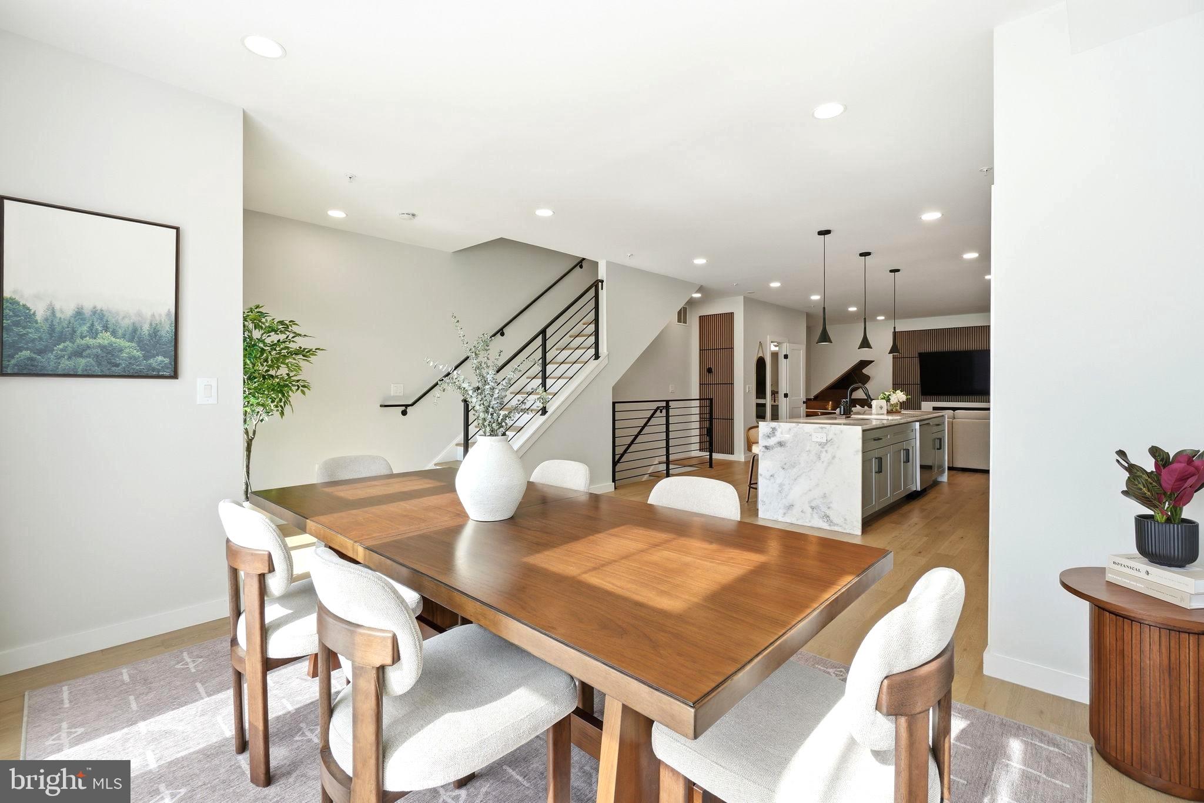
PRIVATE 800 SQ FT ROOFTOP TERRACE WITH NATIONAL CATHEDRAL VIEWS, TWO IN-LAW SUITES, MULTIPLE PRIVATE BALCONIES, AND DEEDED PARKING! This stunning, design-forward residence offers the space and versatility of a row house with the convenience of modern construction, featuring three fully above-grade levels, exceptional indoor-outdoor living, and a prime location in one of DC's most vibrant neighborhoods. Enter through your own private entrance from Park Road to discover TWO SEPARATE MAIN-LEVEL IN-LAW SUITES, each featuring a spacious bedroom and private en-suite bathroom. The front suite includes its own kitchenette, while the rear suite offers a mini-fridge and microwave. Perfect for extended family, visiting guests, home offices, or potential SHORT-TERM RENTAL INCOME, these versatile spaces provide remarkable flexibility. Each suite has its own mini-split heating and cooling system, plus a dedicated main-level washer and dryer and additional insulation provides extra convenience and privacy for guests. Upstairs, the beautifully appointed main living areas showcase an open, light-filled layout designed for both everyday comfort and effortless entertaining. The gourmet kitchen features elegant marble surfaces, a generous island or peninsula, and seamless flow into the living with an electric fireplace and dining spaces. The luxurious PRIMARY SUITE offers a beautifully finished en-suite bathroom and spacious walk-in closet, creating a peaceful private retreat. An ADDITIONAL UPPER-LEVEL WASHER AND DRYER makes laundry a breeze! Outdoor living truly sets this residence apart! Enjoy multiple PRIVATE BALCONIES and an extraordinary 800 SQ FT PRIVATE ROOFTOP TERRACE featuring sweeping neighborhood vistas and views of the iconic National Cathedral and U.S Capitol. Whether hosting sunset gatherings, dining under the stars, or simply relaxing above the city, this expansive outdoor oasis is a rare urban luxury. Completing the package is ONE SEPARATELY DEEDED PARKING SPACE, an invaluable convenience in the city. And the location is exceptional! Enjoy incredible proximity to neighborhood favorites including Hook Hall, Call Your Mother Deli, The Midlands Beer Garden, St. Vincent Wine, Doubles Coffee, and Timber Pizza Company. The Georgia Avenue-Petworth Metro station and Safeway are also nearby, connecting you to everything DC has to offer. THREE ABOVE-GRADE LEVELS, TWO FLEXIBLE GUEST SUITES, AN INCREDIBLE PRIVATE ROOFTOP, MULTIPLE BALCONIES, AND DEEDED PARKING — ALL IN ONE EXTRAORDINARY CITY RESIDENCE! AI used to show dusk view of the exterior and rooftop decks. Square footage based on previous listing.
| 18 hours ago | Listing updated with changes from the MLS | |
| 19 hours ago | Listing first seen on site |

The real estate listing information is provided by Bright MLS is for the consumer's personal, non-commercial use and may not be used for any purpose other than to identify prospective properties consumer may be interested in purchasing. Any information relating to real estate for sale or lease referenced on this web site comes from the Internet Data Exchange (IDX) program of the Bright MLS. This web site references real estate listing(s) held by a brokerage firm other than the broker and/or agent who owns this web site. The accuracy of all information is deemed reliable but not guaranteed and should be personally verified through personal inspection by and/or with the appropriate professionals. Properties in listings may have been sold or may no longer be available. The data contained herein is copyrighted by Bright MLS and is protected by all applicable copyright laws. Any unauthorized collection or dissemination of this information is in violation of copyright laws and is strictly prohibited. Copyright © 2020 Bright MLS. All rights reserved.