
OLD CITY 170 N ST SE N611WASHINGTON, DC 20003
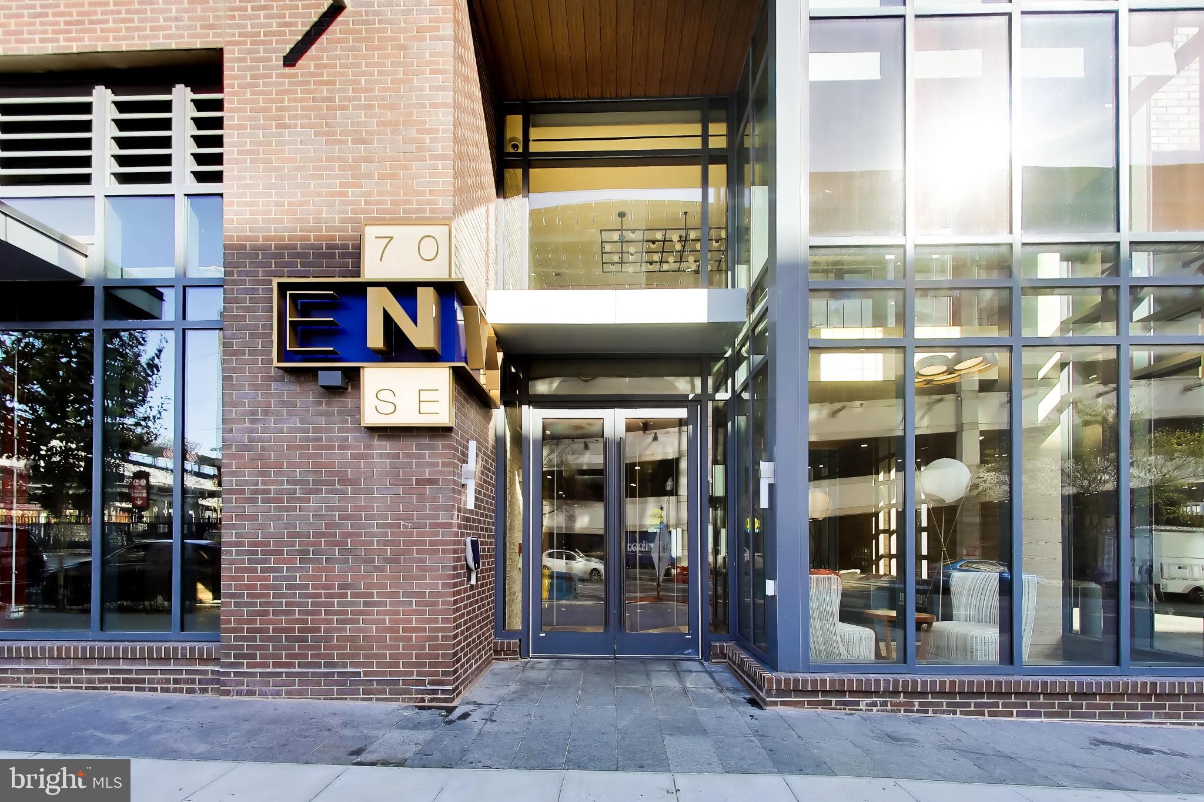
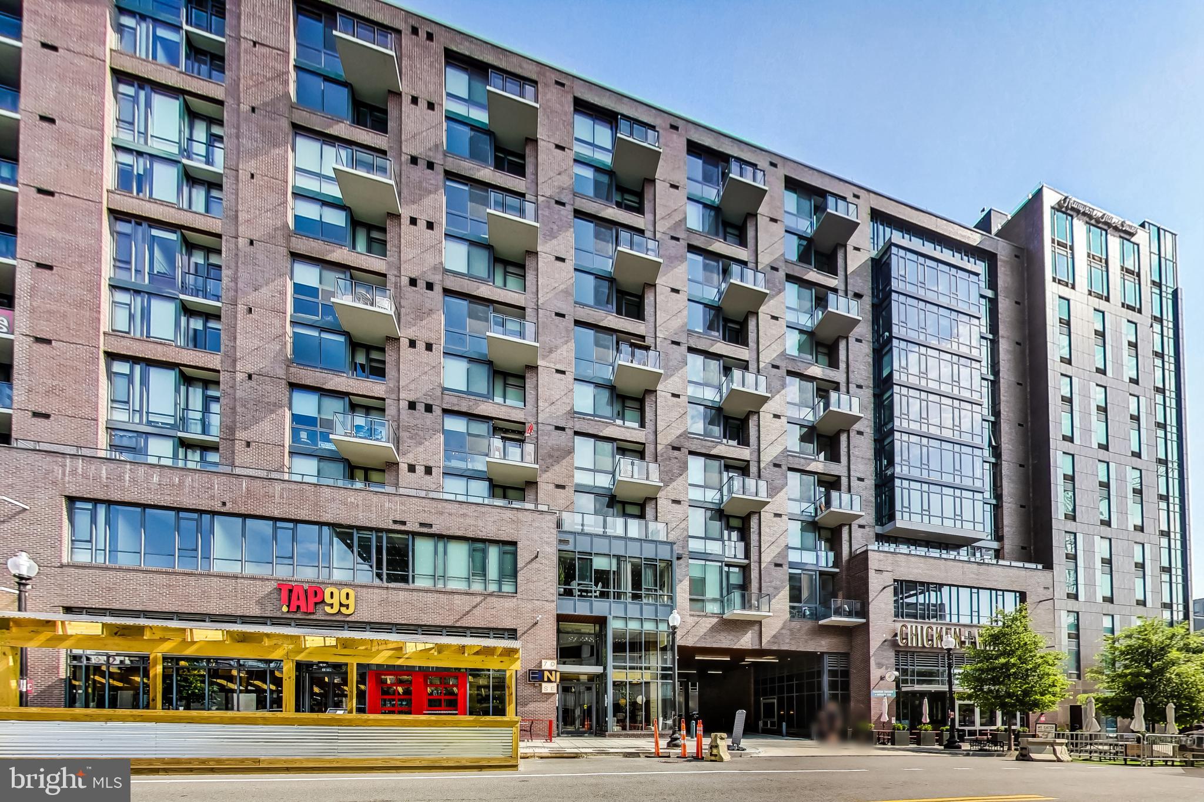
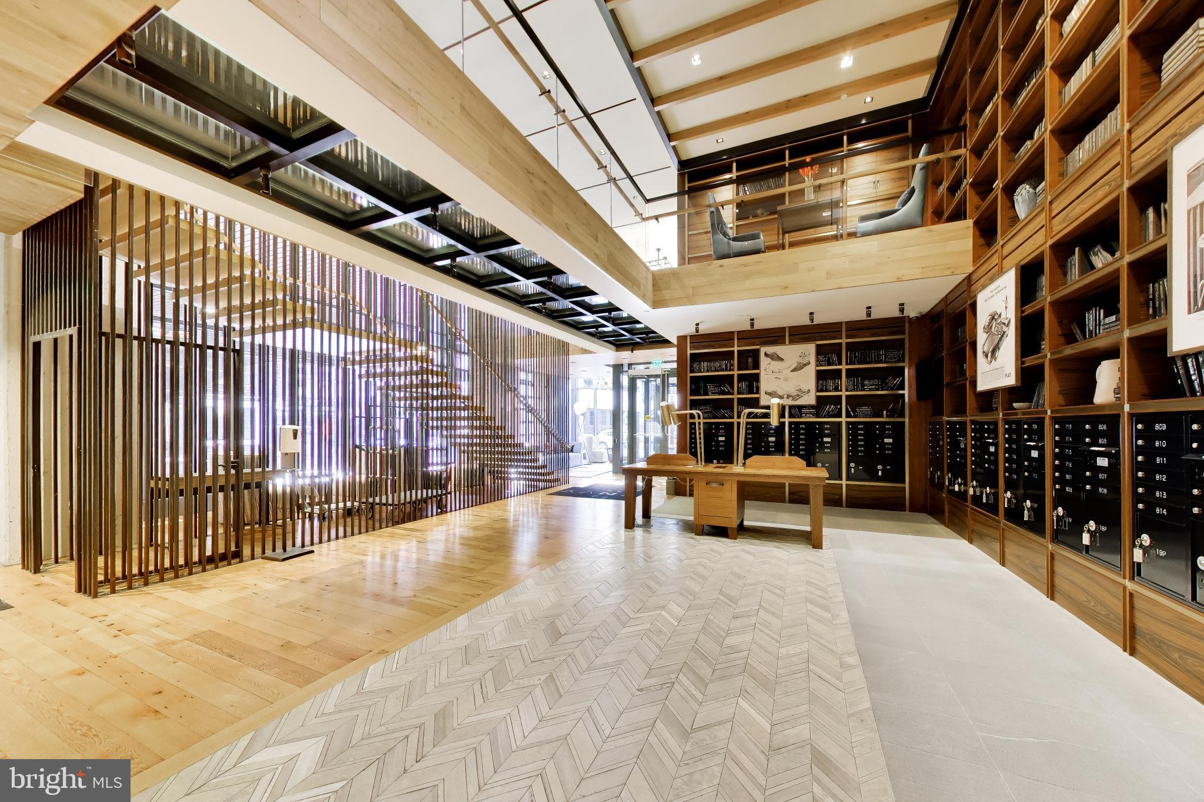
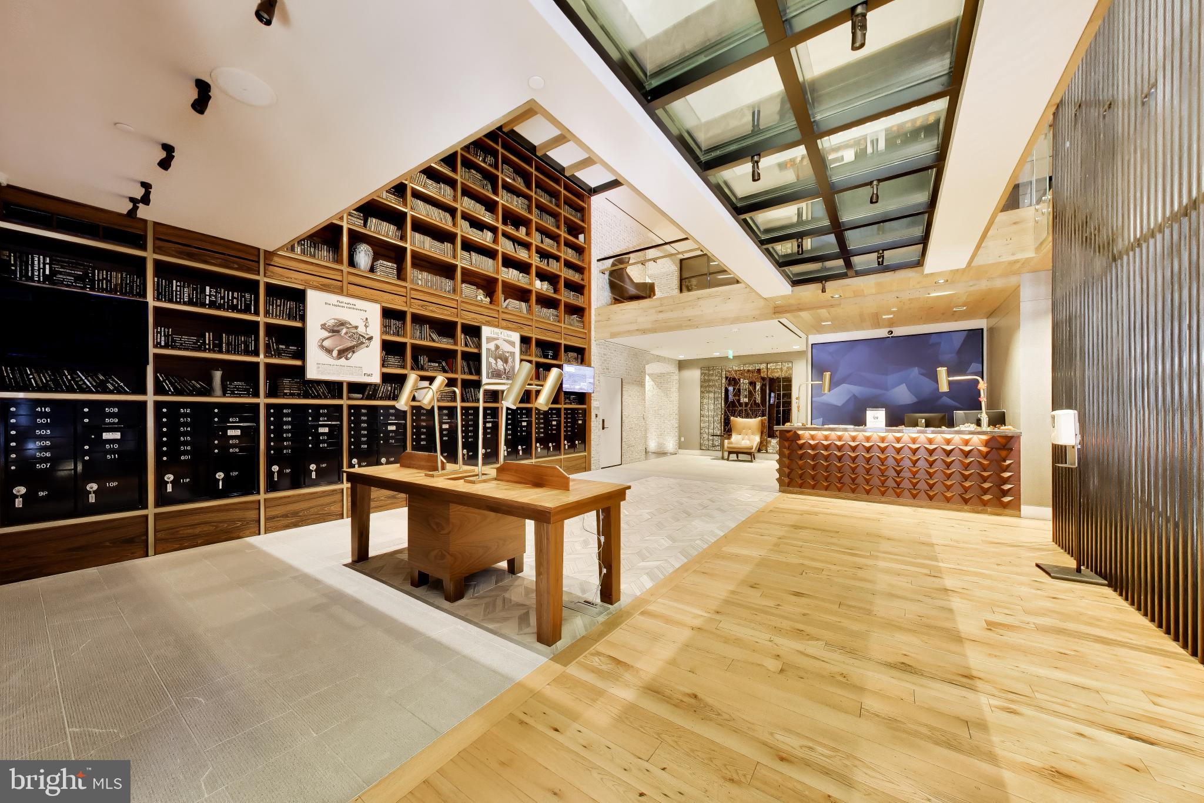
Experience premier urban living in this sun-drenched, contemporary residence delivered in 2020 in the vibrant heart of Navy Yard. Soaring volume ceilings, hardwood flooring, and striking floor-to-ceiling windows equipped with black-out solar shades fill the home with natural light while setting a sophisticated tone. This junior one bedroom features an open layout flowing seamlessly into a sleek chef's kitchen outfitted with premium Bosch appliances, streamlined cabinetry, and durable Silestone countertops. Step out onto your private balcony to take in breathtaking, direct views of Nationals Park, giving you a front-row seat to game-day excitement and city energy right from the comfort of home. Thoughtful modern upgrades complete the interior, including an intelligent NEST thermostat and a convenient in-unit full-size washer and dryer. Beyond the front door, the building delivers an elevated lifestyle with full-service convenience and premier amenities. Residents enjoy concierge service, secure entry, and direct access to an on-site fitness center. Head upstairs to the expansive rooftop terrace and resident lounge, complete with grilling stations, fire pits, and sweeping panoramic views overlooking the ballpark. Boasting an exceptional 90+ Walk Score, this unbeatable location places you steps from the Navy Yard-Ballpark Metro station, the scenic Anacostia River waterfront, neighborhood markets, and acclaimed dining destinations like The Salt Line and Albi.
| 2 hours ago | Listing updated with changes from the MLS | |
| 19 hours ago | Status changed to Active | |
| 4 days ago | Listing first seen on site |

The real estate listing information is provided by Bright MLS is for the consumer's personal, non-commercial use and may not be used for any purpose other than to identify prospective properties consumer may be interested in purchasing. Any information relating to real estate for sale or lease referenced on this web site comes from the Internet Data Exchange (IDX) program of the Bright MLS. This web site references real estate listing(s) held by a brokerage firm other than the broker and/or agent who owns this web site. The accuracy of all information is deemed reliable but not guaranteed and should be personally verified through personal inspection by and/or with the appropriate professionals. Properties in listings may have been sold or may no longer be available. The data contained herein is copyrighted by Bright MLS and is protected by all applicable copyright laws. Any unauthorized collection or dissemination of this information is in violation of copyright laws and is strictly prohibited. Copyright © 2020 Bright MLS. All rights reserved.
Did you know? You can invite friends and family to your search. They can join your search, rate and discuss listings with you.