
THE SANCTUARY819 D STREET NE 35WASHINGTON, DC 20002
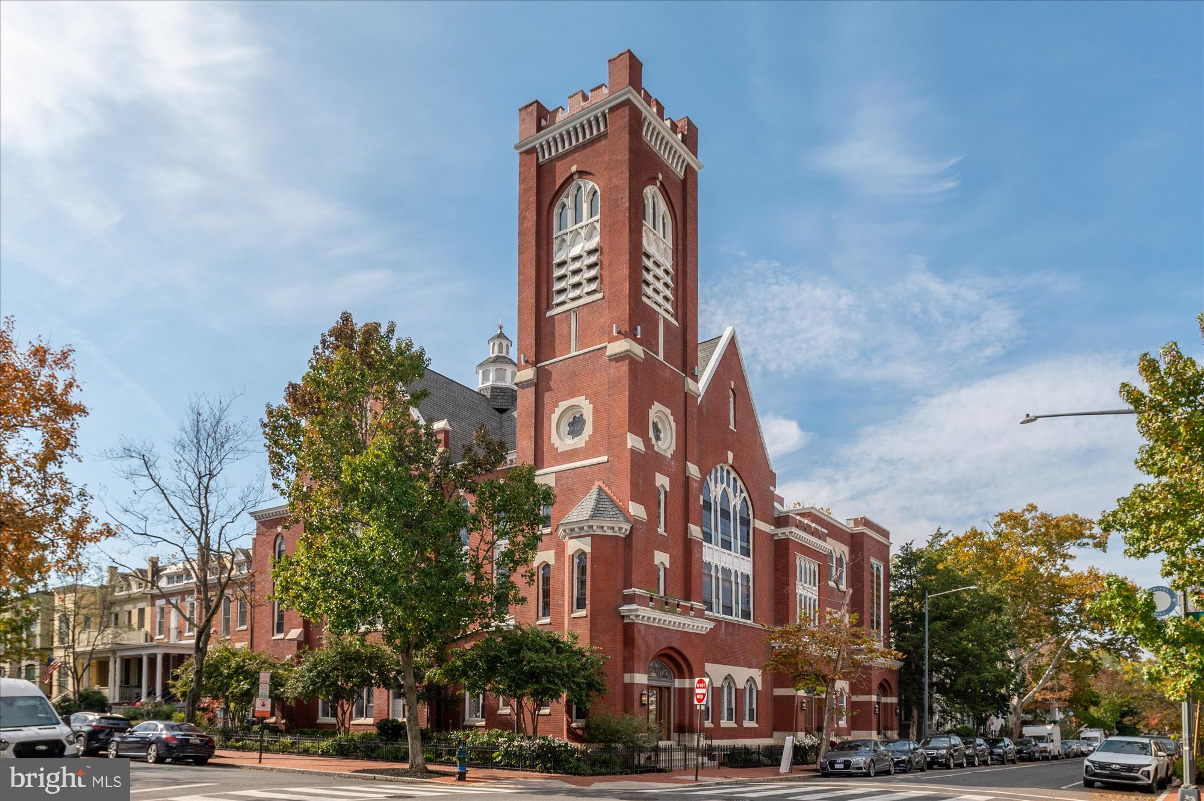
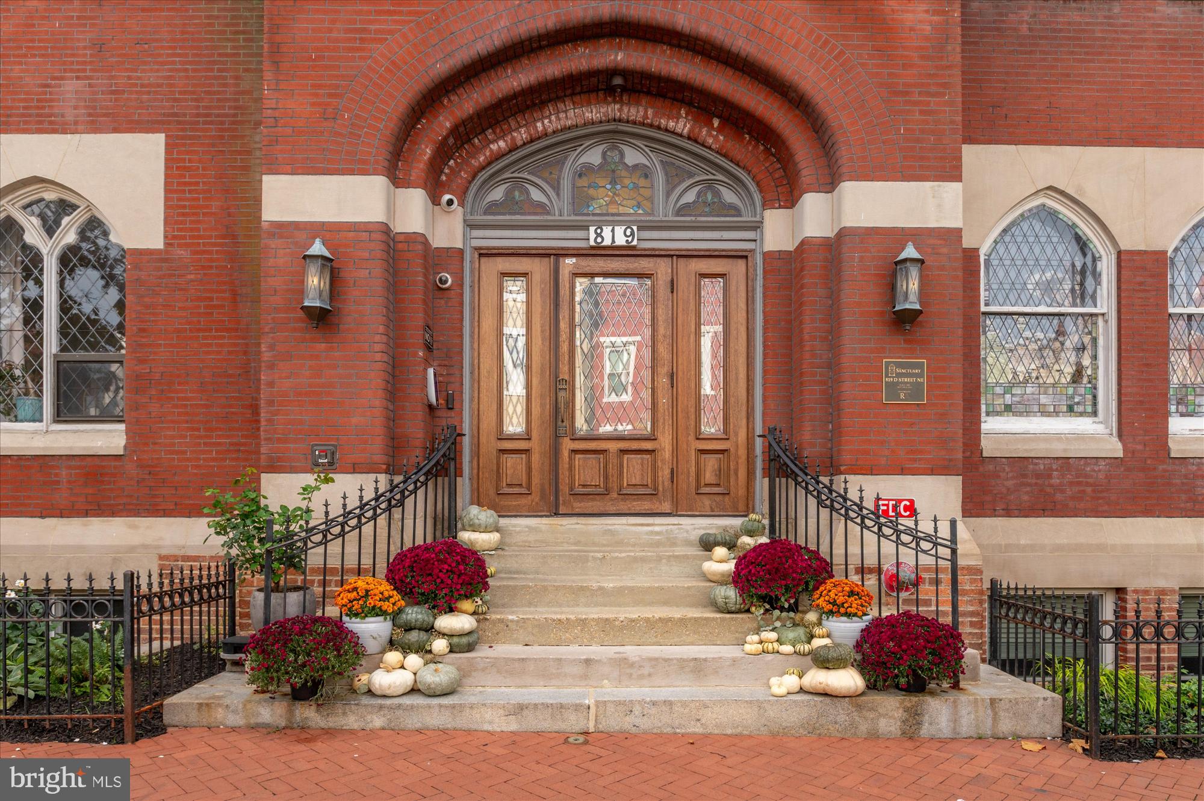
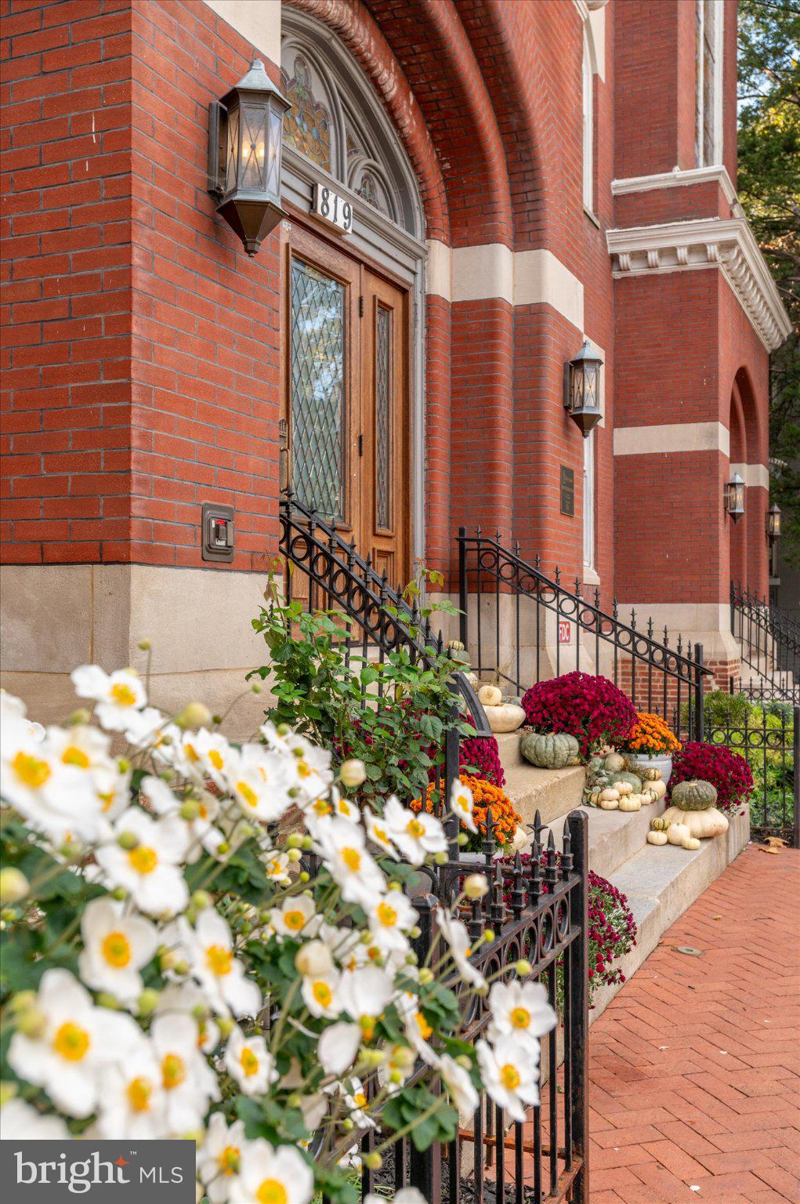
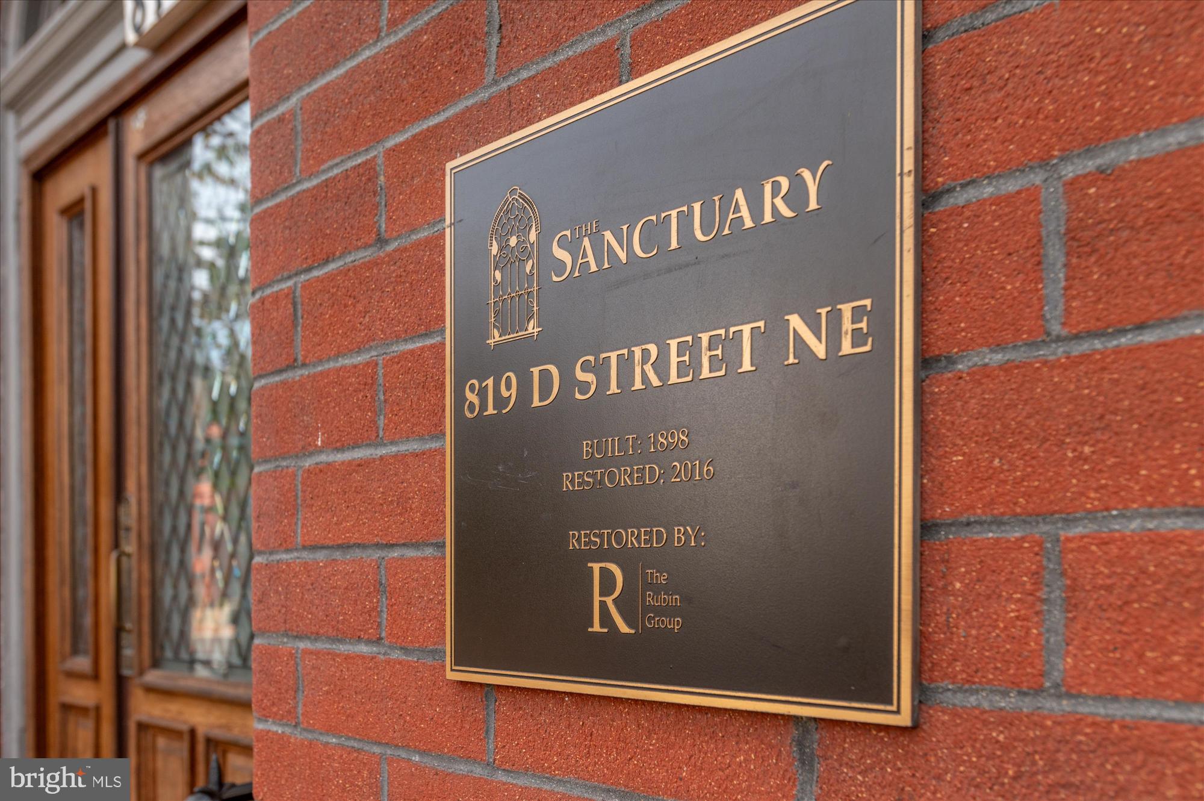
Historic architecture meets modern luxury in one of Capitol Hill's most extraordinary residences. Welcome to The Sanctuary, an award-winning conversion of a 19th-century Gothic Revival church. This stunning two level penthouse offers a rare opportunity to live in a piece of Washington history, with dramatic architectural details, beautifully updated interiors, and the convenience of private parking. The centerpiece of this remarkable home is a breathtaking, floor-to-ceiling stained-glass window, meticulously restored and framed by an original exposed-brick arch. Soaring 20-foot ceilings, an original church chandelier, and abundant morning light create a living space that is both dramatic and inviting. Wide-plank hardwood floors and an open layout connect the living, dining, and kitchen areas, creating an exceptional setting for everyday living and entertaining. The beautifully appointed kitchen features imported Italian stone countertops, a breakfast bar, crisp white cabinetry, and premium stainless steel appliances, including a JennAir gas range, Zephyr hood, and KitchenAid refrigerator and dishwasher. The main-level bedroom is a peaceful retreat, featuring its own gorgeous stained glass windows, a walk-in closet, and a luxurious en suite marble bath with a double vanity and spacious glass-enclosed shower. Upstairs, the second bedroom overlooks the spectacular living space below and offers an en suite bath, generous closet space, and a cupola skylight. A main level powder room, dedicated laundry room, and whole-home water purification system add to the home's thoughtful amenities. Originally built in 1897–1898 as the Ninth Street Christian Church, the building was transformed into The Sanctuary in 2016, with careful attention to preserving its historic character. The award-winning conversion seamlessly blends the craftsmanship of another era with the comforts of contemporary city living. Residents enjoy elevator access, bicycle storage, professional management, and a pet-friendly community. One assigned parking space conveys. Ideally situated in Capitol Hill's sought-after Stanton Park neighborhood, The Sanctuary places you moments from neighborhood restaurants, shops, parks, and everyday conveniences. Enjoy easy access to Eastern Market, H Street, Union Station, and the U.S. Capitol, with Whole Foods, Trader Joe's, and Metro nearby. A truly unique residence where history, architecture, and modern city living come together.
| 17 hours ago | Listing updated with changes from the MLS | |
| yesterday | Status changed to Active | |
| 2 days ago | Listing first seen on site |

The real estate listing information is provided by Bright MLS is for the consumer's personal, non-commercial use and may not be used for any purpose other than to identify prospective properties consumer may be interested in purchasing. Any information relating to real estate for sale or lease referenced on this web site comes from the Internet Data Exchange (IDX) program of the Bright MLS. This web site references real estate listing(s) held by a brokerage firm other than the broker and/or agent who owns this web site. The accuracy of all information is deemed reliable but not guaranteed and should be personally verified through personal inspection by and/or with the appropriate professionals. Properties in listings may have been sold or may no longer be available. The data contained herein is copyrighted by Bright MLS and is protected by all applicable copyright laws. Any unauthorized collection or dissemination of this information is in violation of copyright laws and is strictly prohibited. Copyright © 2020 Bright MLS. All rights reserved.
Did you know? You can invite friends and family to your search. They can join your search, rate and discuss listings with you.