
THE COOPER1221 TALBERT STREET SE 1WASHINGTON, DC 20020
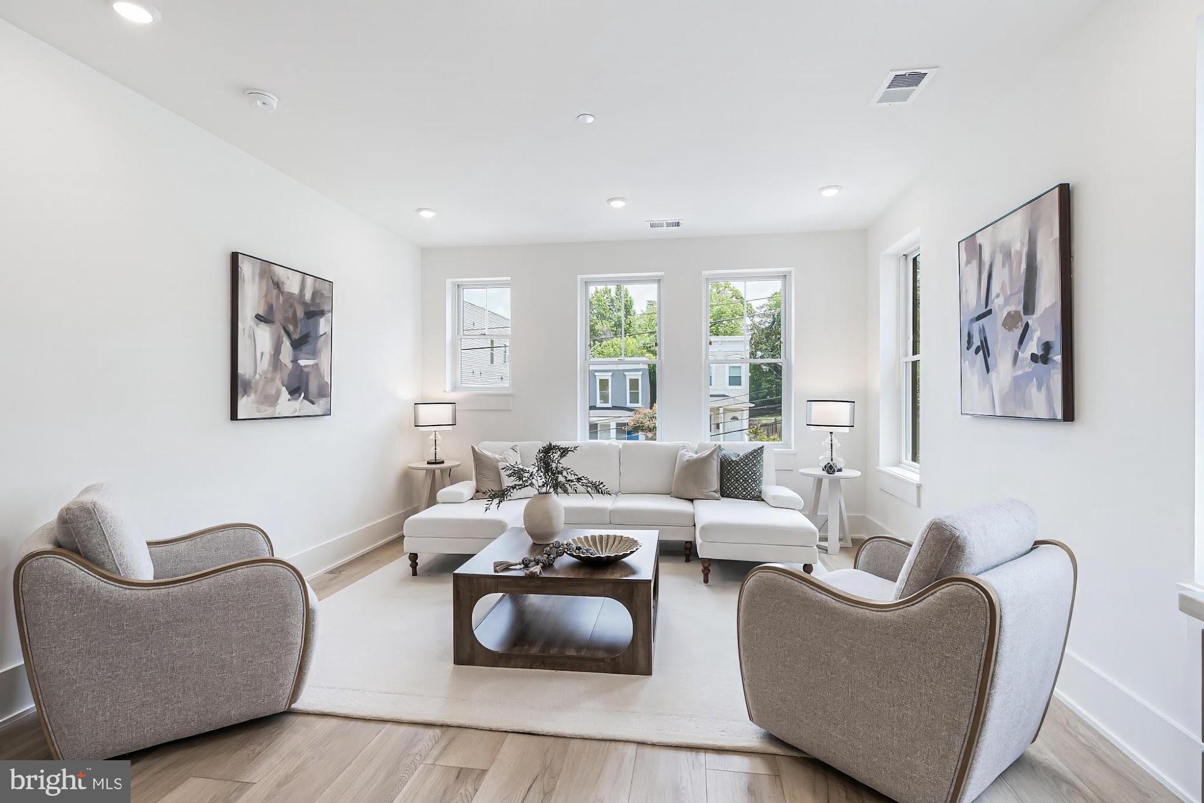
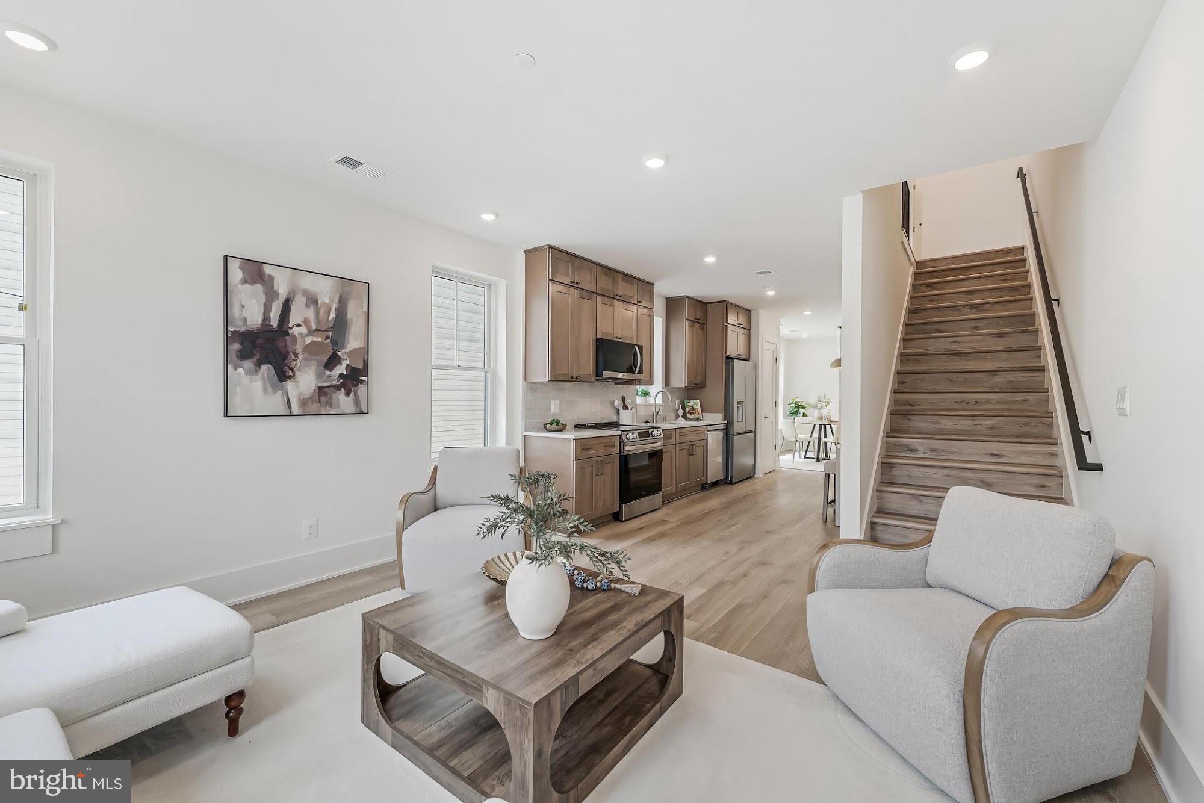
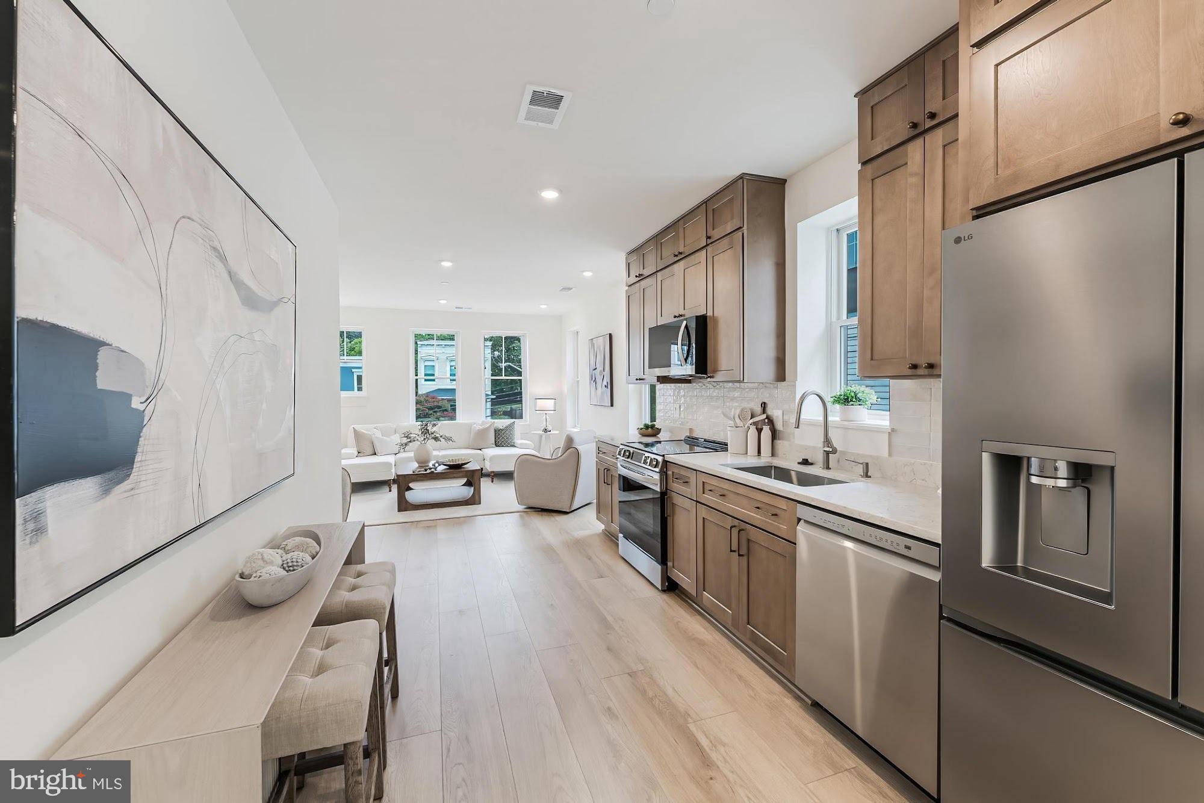
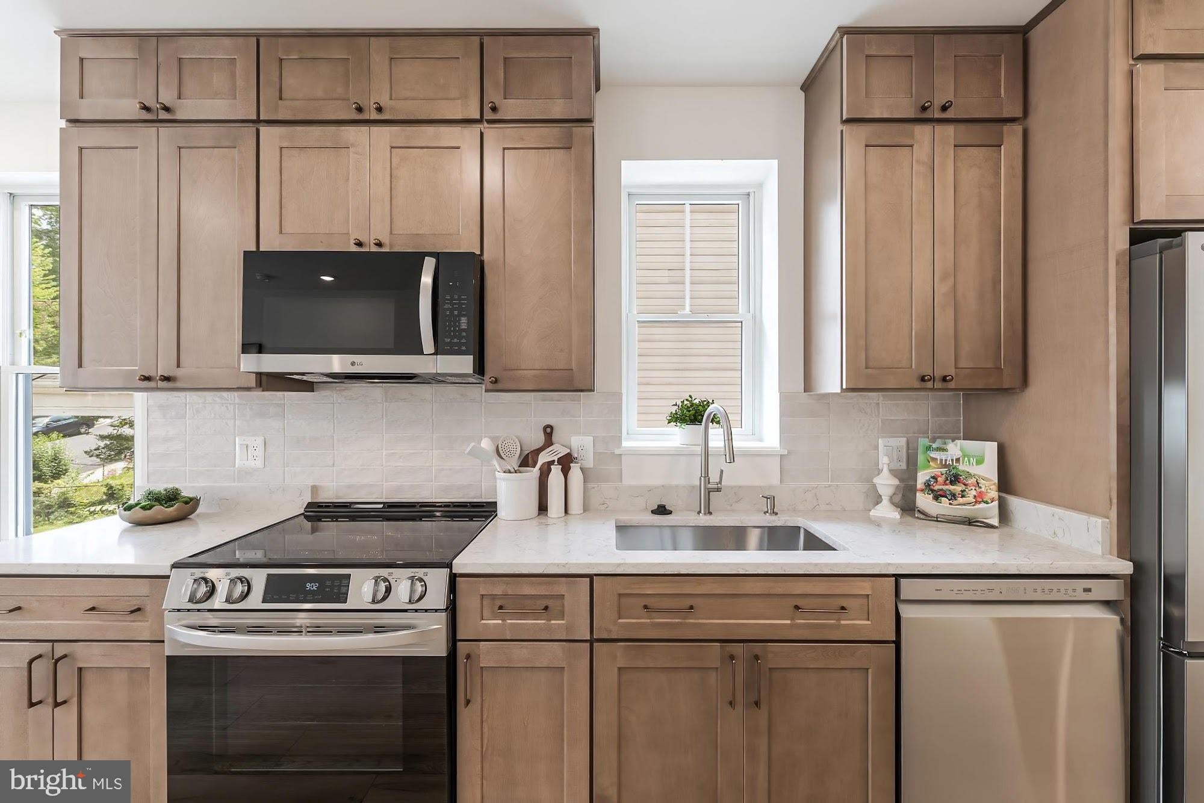
New construction, private outdoor space, 1797 sq ft and two assigned parking spaces… Welcome to The Cooper. Set within an intimate collection of just four residences in Anacostia, this thoughtfully designed home offers three bedrooms and three full baths across two spacious levels. Wide plank hardwood floors, oversized windows, and an open layout create a bright, inviting setting for everyday living and entertaining. The kitchen brings together shaker cabinetry, quartz countertops, a tile backsplash, and stainless-steel appliances. A main level bedroom and full bath offer flexibility for guests or a home office, while upstairs, vaulted ceilings give the bedrooms an airy feel. Beautifully appointed baths feature quartz vanities and frameless glass showers. Step outside to your private furnished deck with skyline views or enjoy your own fenced rear yard area… space to unwind, entertain, or make your own. An in-unit washer and dryer and two assigned parking spaces complete the offering, with access to Metro, the Anacostia Riverwalk Trail, and dining and entertainment in nearby Navy Yard and Capitol Riverfront. Your next chapter may be closer than you think… eligible first-time buyers may have access to down payment and closing cost assistance through DC homebuyer programs, including HPAP. All assistance is subject to buyer and property eligibility, lender and program approval, and funding availability.
| yesterday | Listing updated with changes from the MLS | |
| 2 days ago | Status changed to Active | |
| 2 weeks ago | Listing first seen on site |

The real estate listing information is provided by Bright MLS is for the consumer's personal, non-commercial use and may not be used for any purpose other than to identify prospective properties consumer may be interested in purchasing. Any information relating to real estate for sale or lease referenced on this web site comes from the Internet Data Exchange (IDX) program of the Bright MLS. This web site references real estate listing(s) held by a brokerage firm other than the broker and/or agent who owns this web site. The accuracy of all information is deemed reliable but not guaranteed and should be personally verified through personal inspection by and/or with the appropriate professionals. Properties in listings may have been sold or may no longer be available. The data contained herein is copyrighted by Bright MLS and is protected by all applicable copyright laws. Any unauthorized collection or dissemination of this information is in violation of copyright laws and is strictly prohibited. Copyright © 2020 Bright MLS. All rights reserved.
Did you know? You can invite friends and family to your search. They can join your search, rate and discuss listings with you.