
927 SHEPHERD STREET NWWASHINGTON, DC 20011
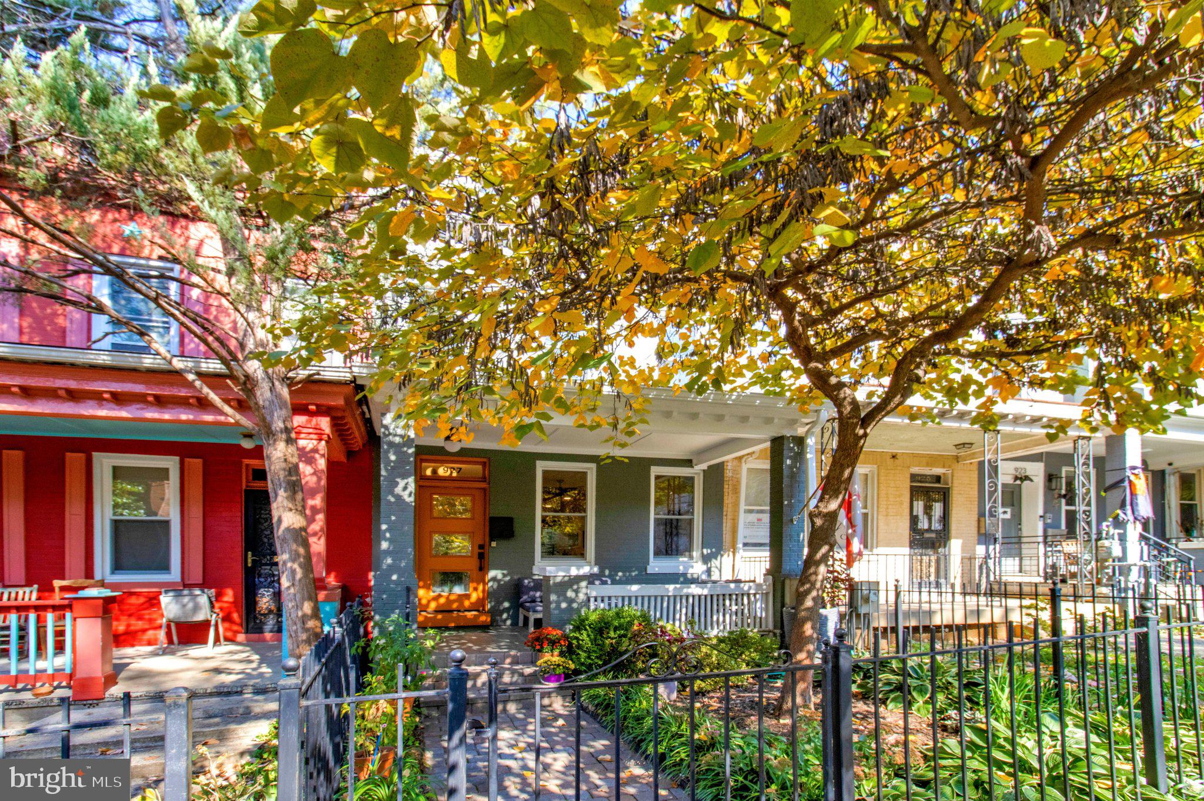
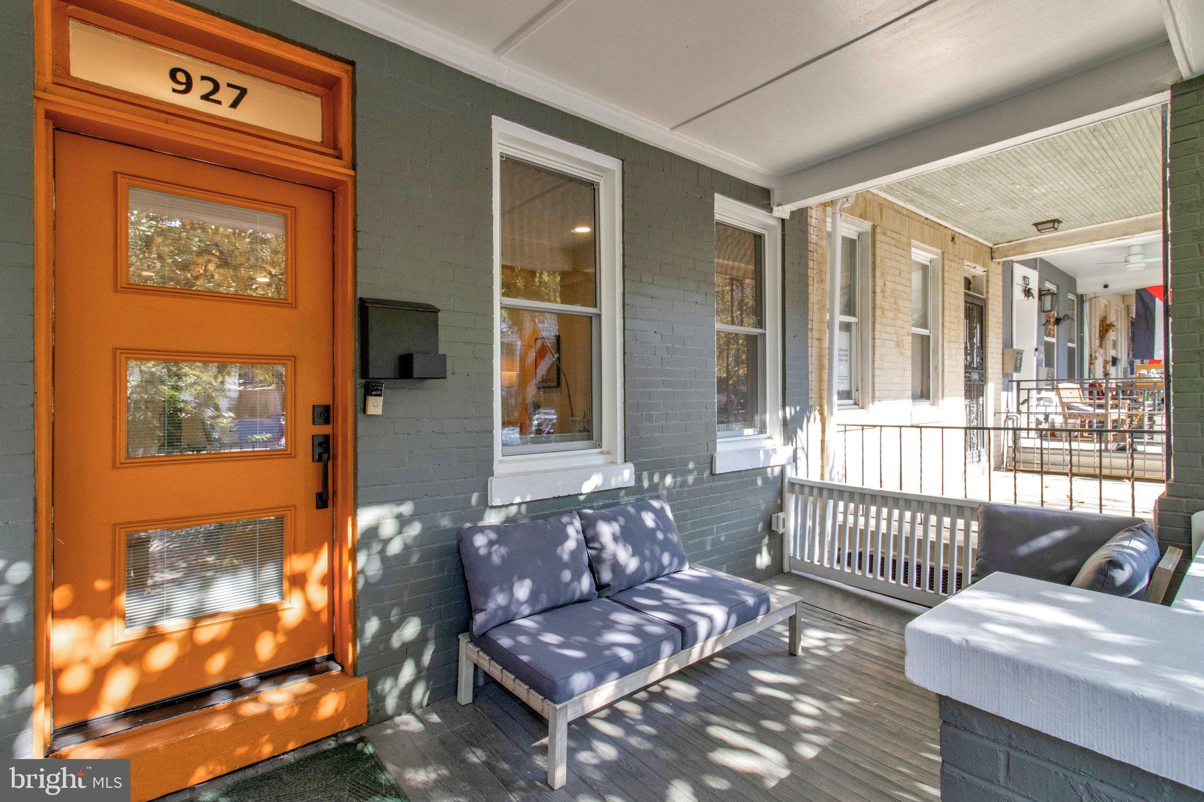
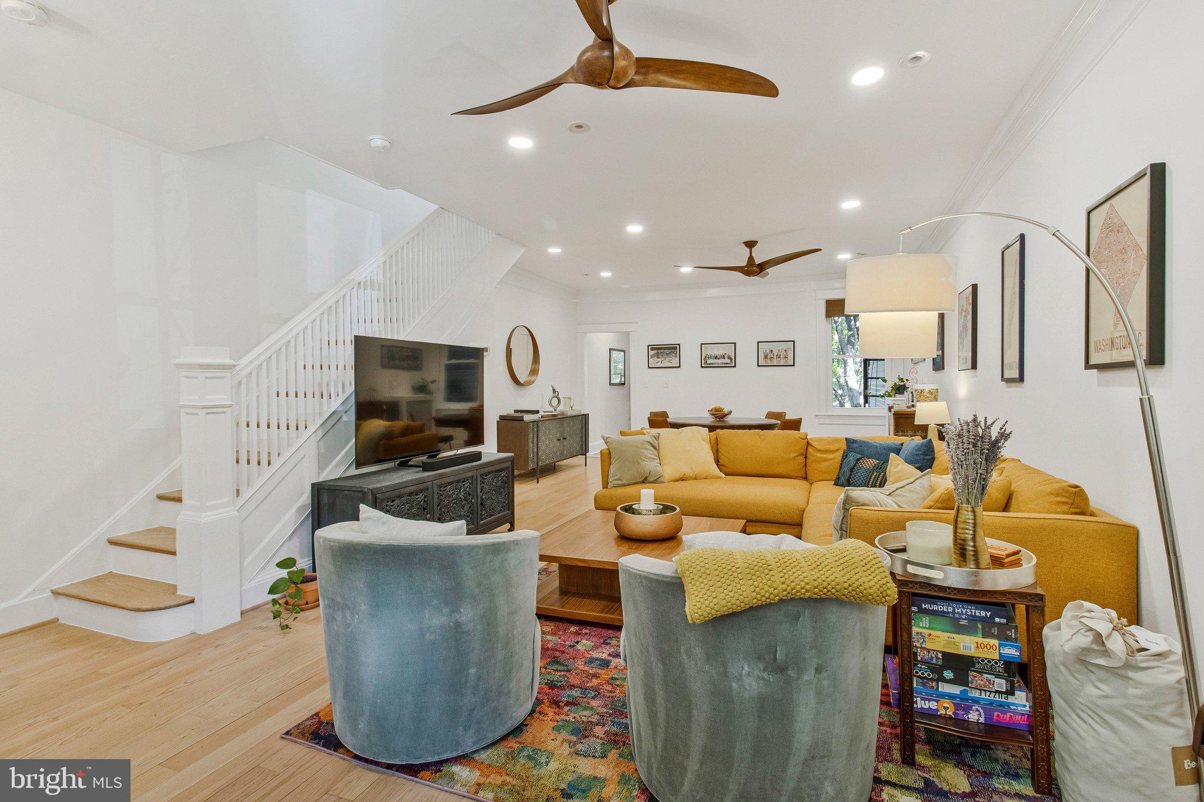
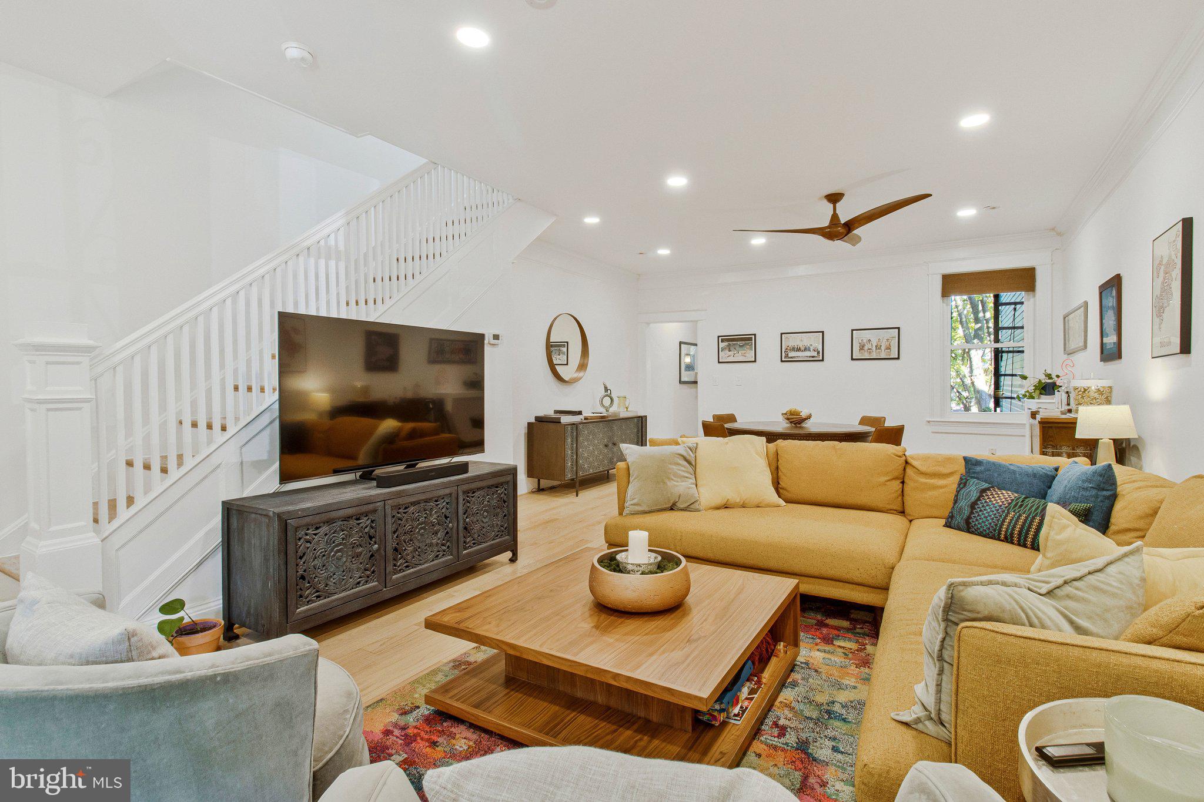
From the moment you step through the front door, 927 Shepherd Street NW feels like home. Fully renovated in 2020 and improved by more than $100,000 in owner upgrades since, this 4-bedroom, 3-bath rowhome offers 2,616 square feet across three thoughtfully finished levels. The main level is the heart of the home, with a stunning remodeled kitchen and a fully renovated full bath that pair everyday comfort with standout design. Upstairs are three bedrooms and a full bath, with room to add a second full bath. The lower level is set up as an in-law or au pair suite, with its own full kitchen and full bath so guests, extended stays, or live-in help each have a private space of their own. Step out back to a massive landscaped yard, a true rarity in the city and ready for summer cookouts, evening gatherings, and quiet weekend mornings. Secure parking for two cars completes the package. Then there’s the location. The Georgia Ave–Petworth Metro (Green/Yellow) is just three blocks away, taking you to most of DC’s sports venues without changing lines. A large Safeway and Yes! Organic Market are less than two blocks away, and the Petworth Farmers Market sets up two blocks from your door on Saturdays from spring through fall. Each year the neighborhood hosts Petworth PorchFest, the city’s largest, with more than 430 acts across 180 locations in 2026. Head to the end of Shepherd for Rock Creek Park trails for walking, running, hiking, and biking. Some of DC’s best spots are right around the corner: Snappy’s at the end of the block, the Midlands beer garden, Honeymoon Chicken, Menya Hosaki’s standout ramen, San Matteo’s upscale Italian (with a great happy hour), Timber Pizza, and Buna’s Ethiopian coffee. Warm, updated, and a short walk from everything, 927 Shepherd is the Petworth home you’ve been waiting for.
| 4 hours ago | Listing updated with changes from the MLS | |
| 5 hours ago | Listing first seen on site |

The real estate listing information is provided by Bright MLS is for the consumer's personal, non-commercial use and may not be used for any purpose other than to identify prospective properties consumer may be interested in purchasing. Any information relating to real estate for sale or lease referenced on this web site comes from the Internet Data Exchange (IDX) program of the Bright MLS. This web site references real estate listing(s) held by a brokerage firm other than the broker and/or agent who owns this web site. The accuracy of all information is deemed reliable but not guaranteed and should be personally verified through personal inspection by and/or with the appropriate professionals. Properties in listings may have been sold or may no longer be available. The data contained herein is copyrighted by Bright MLS and is protected by all applicable copyright laws. Any unauthorized collection or dissemination of this information is in violation of copyright laws and is strictly prohibited. Copyright © 2020 Bright MLS. All rights reserved.