
1741 P STREET NW PH1WASHINGTON, DC 20036
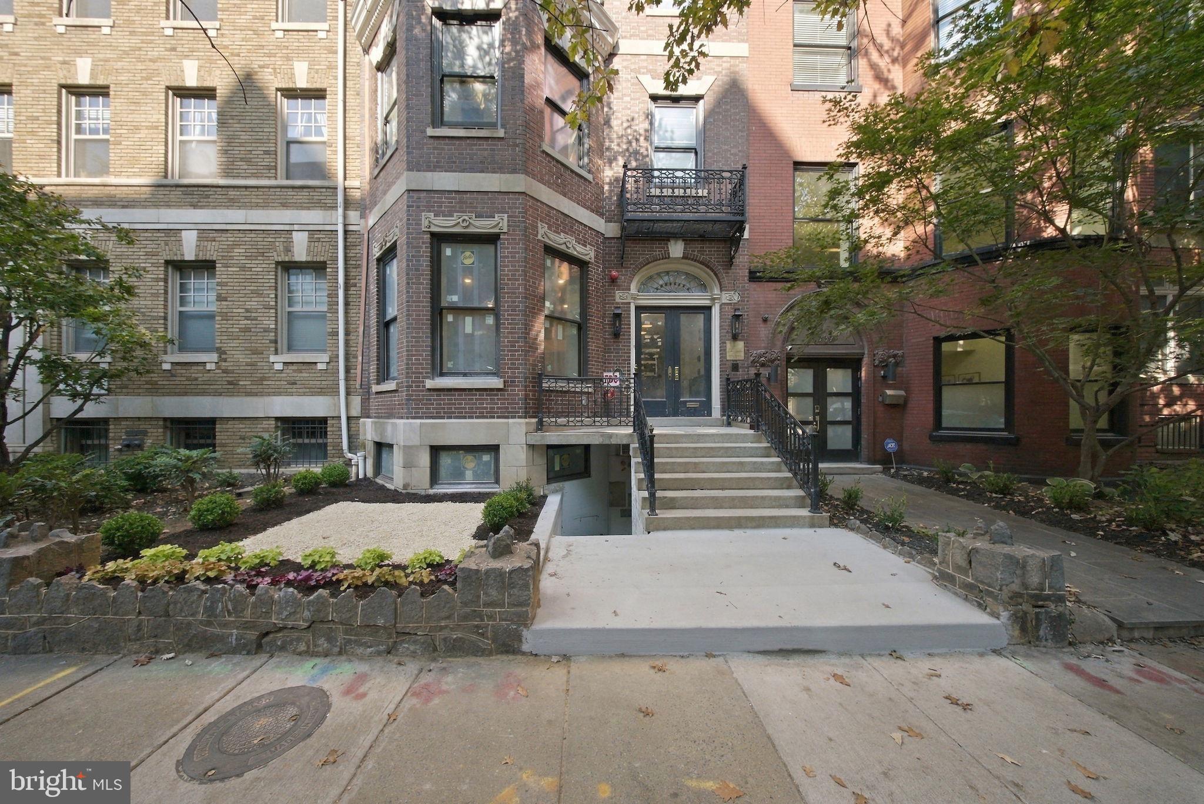
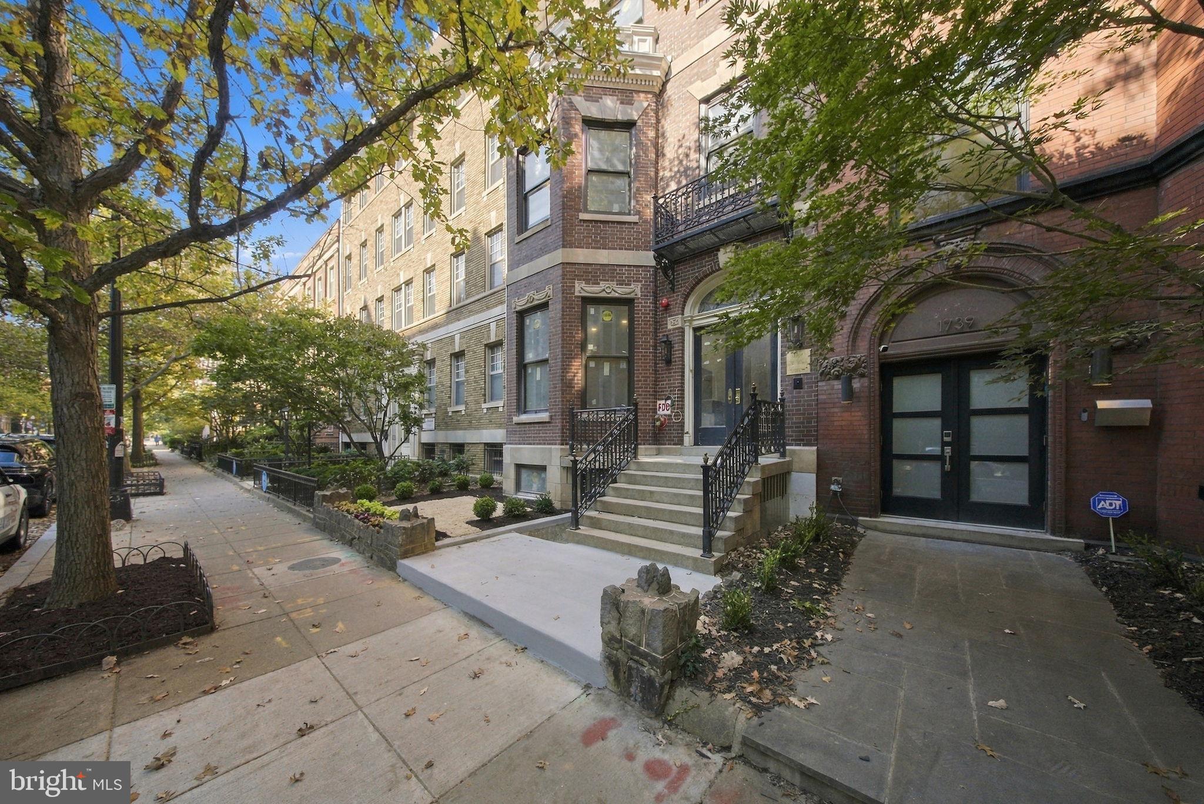
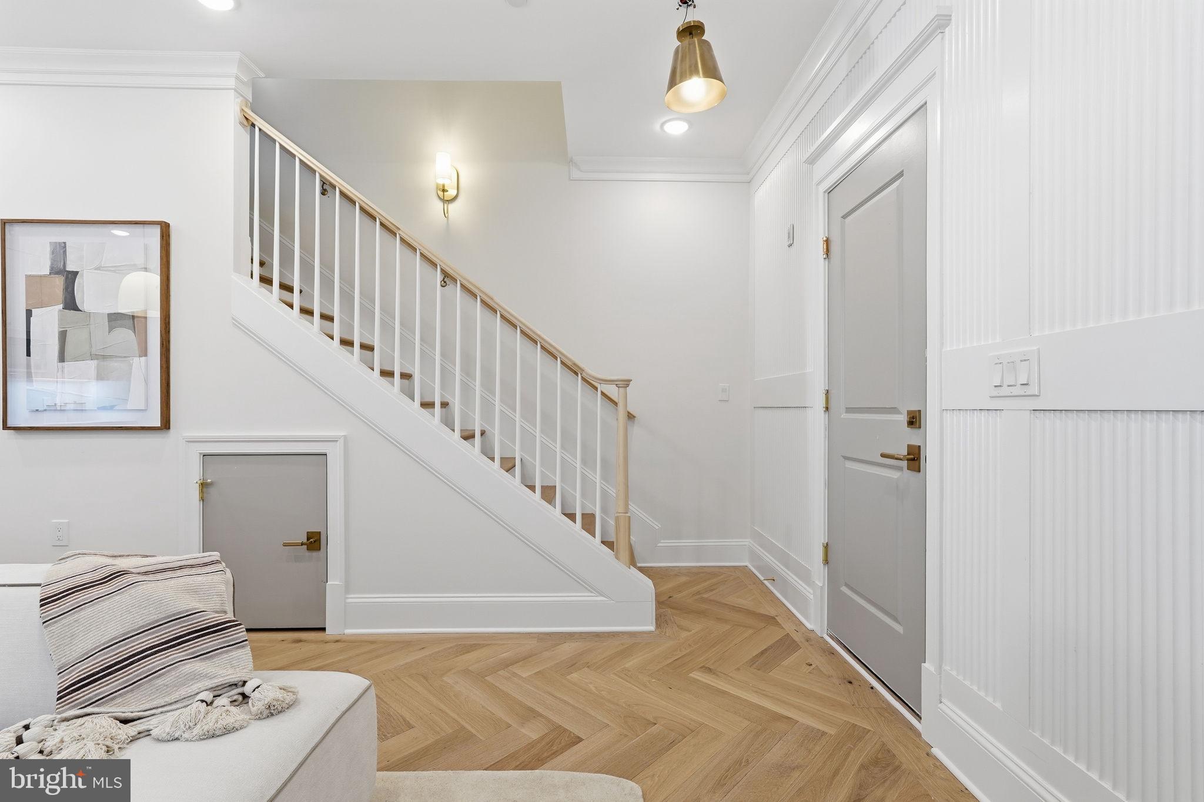
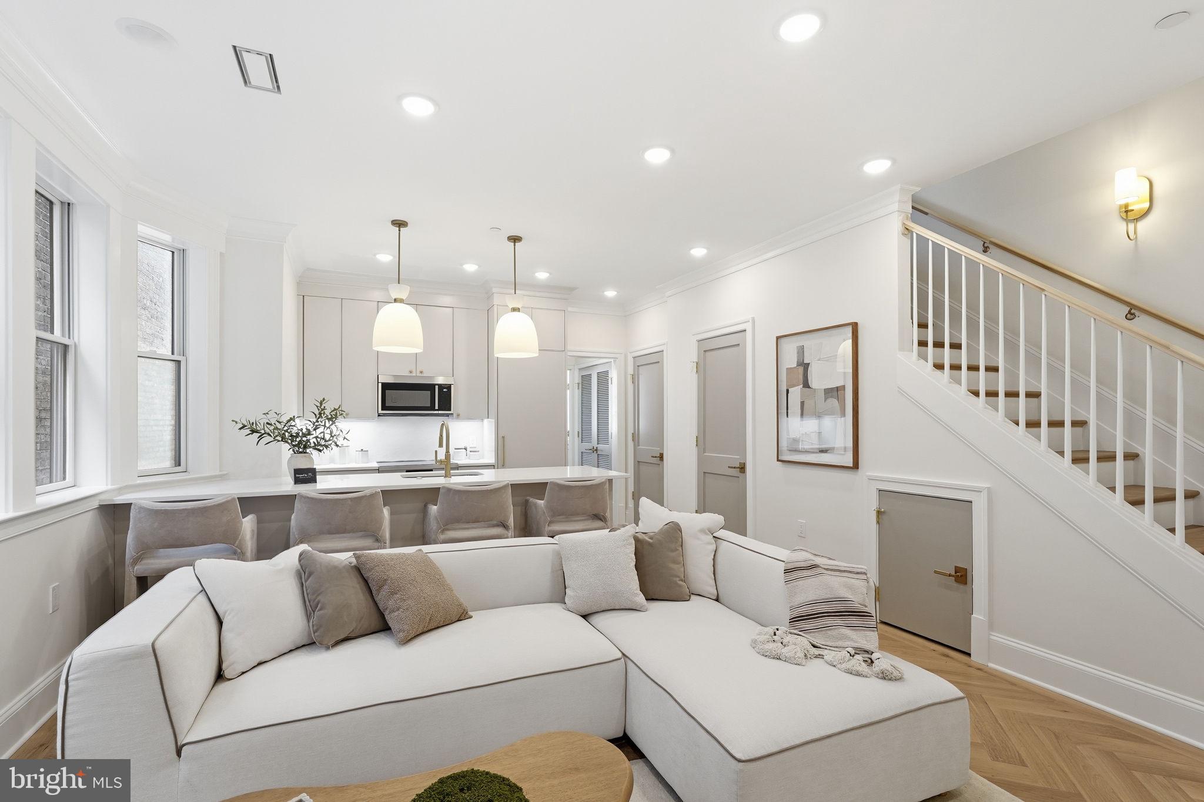
Some homes make an impression. Others make you feel like you belong. Welcome to Penthouse One at 1741 P Street NW, an exceptional three-level residence where timeless elegance, thoughtful design, and the character of Dupont Circle come together to create something truly special. Offering approximately 1,466 square feet of interior living space, two bedrooms, two full bathrooms, two powder rooms, two private outdoor spaces, and one parking space, PH1 brings a rare sense of intimacy and sophistication to new construction living in the heart of Washington, DC. The main level welcomes you with natural light, beautiful wood flooring, and an open living and dining area that feels equally suited to entertaining and the quiet moments of everyday life. The thoughtfully designed kitchen, anchored by a generous island, blends seamlessly into the living space, creating an inviting setting for everything from morning coffee to evenings with friends. A second bedroom, full bathroom, powder room, and convenient in-unit laundry complete this level. Upstairs, the primary suite offers a peaceful retreat from the city below. With a spacious walk-in closet, beautifully appointed ensuite bathroom, and access to a private outdoor deck, this entire level feels like a sanctuary of its own. One level above, the residence reveals perhaps its most captivating feature: an expansive private rooftop terrace. Whether hosting friends beneath the evening sky, enjoying a leisurely weekend morning, or simply finding a quiet moment above the city, this outdoor retreat offers a remarkable extension of the home. A conveniently located powder room on the rooftop level makes entertaining effortless. Throughout PH1, refined finishes, carefully considered spaces, and an appreciation for understated elegance create a home that feels elevated without ever feeling formal. And beyond the residence lies Dupont Circle, a neighborhood where historic architecture, charming cafés, acclaimed dining, galleries, and vibrant streets have long defined the Washington experience. Here, the richness of the past and the energy of the present exist in perfect harmony. Timeless in its design. Refined in its details. Effortless in the way it lives. Penthouse One isn't simply a place to live. It's a place to feel at home.
| 15 hours ago | Listing updated with changes from the MLS | |
| 16 hours ago | Listing first seen on site |

The real estate listing information is provided by Bright MLS is for the consumer's personal, non-commercial use and may not be used for any purpose other than to identify prospective properties consumer may be interested in purchasing. Any information relating to real estate for sale or lease referenced on this web site comes from the Internet Data Exchange (IDX) program of the Bright MLS. This web site references real estate listing(s) held by a brokerage firm other than the broker and/or agent who owns this web site. The accuracy of all information is deemed reliable but not guaranteed and should be personally verified through personal inspection by and/or with the appropriate professionals. Properties in listings may have been sold or may no longer be available. The data contained herein is copyrighted by Bright MLS and is protected by all applicable copyright laws. Any unauthorized collection or dissemination of this information is in violation of copyright laws and is strictly prohibited. Copyright © 2020 Bright MLS. All rights reserved.
Did you know? You can invite friends and family to your search. They can join your search, rate and discuss listings with you.