
TUSKALOOSA2526 17TH STREET NW 102WASHINGTON, DC 20009
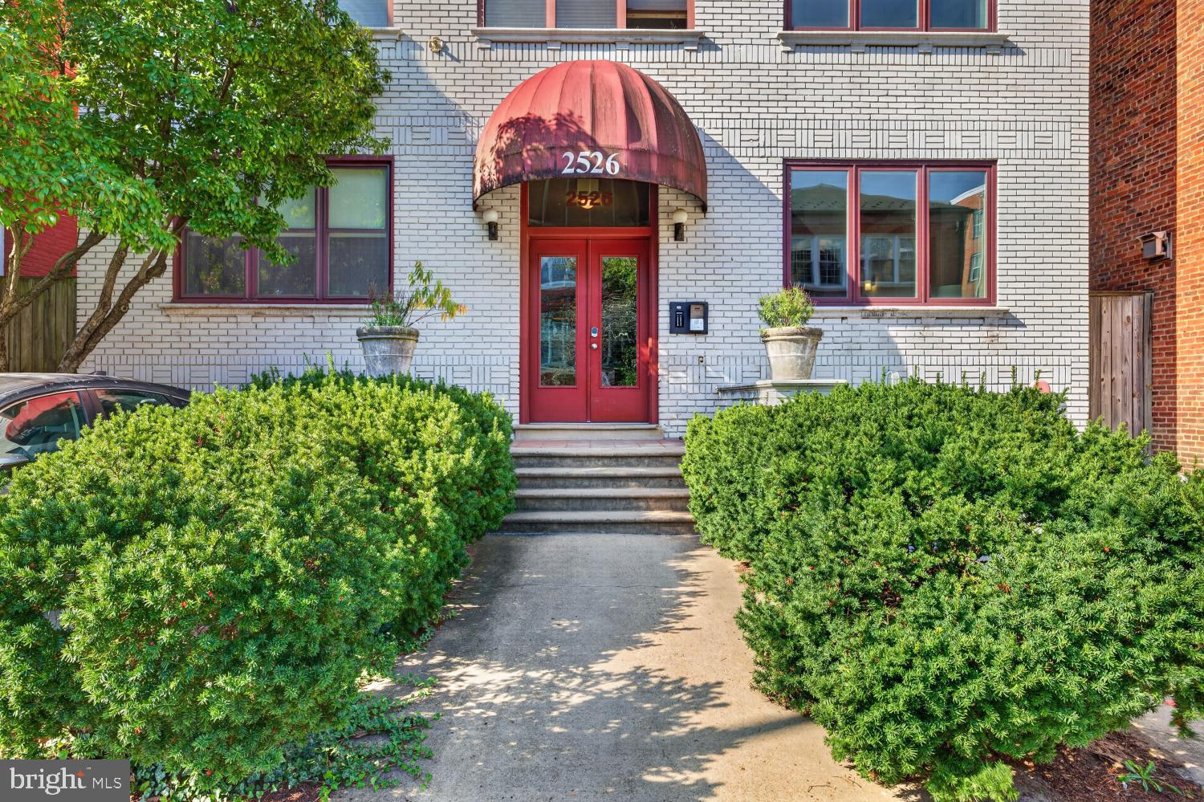
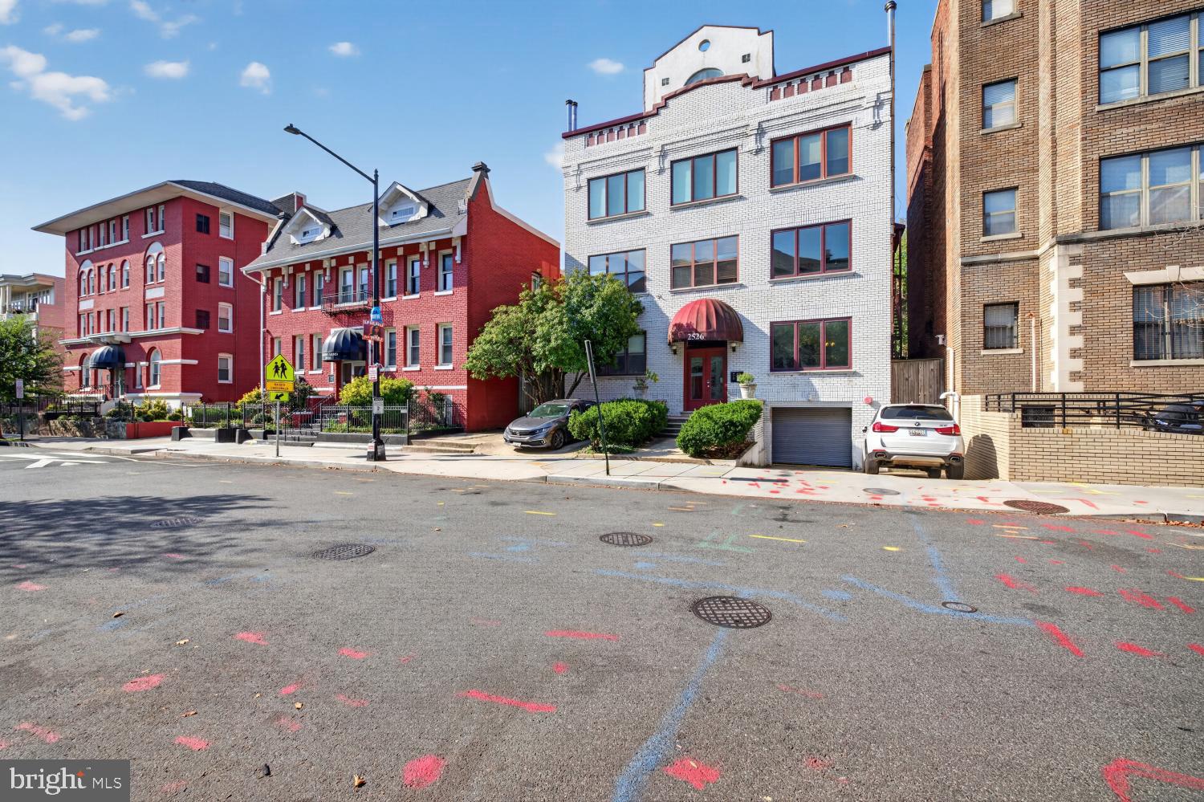
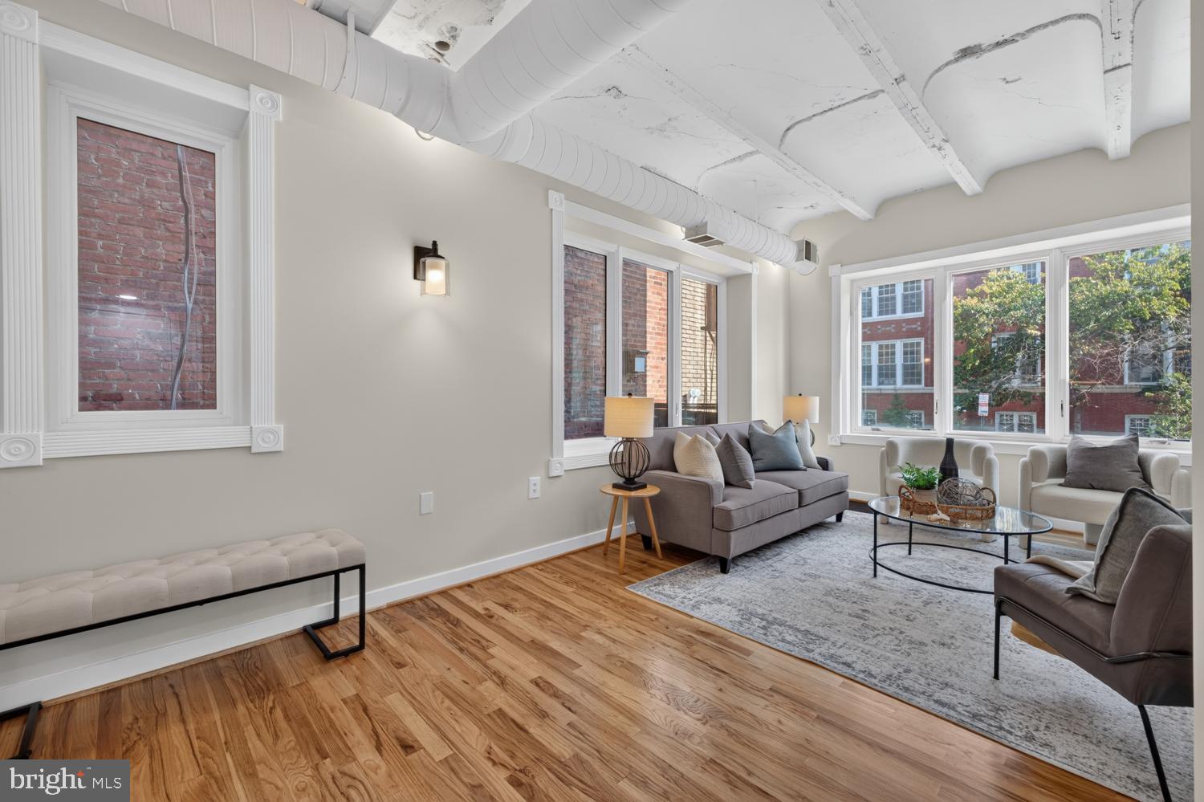
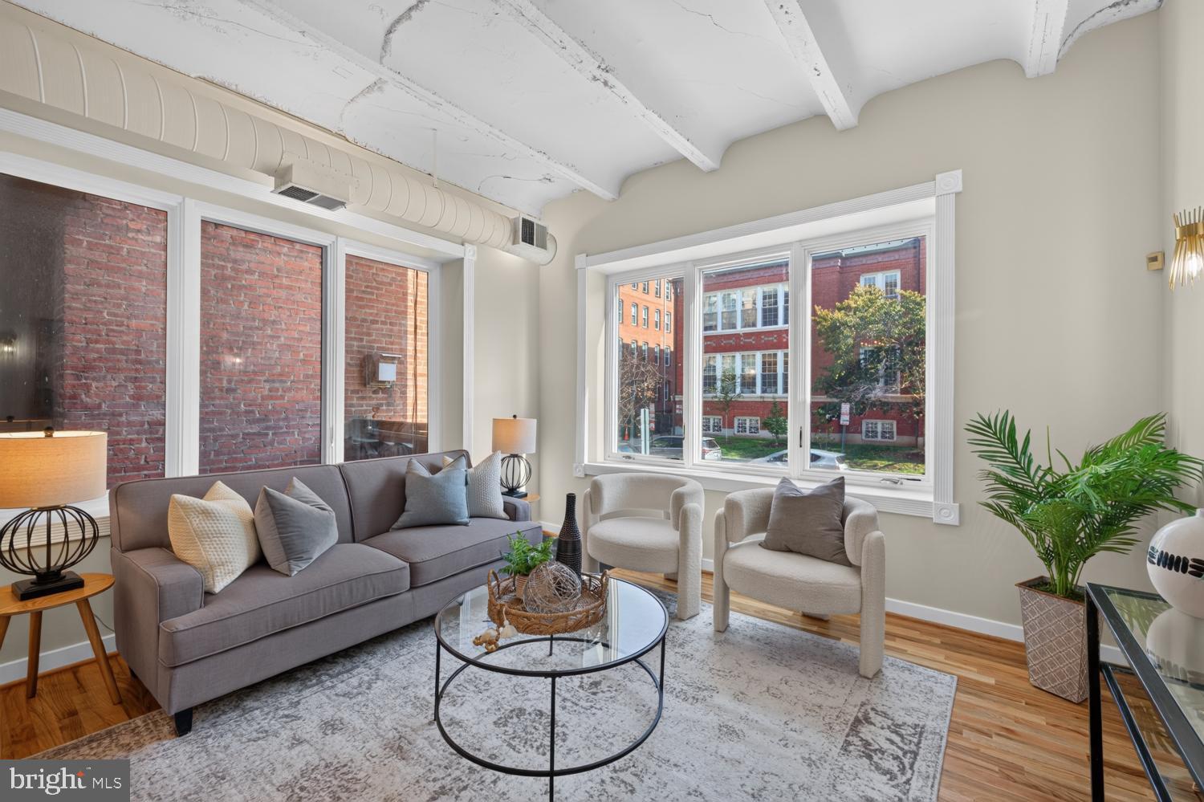
Bright, stylish, and it lives like a townhouse. Welcome to #102 at 2526 17th Street NW, a two-level, 1,423-square-foot condo with two en-suite bedrooms in an intimate boutique building of just 10 residences in the heart of Adams Morgan. Let’s walk through it together. We’ll start in the entry hall and then step into the main living area. Notice the 10-foot ceilings and the windows along two walls, which give the space a unique, airy feel. Freshly painted walls and newly refinished hardwood floors give the whole place a crisp, move-in ready feeling. The open floor plan creates a natural flow for both relaxing and entertaining. The kitchen features ample white cabinets, black granite counters, a smooth-top electric range, and a generous island with a breakfast bar, which makes it easy to cook and chat, or to fill it with goodies and use it as a buffet while people mingle in the other spaces. Don’t forget the powder room on this level, so guests never have to go upstairs. Speaking of upstairs, let’s go up and see. Notice the new carpet as we head up to the bedrooms. Each has its own en-suite bath, so there’s privacy for everyone, whether that’s a roommate, family, or guests, or maybe you’ll use one for a home office. Pick the arrangement that works for you and your lifestyle. Both baths have been thoughtfully renovated within the past few years. The primary bath features a frameless glass shower with a river rock floor and sleek cabinets, and there’s a closet for the full-size stackable front-loading washer and dryer right here on the bedroom level, so no dragging laundry up and down the stairs. You also get an assigned off-street parking space, which is a real find in Adams Morgan, and the building is pet-friendly. If you’re ready to move up from a one-bedroom without giving up the energy of the neighborhood, this is a great next step. Now, let’s talk about location. With a Walk Score of 98 and a Bike Score of 95, daily errands really don’t require a car. Groceries are easy, with the Safeway on Columbia Road, Harris Teeter just down 17th St, and Streets Market by Kalorama Park. Weekends are made for farmers markets: Adams Morgan and Mount Pleasant on Saturday mornings, and Dupont Circle on Sundays. Start your morning at SoleLuna, then explore the neighborhood’s dining scene, with favorites like Rye Bunny, Ciebo, Reveler’s Hour, Lapis, and Maison Bar �� Vins. Kalorama Park, Marie Reed, and Walter Pierce Park are great places to get outside, especially for young kids, and the back entrance of the National Zoo is within walking distance. The Columbia Heights Metro is 0.6 miles away, and Woodley Park is 0.9 miles, so you’ve got options for your commute. Come see it for yourself. You’ll be glad you did. Want to see a list of updates and improvements? Scroll through the photos and look next to the floorplans.
| 6 days ago | Listing updated with changes from the MLS | |
| a week ago | Status changed to Active | |
| a week ago | Listing first seen on site |

The real estate listing information is provided by Bright MLS is for the consumer's personal, non-commercial use and may not be used for any purpose other than to identify prospective properties consumer may be interested in purchasing. Any information relating to real estate for sale or lease referenced on this web site comes from the Internet Data Exchange (IDX) program of the Bright MLS. This web site references real estate listing(s) held by a brokerage firm other than the broker and/or agent who owns this web site. The accuracy of all information is deemed reliable but not guaranteed and should be personally verified through personal inspection by and/or with the appropriate professionals. Properties in listings may have been sold or may no longer be available. The data contained herein is copyrighted by Bright MLS and is protected by all applicable copyright laws. Any unauthorized collection or dissemination of this information is in violation of copyright laws and is strictly prohibited. Copyright © 2020 Bright MLS. All rights reserved.
Did you know? You can invite friends and family to your search. They can join your search, rate and discuss listings with you.