
2214 1ST STREET NWWASHINGTON, DC 20001
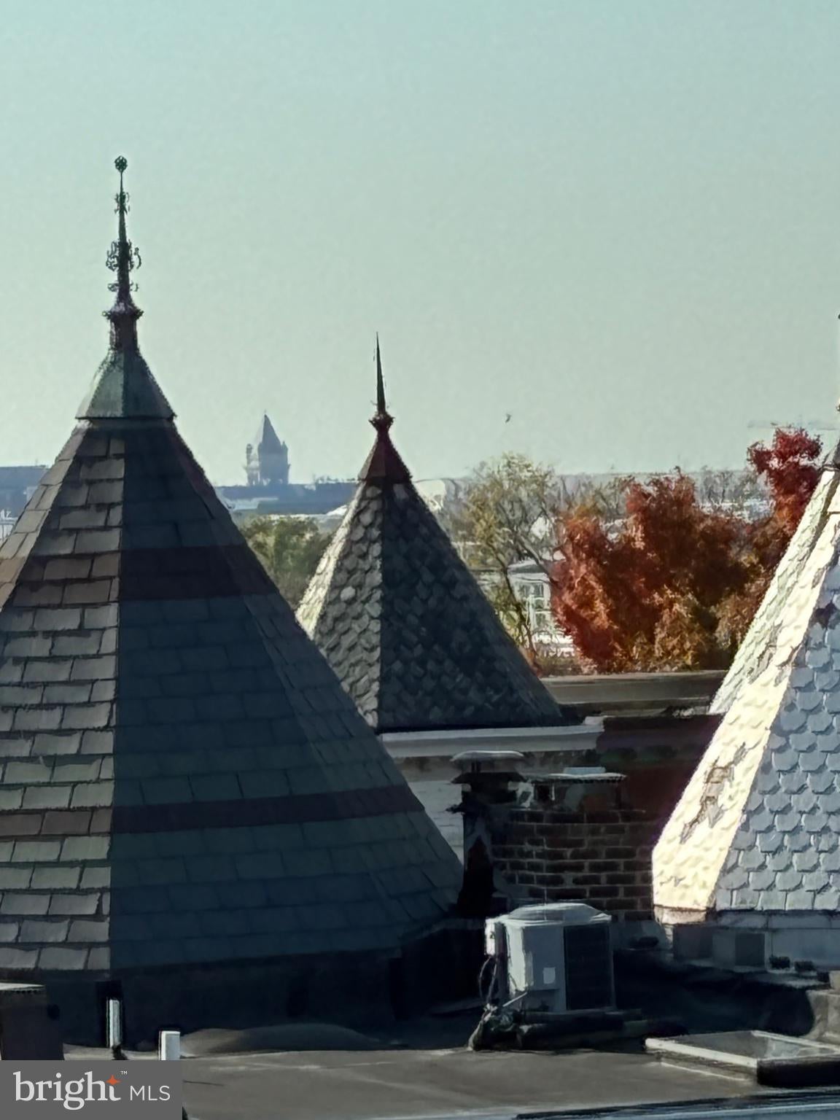
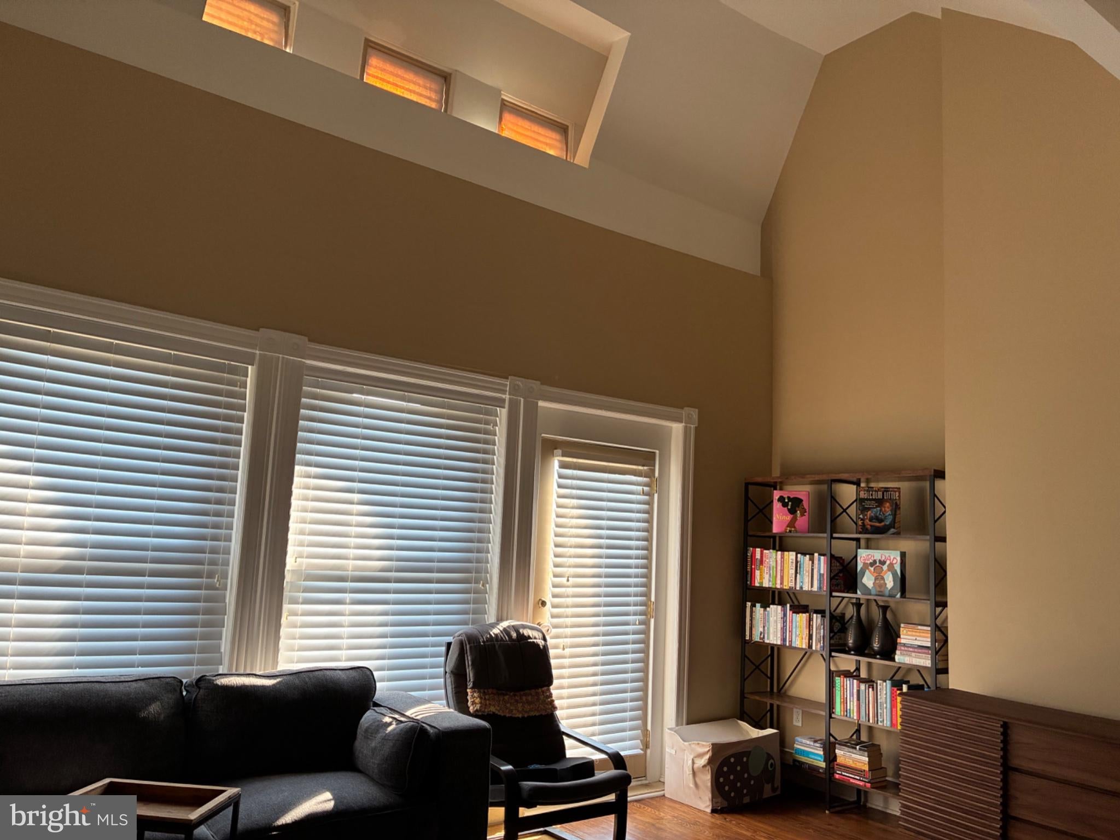
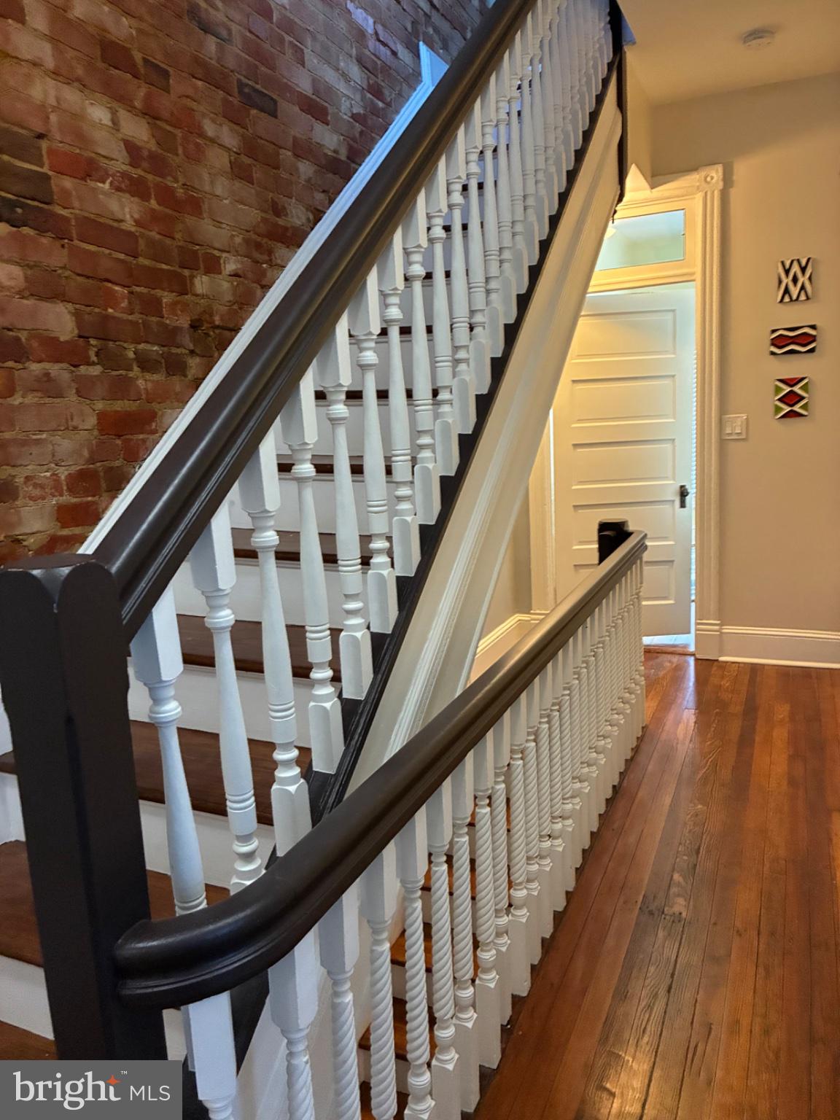
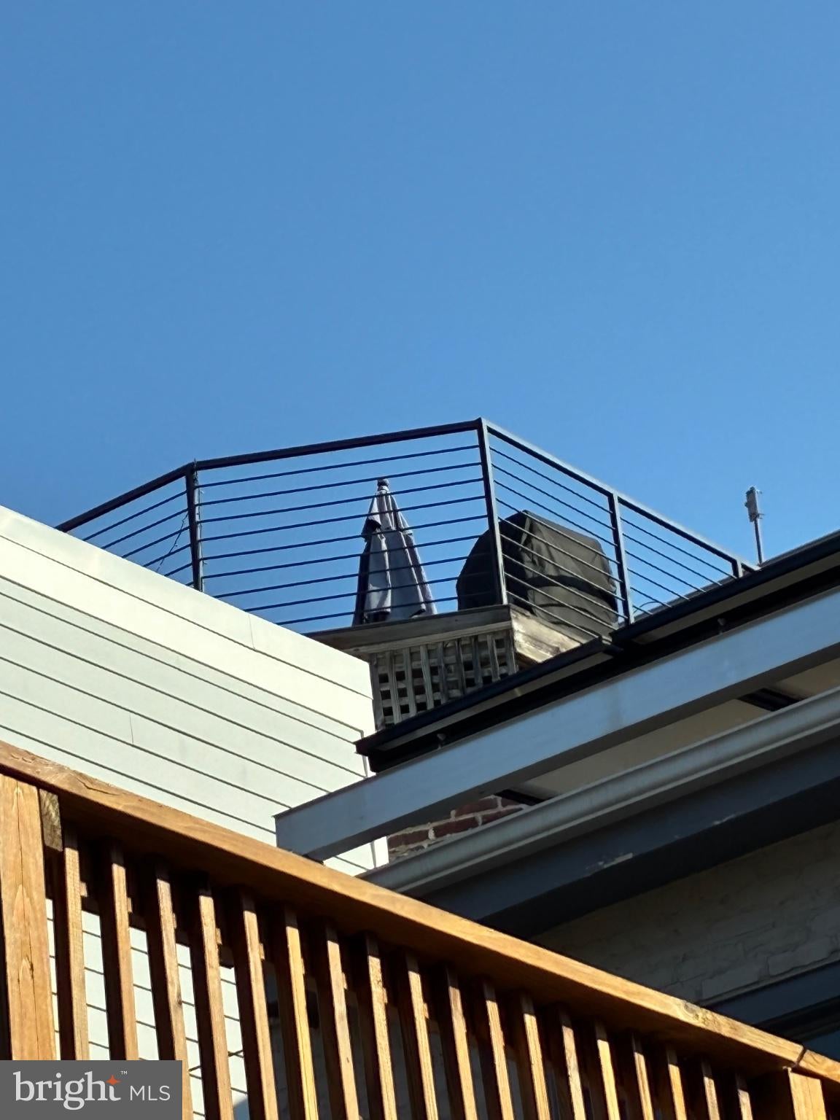
You have been waiting for this grand Victorian that merges original detail with modern upgrades like a roof terrace w/Monument views, multiple zone HVAC and gated parking in rear. Bay-windowed living room, formal dining room, exposed brick, wood floors, high ceilings, backstairs, original millwork and pocket doors, oversize eat-in kitchen plus a den and powder room in rear of main level. 3-bedrooms, 2-baths on 2nd level include large primary suite with walk-in closet and laundry on this level. Top floor front bedroom with soaring ceilings, full bath and family room that opens onto a roof terrace with Monument views and you can see all the way to Virginia! Interior stairs go to lower level with large rental unit w/front and rear entrances and c of o.
| yesterday | Listing updated with changes from the MLS | |
| yesterday | Listing first seen on site |

The real estate listing information is provided by Bright MLS is for the consumer's personal, non-commercial use and may not be used for any purpose other than to identify prospective properties consumer may be interested in purchasing. Any information relating to real estate for sale or lease referenced on this web site comes from the Internet Data Exchange (IDX) program of the Bright MLS. This web site references real estate listing(s) held by a brokerage firm other than the broker and/or agent who owns this web site. The accuracy of all information is deemed reliable but not guaranteed and should be personally verified through personal inspection by and/or with the appropriate professionals. Properties in listings may have been sold or may no longer be available. The data contained herein is copyrighted by Bright MLS and is protected by all applicable copyright laws. Any unauthorized collection or dissemination of this information is in violation of copyright laws and is strictly prohibited. Copyright © 2020 Bright MLS. All rights reserved.
Did you know? You can invite friends and family to your search. They can join your search, rate and discuss listings with you.