
BARRY FARMS2656 BOWEN ROAD SE 202WASHINGTON, DC 20020
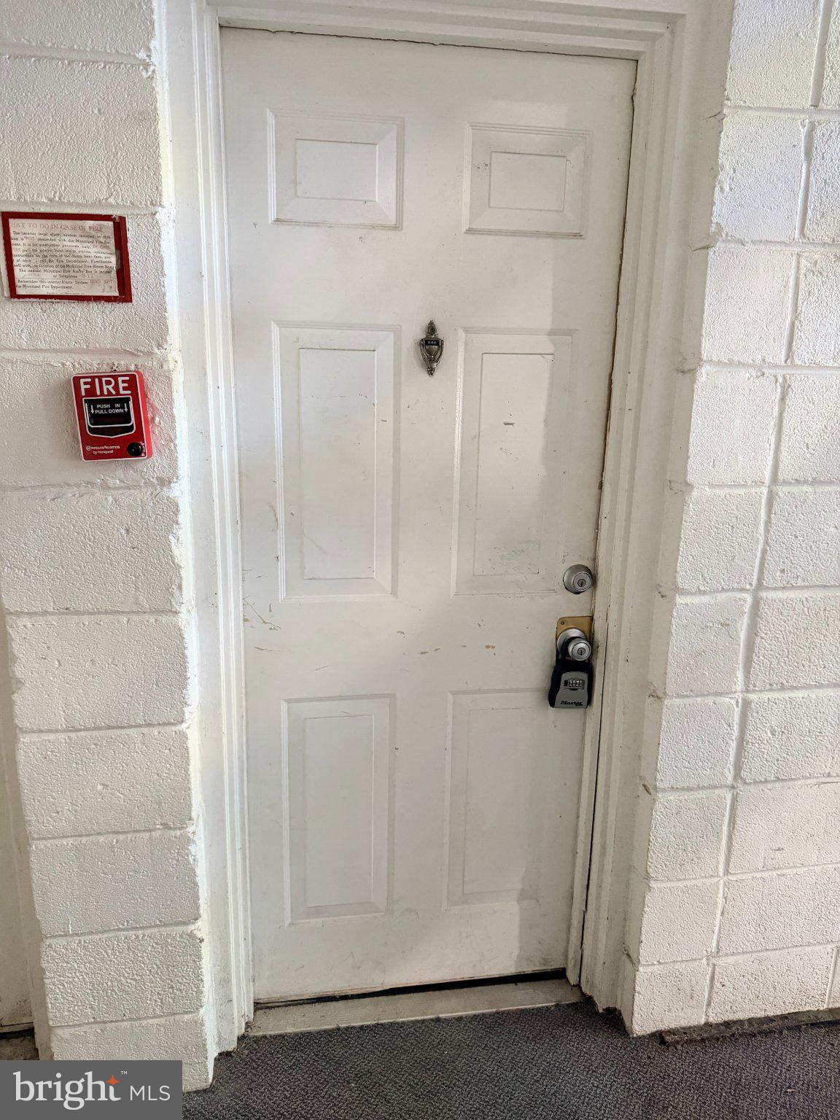
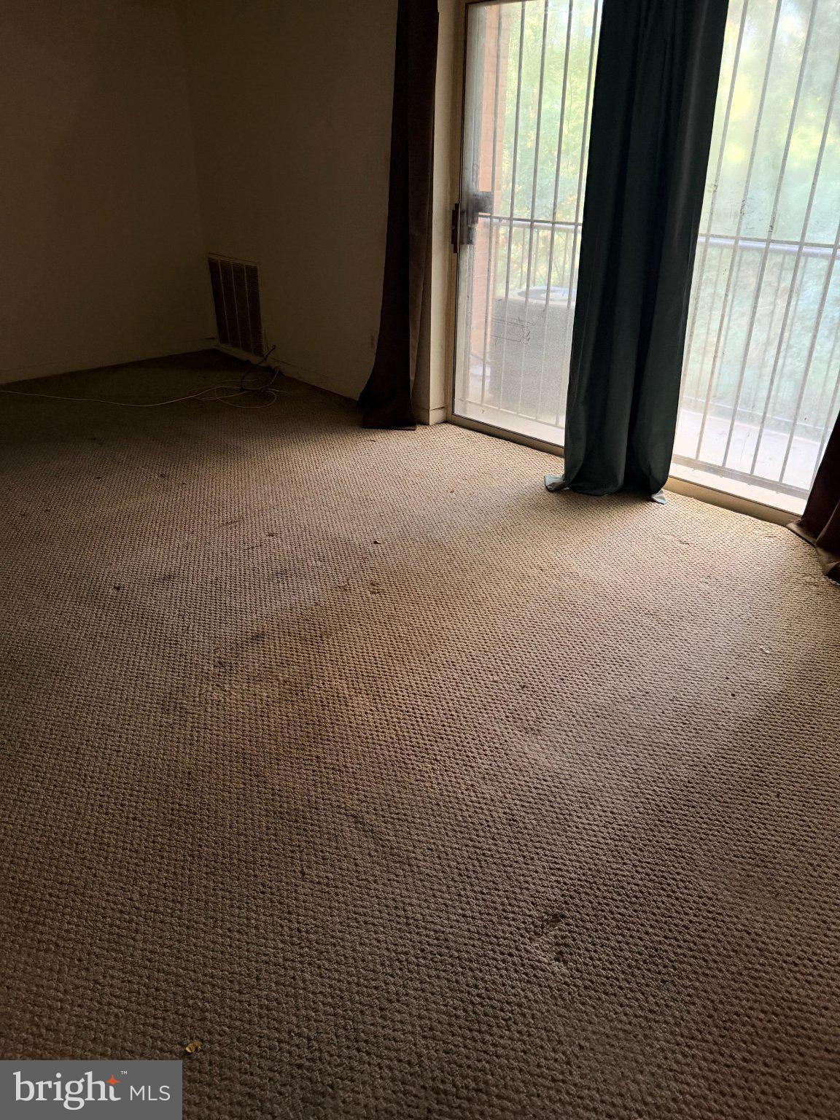
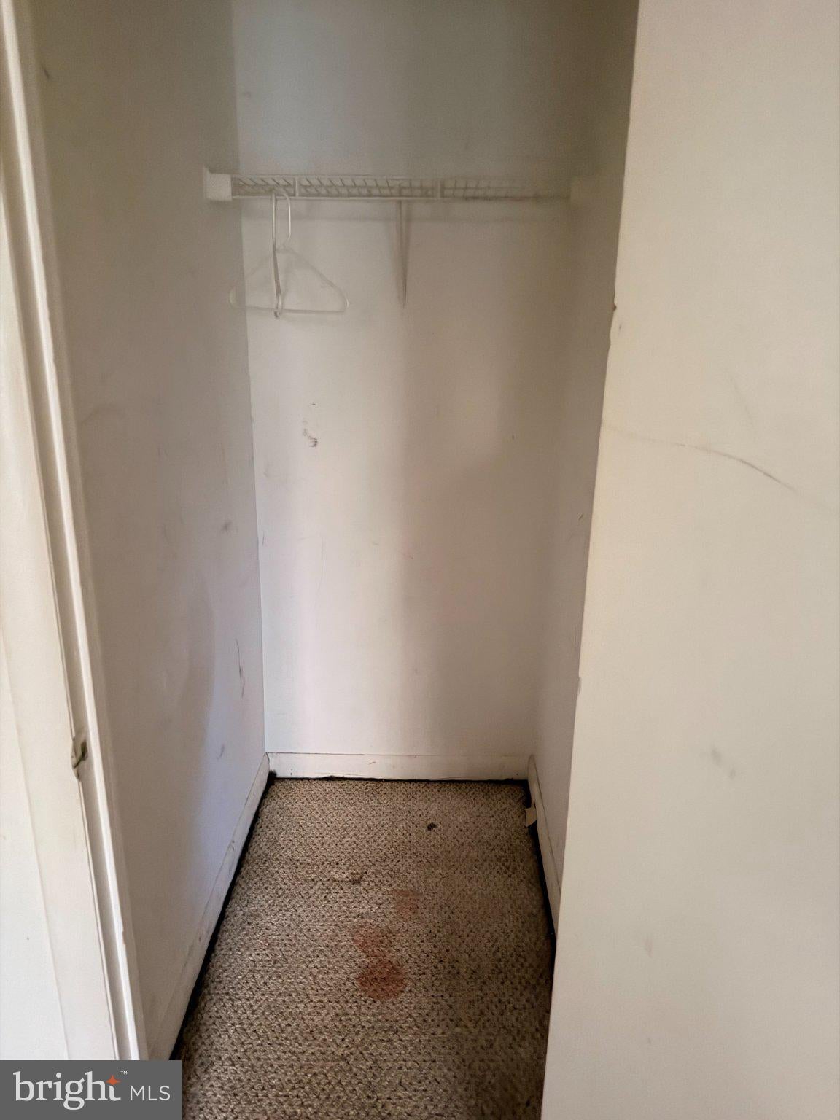
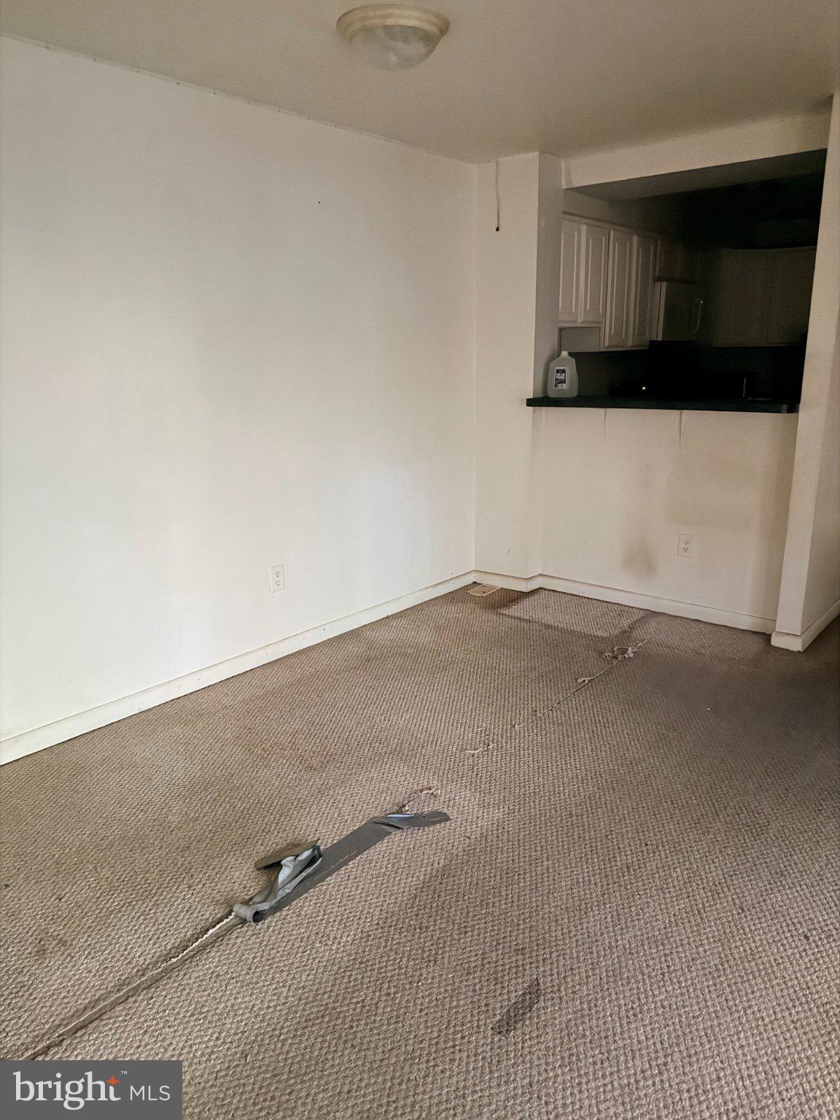
INVESTMENT OPPORTUNITY IN SOUTHEAST DC! Discover the potential of this 2-bedroom, 1-bath condominium located on the second floor in the Barry Farm area of Washington, DC. Whether you're an investor looking to expand your portfolio or a buyer ready to create a space of your own, this condo offers an excellent opportunity to add value with cosmetic updates and your personal touch. The unit features a functional floor plan, large windows that welcome natural sunlight, and a private balcony perfect for enjoying your morning coffee or relaxing outdoors. With some updates and a little vision, this property has the potential to become an attractive residence or income-producing investment. Conveniently located near the Anacostia Metro Station, neighborhood restaurants, shopping, parks, and recreation. Enjoy access to Suitland Parkway, I-295, South Capitol Street, and major commuter routes connecting you to downtown Washington, DC, Capitol Hill, and surrounding areas. For investors, two-bedroom rental properties in the 20020 ZIP code average approximately $1,750 per month, offering a useful starting point when evaluating rental potential. Actual rental income will depend on property condition, improvements, and applicable rental requirements. Bring your vision and explore the possibilities!
| 7 days ago | Status changed to Active | |
| 7 days ago | Listing updated with changes from the MLS | |
| a week ago | Listing first seen on site |

The real estate listing information is provided by Bright MLS is for the consumer's personal, non-commercial use and may not be used for any purpose other than to identify prospective properties consumer may be interested in purchasing. Any information relating to real estate for sale or lease referenced on this web site comes from the Internet Data Exchange (IDX) program of the Bright MLS. This web site references real estate listing(s) held by a brokerage firm other than the broker and/or agent who owns this web site. The accuracy of all information is deemed reliable but not guaranteed and should be personally verified through personal inspection by and/or with the appropriate professionals. Properties in listings may have been sold or may no longer be available. The data contained herein is copyrighted by Bright MLS and is protected by all applicable copyright laws. Any unauthorized collection or dissemination of this information is in violation of copyright laws and is strictly prohibited. Copyright © 2020 Bright MLS. All rights reserved.
Did you know? You can invite friends and family to your search. They can join your search, rate and discuss listings with you.