
2225 NAYLOR ROAD SEWASHINGTON, DC 20020
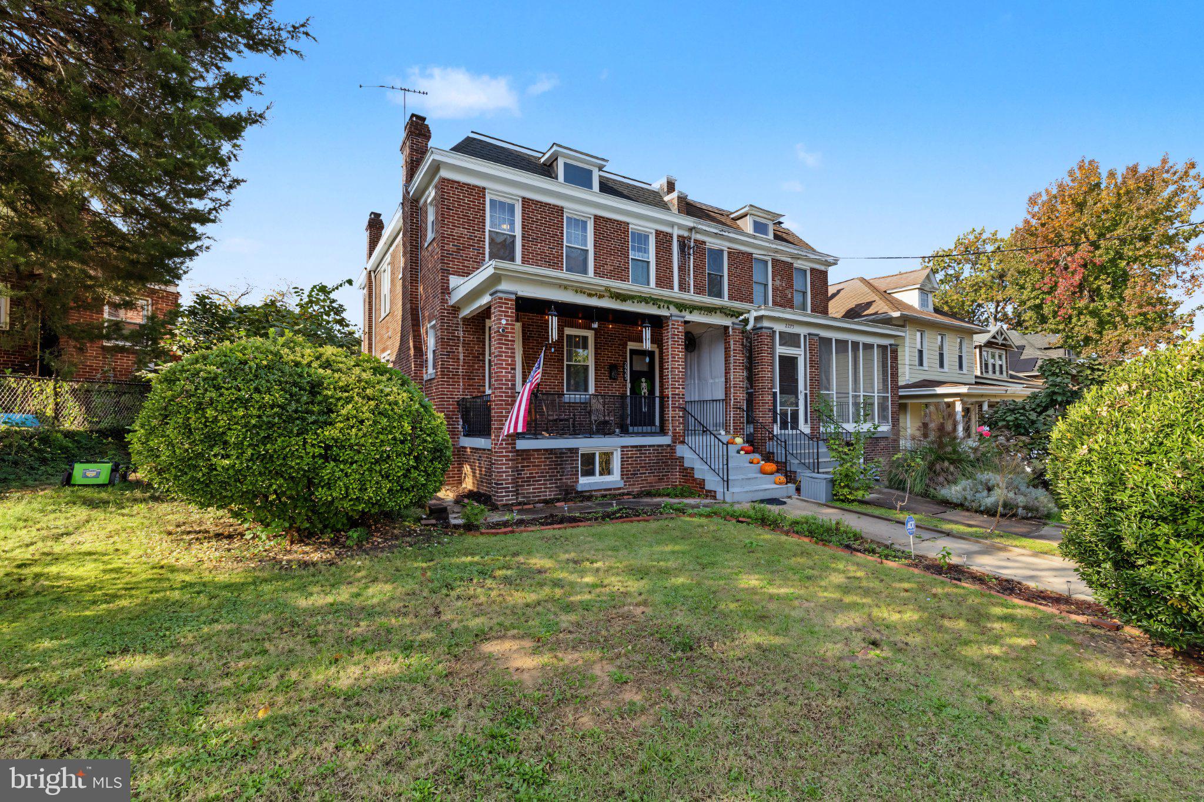
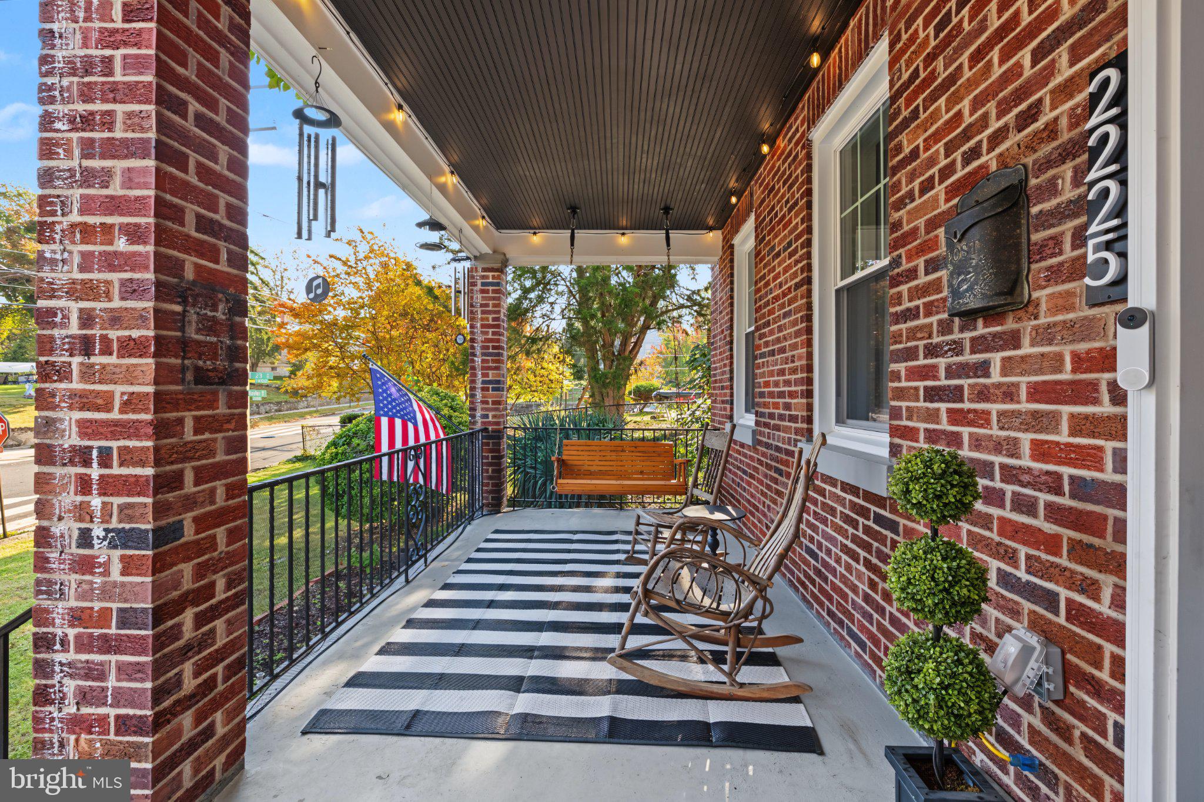
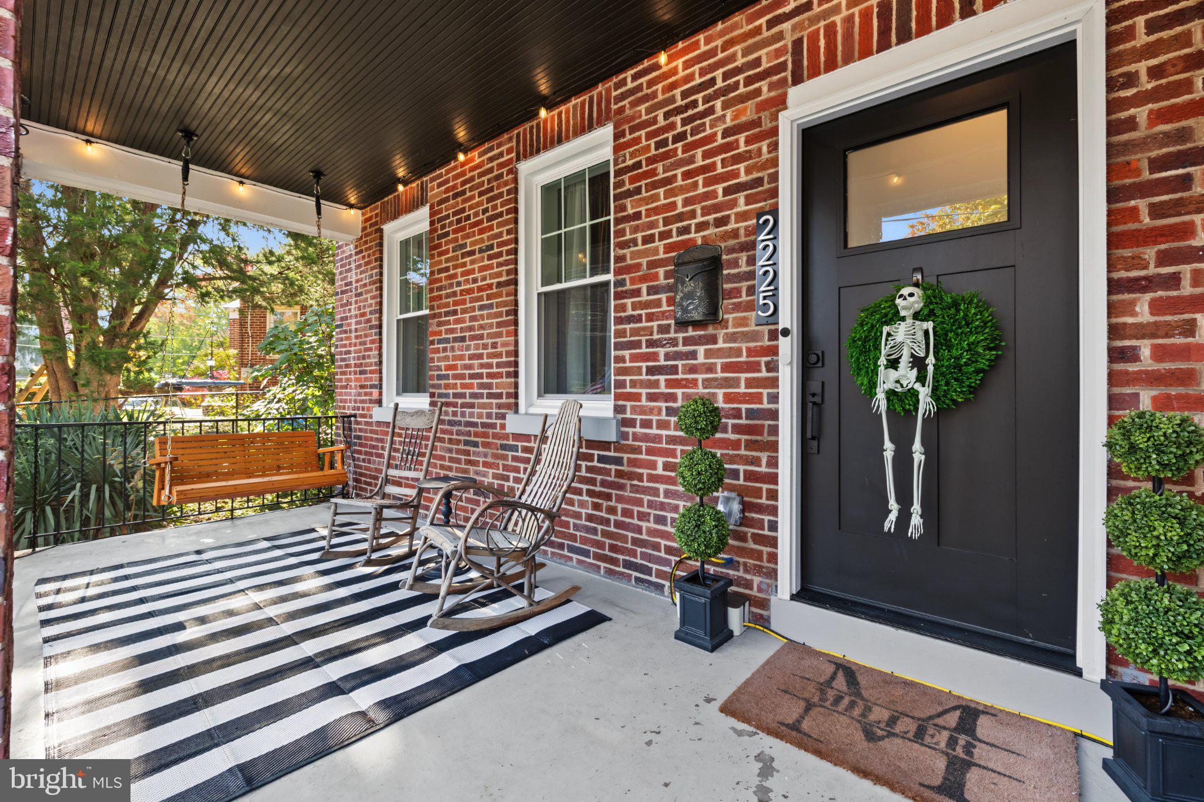
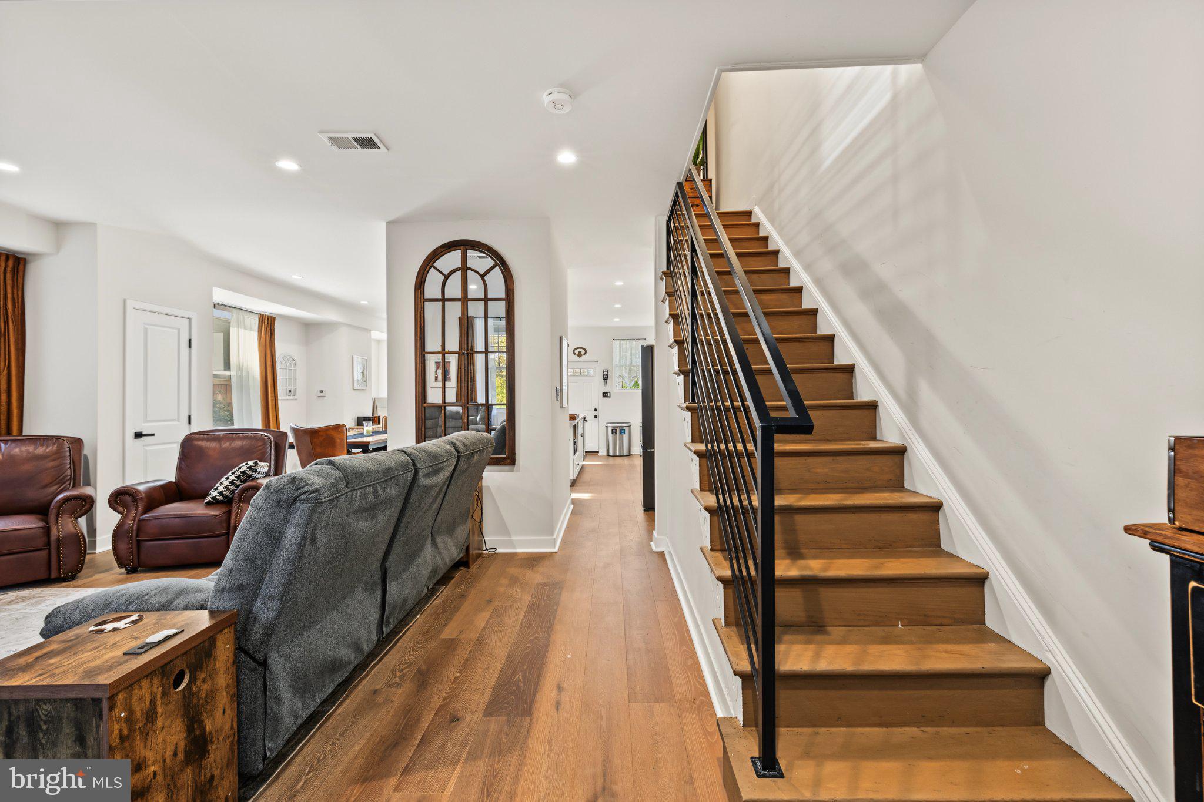
Welcome to 2225 Naylor Road SE, a beautifully renovated semi-detached home offering an exceptional blend of style, comfort, and functionality across three finished levels. Featuring 3 bedrooms, 3 full bathrooms, and 1 half bathroom, this move-in-ready residence has been thoughtfully transformed with quality finishes, elegant details, and a versatile floor plan designed for today’s lifestyle. Step inside to discover an inviting interior showcasing beautiful wide-plank flooring, tasteful finishes, and an effortless flow between the main living spaces. The heart of the home is the stunning eat-in kitchen, featuring sleek quartz countertops, stainless steel appliances, and a generous center island with breakfast bar seating. Whether preparing everyday meals or entertaining guests, this beautifully appointed space offers the perfect balance of style and practicality, with direct access to the private backyard for easy indoor-outdoor entertaining. Upstairs, the primary suite offers a peaceful retreat with its own beautifully renovated en-suite bathroom featuring a custom glass-enclosed shower and elegant finishes. Two additional bedrooms provide flexibility for guests, a home office, or other needs, while a second full bathroom serves the upper level. With all three bedrooms conveniently located on the same floor, the layout offers both comfort and functionality. The fully finished lower level adds exceptional versatility, featuring a generous recreation area ideal for a media room, home gym, or additional gathering space. A separate bonus room with a closet offers flexibility for a home office, hobbies, or guest accommodations, while a third full bathroom provides added convenience. Step outside to your private backyard, where outdoor living comes with a truly special bonus—views of the U.S. Capitol, Library of Congress, and Washington National Cathedral! Imagine hosting summer barbecues, enjoying dinner under the stars, or simply unwinding with your morning coffee while taking in these iconic Washington landmarks. With direct access from the kitchen, this inviting outdoor retreat is equally suited for lively gatherings and quiet moments of relaxation. A private garage adds the convenience of off-street parking. Another standout feature is the home’s solar panel system, helping keep electricity bills exceptionally low while offering the added benefit of energy-efficient living. Situated in the established Randle Highlands neighborhood, this home offers convenient access to shopping, dining, and recreation. Nearby Skyland Town Center provides grocery shopping, restaurants, and everyday essentials, while Fort Dupont Park and Anacostia Park offer opportunities to enjoy the outdoors. With easy access to Pennsylvania Avenue and I-295, residents are well connected to Capitol Hill, downtown DC, Navy Yard, and the dining, shopping, and entertainment destinations of National Harbor and MGM National Harbor. Combining a complete renovation, beautiful finishes, flexible living spaces, remarkable landmark views, energy-saving solar panels, and a convenient location, 2225 Naylor Road SE presents an outstanding opportunity to enjoy stylish, move-in-ready living in Washington, DC.
| 6 days ago | Listing updated with changes from the MLS | |
| 6 days ago | Status changed to Active | |
| a week ago | Listing first seen on site |

The real estate listing information is provided by Bright MLS is for the consumer's personal, non-commercial use and may not be used for any purpose other than to identify prospective properties consumer may be interested in purchasing. Any information relating to real estate for sale or lease referenced on this web site comes from the Internet Data Exchange (IDX) program of the Bright MLS. This web site references real estate listing(s) held by a brokerage firm other than the broker and/or agent who owns this web site. The accuracy of all information is deemed reliable but not guaranteed and should be personally verified through personal inspection by and/or with the appropriate professionals. Properties in listings may have been sold or may no longer be available. The data contained herein is copyrighted by Bright MLS and is protected by all applicable copyright laws. Any unauthorized collection or dissemination of this information is in violation of copyright laws and is strictly prohibited. Copyright © 2020 Bright MLS. All rights reserved.