
OLD CITY 1917 9TH STREET NE AWASHINGTON, DC 20002
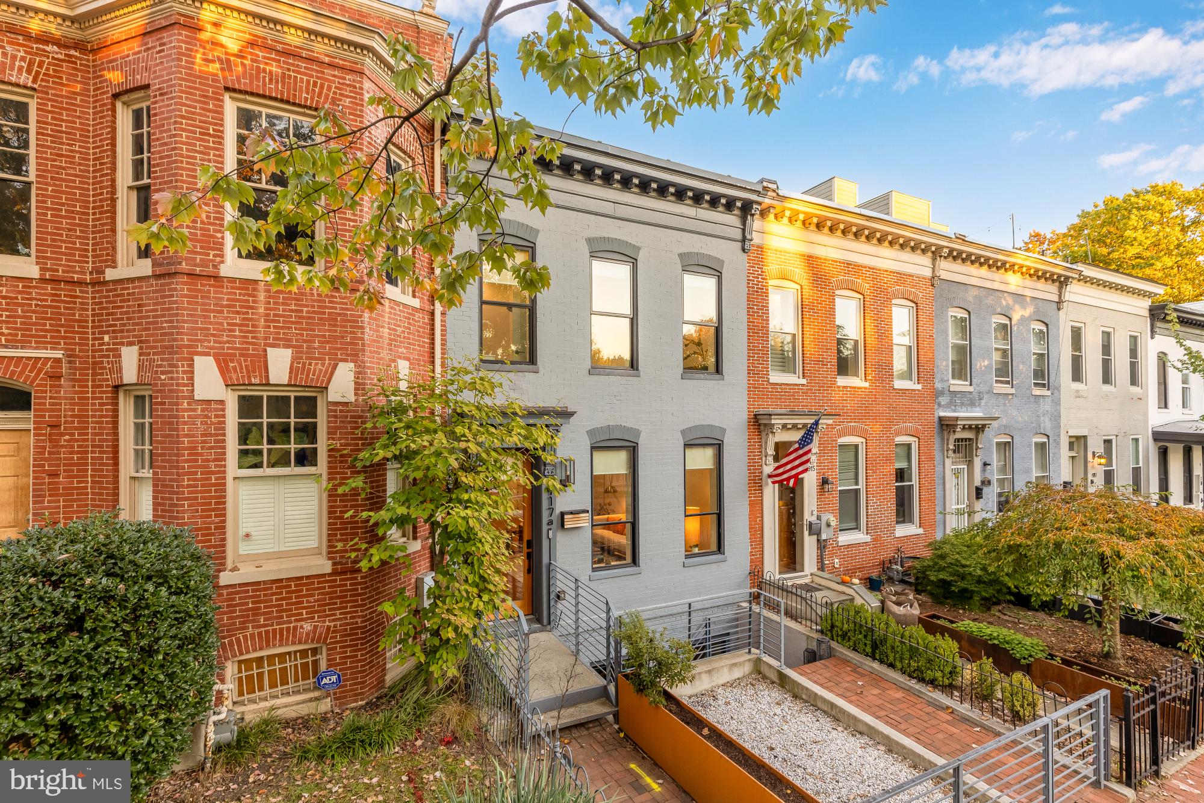
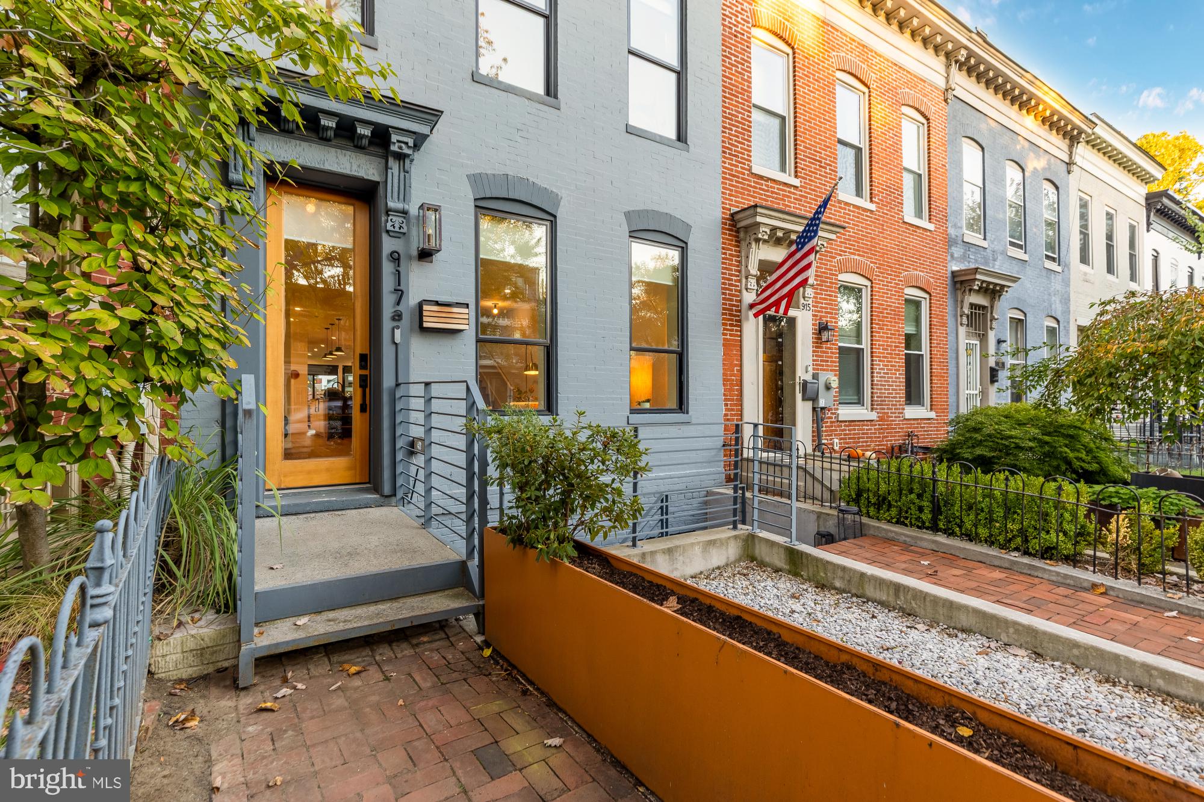
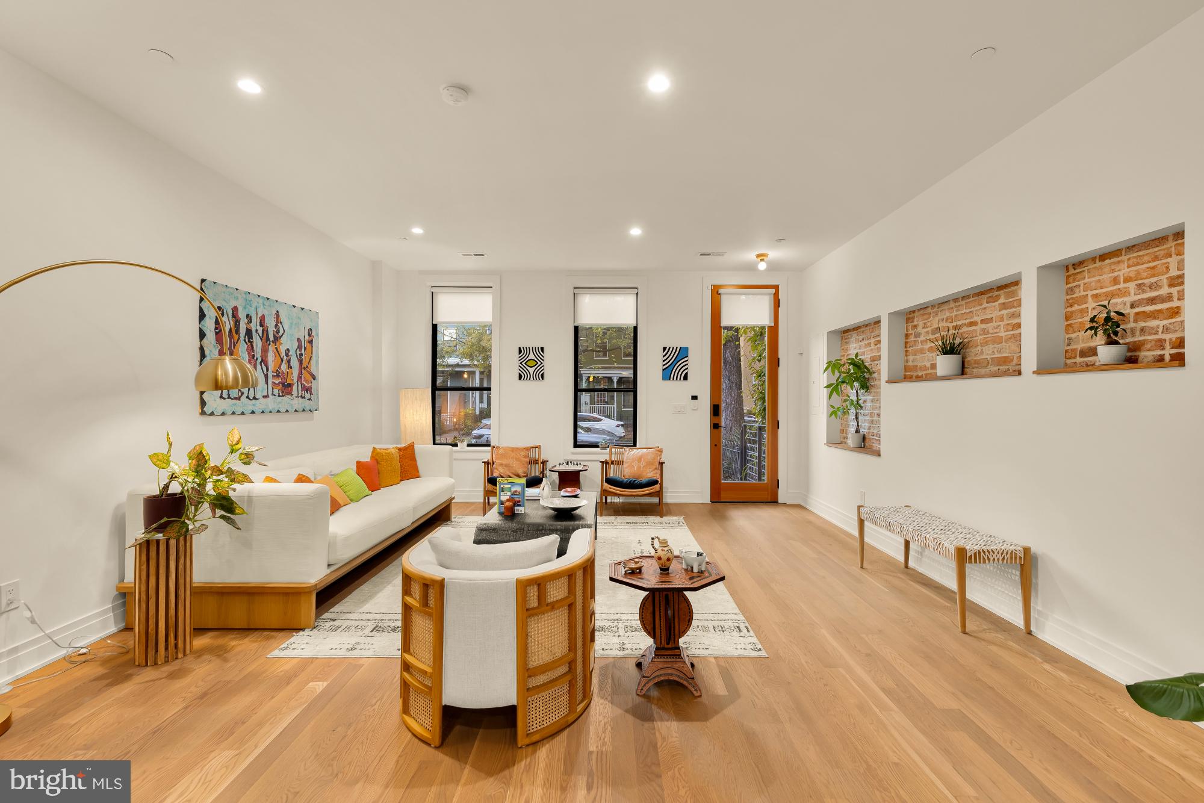
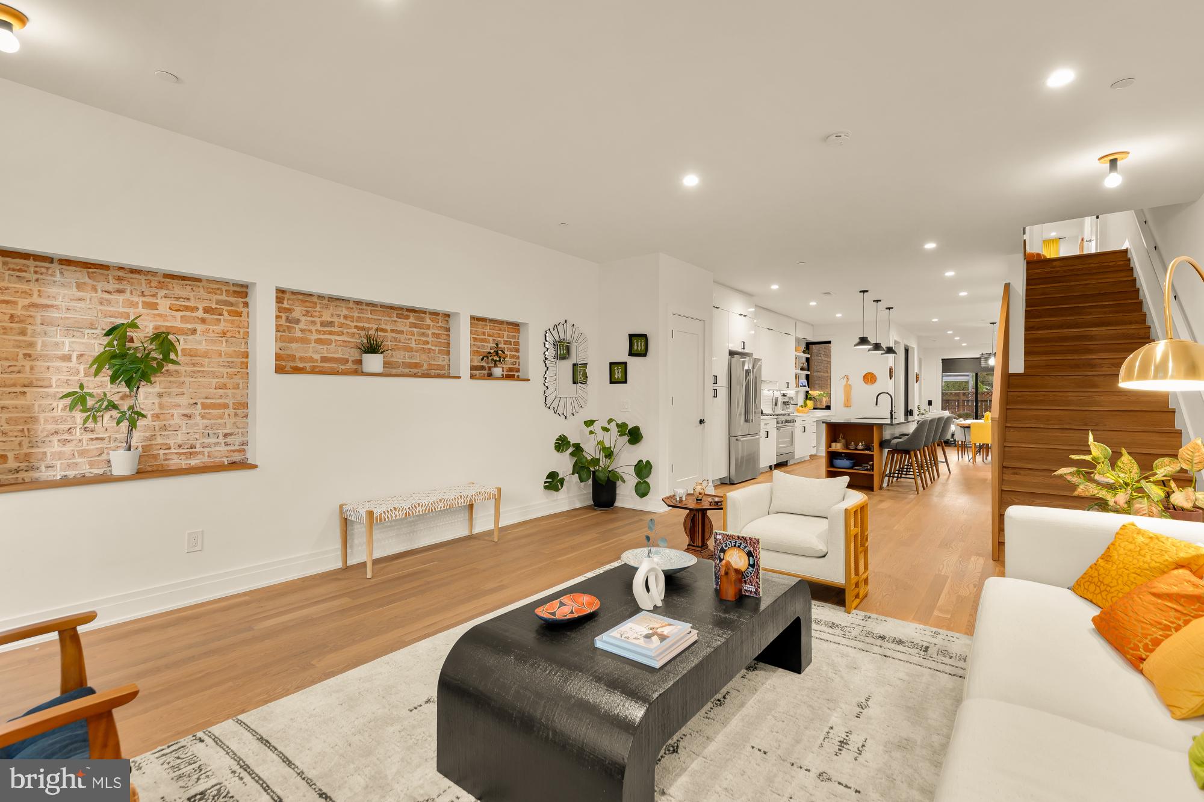
Welcome to 917 9th Street NE, Unit A, an exceptional four-bedroom, four-and-a-half-bath penthouse residence offering nearly 2,800 square feet of thoughtfully designed living space across three expansive levels. Meticulously kept since it's 2022 development by Warmington Oppenheim Development, this distinctive home combines the scale and privacy of a traditional DC rowhome with contemporary architecture, sophisticated finishes, and an extraordinary private rooftop terrace overlooking the city. Inside, beautifully finished white oak hardwood floors, exposed brick accents, custom steelwork, and white oak millwork create a striking balance of warmth and modern design. The main living level offers an impressive layout with both formal living and family rooms, providing generous space for everyday living and entertaining. At the heart of the home, a beautifully appointed kitchen features sleek Silestone countertops, Bosch appliances, a spacious center island, and seamless access to the dining area. Thoughtful architectural details and refined finishes carry throughout, creating a cohesive and inviting interior. The second level is dedicated to comfortable private living, featuring generously proportioned suites. Beautifully finished bathrooms showcase elevated materials and fixtures, including terrazzo flooring, Brizo fixtures, and an expansive double-head shower. With four bedrooms and four-and-a-half bathrooms in total, the residence offers exceptional flexibility for guests, home offices, and a variety of living arrangements. The third level elevates the entertaining experience with a lofted living room, a wet bar, and wine refrigerator opening directly onto an expansive private rooftop terrace. Enjoy sweeping views of the Capitol Dome and Library of Congress, with ample room for outdoor dining, lounging, and entertaining against the backdrop of the Washington skyline. Additional highlights include keyless entry, a Nest Doorbell, solar panels, and two dedicated parking spaces. Ideally situated on a residential street in the vibrant H Street Corridor, the home offers convenient access to the acclaimed restaurants, cafés, shops, and entertainment of H Street and Union Market, along with nearby Whole Foods and neighborhood amenities. Offering generous proportions, distinctive architectural details, and exceptional indoor-outdoor living, 917 9th Street NE, Unit A delivers a sophisticated urban lifestyle in one of DC's most dynamic neighborhoods.
| 9 hours ago | Listing updated with changes from the MLS | |
| 12 hours ago | Listing first seen on site |

The real estate listing information is provided by Bright MLS is for the consumer's personal, non-commercial use and may not be used for any purpose other than to identify prospective properties consumer may be interested in purchasing. Any information relating to real estate for sale or lease referenced on this web site comes from the Internet Data Exchange (IDX) program of the Bright MLS. This web site references real estate listing(s) held by a brokerage firm other than the broker and/or agent who owns this web site. The accuracy of all information is deemed reliable but not guaranteed and should be personally verified through personal inspection by and/or with the appropriate professionals. Properties in listings may have been sold or may no longer be available. The data contained herein is copyrighted by Bright MLS and is protected by all applicable copyright laws. Any unauthorized collection or dissemination of this information is in violation of copyright laws and is strictly prohibited. Copyright © 2020 Bright MLS. All rights reserved.