
322 15TH STREET NEWASHINGTON, DC 20002
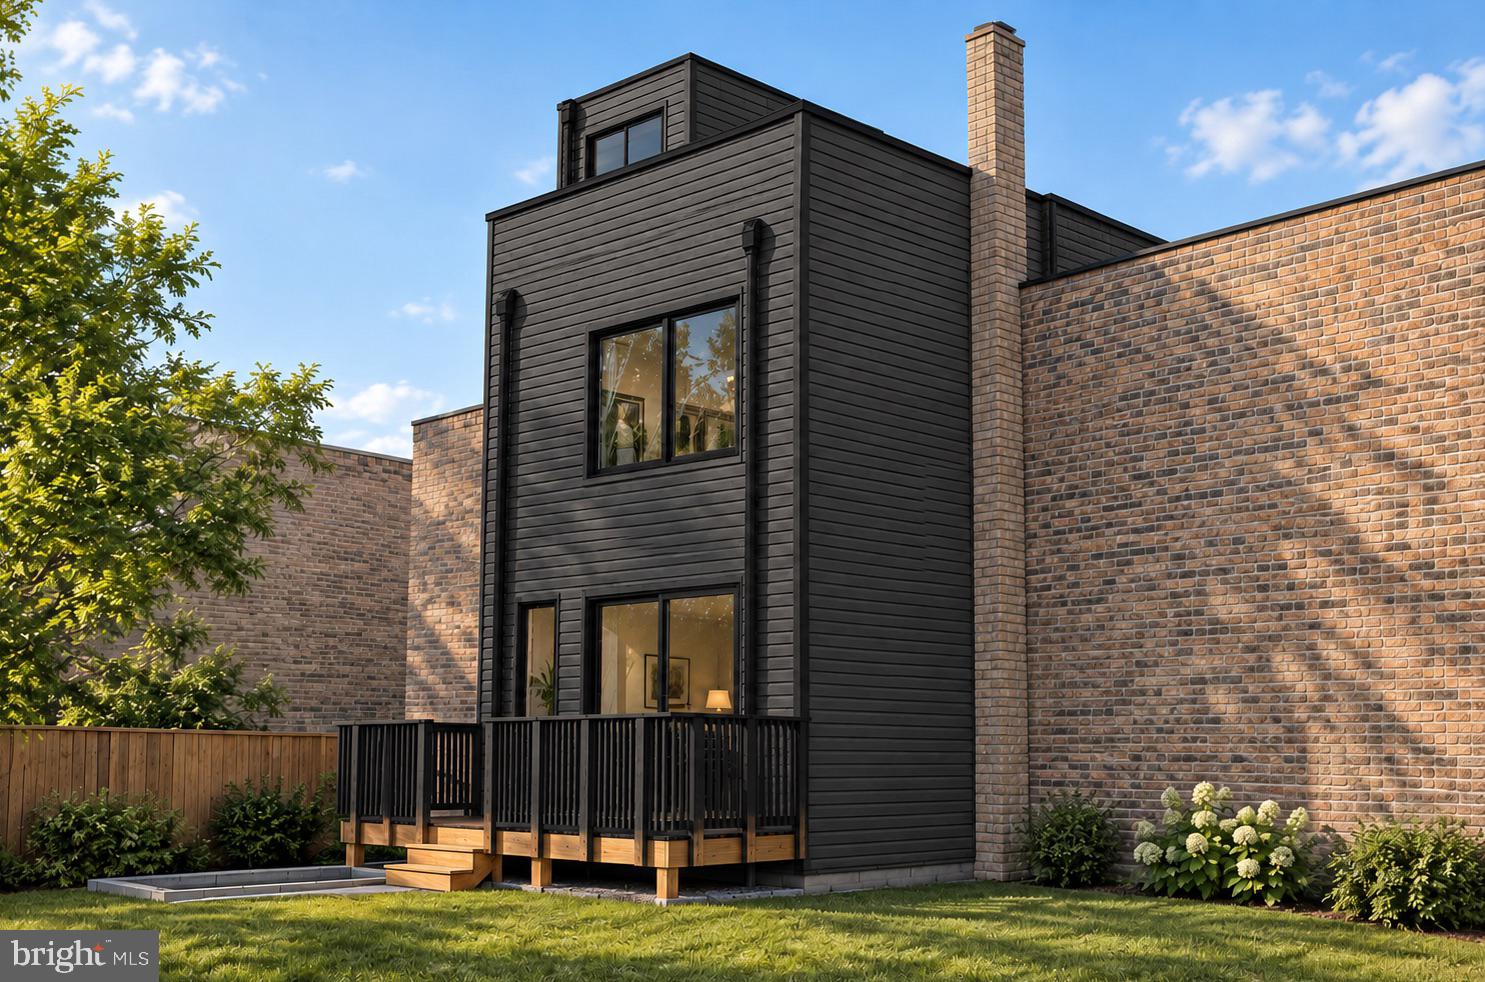
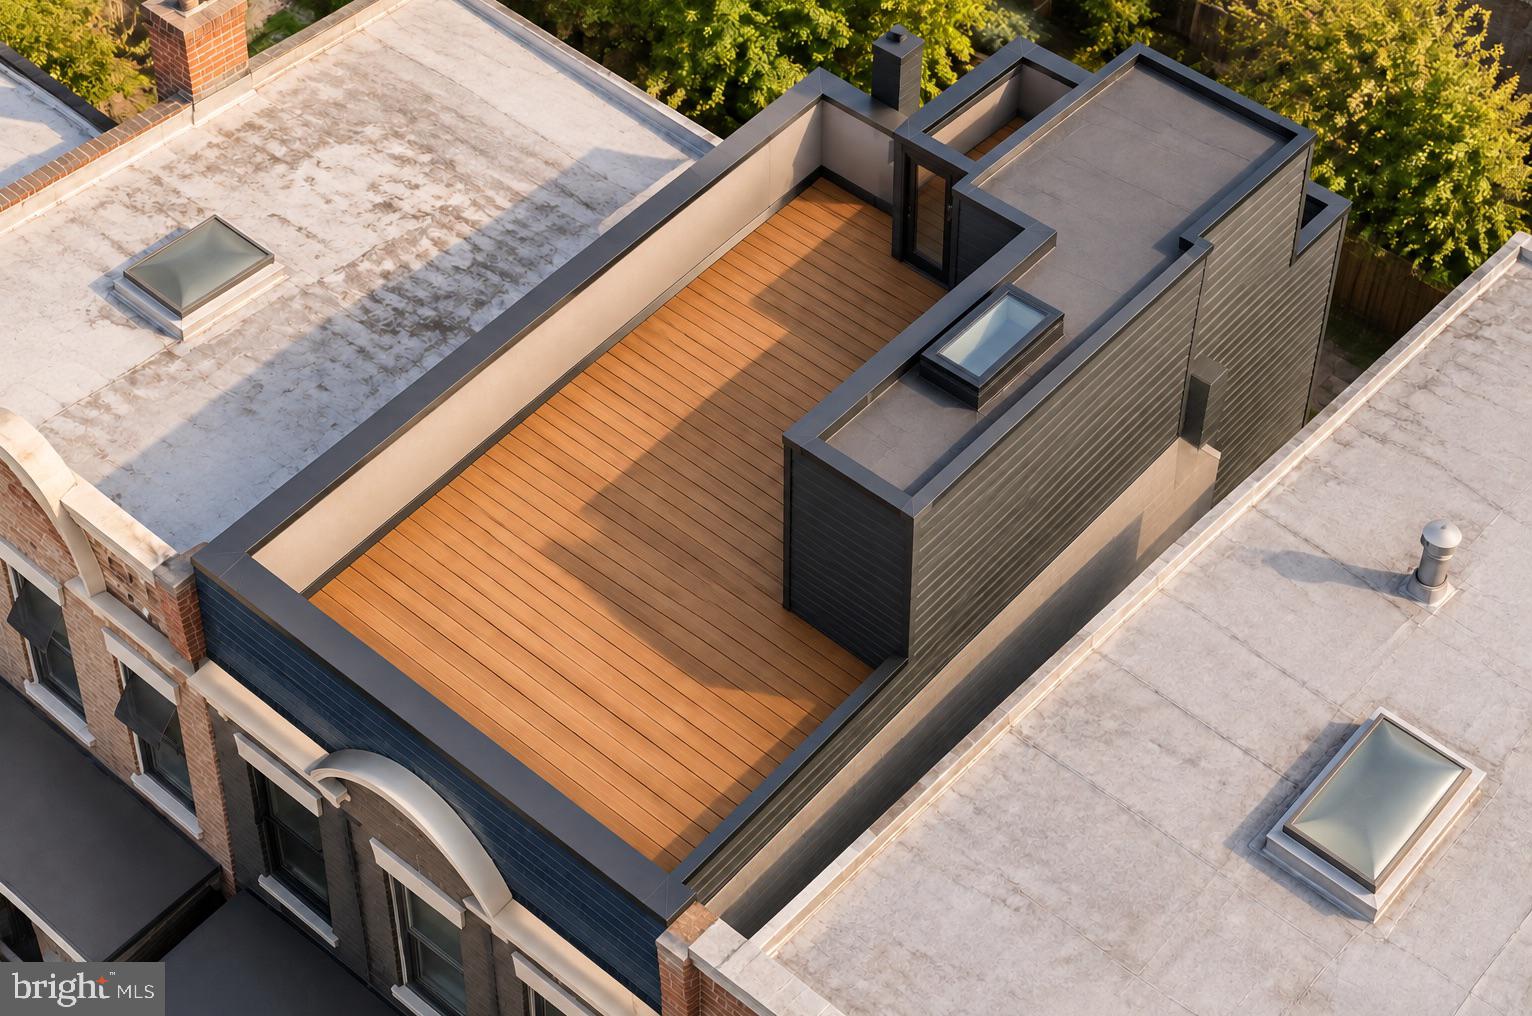
Welcome to 322 15th St NE in Northeast Washington, DC, with Lincoln Park nearby and Metro service at Stadium-Armory. This renovation is projected to be completed in Feb 2027 and will offer 4 bedrooms and 3.5 baths, with a main level that connects the living room, kitchen and dining area. Planned kitchen finishes include quartz countertops and white shaker cabinets, creating a clean contemporary look at the heart of the home. Updated flooring and modern finishes will carry the design throughout. Upstairs, the plans include a primary suite with its own bath, two additional bedrooms and a hall bath. The lower level is designed with a separate living area, fourth bedroom, full bath and kitchenette, adding flexibility to the layout. A rooftop deck will extend the living space outdoors and a wet bar will make entertaining easy. A fresh take on DC living, with space to gather, unwind and enjoy indoors and out. Don’t miss out!
| 7 hours ago | Listing updated with changes from the MLS | |
| 8 hours ago | Listing first seen on site |

The real estate listing information is provided by Bright MLS is for the consumer's personal, non-commercial use and may not be used for any purpose other than to identify prospective properties consumer may be interested in purchasing. Any information relating to real estate for sale or lease referenced on this web site comes from the Internet Data Exchange (IDX) program of the Bright MLS. This web site references real estate listing(s) held by a brokerage firm other than the broker and/or agent who owns this web site. The accuracy of all information is deemed reliable but not guaranteed and should be personally verified through personal inspection by and/or with the appropriate professionals. Properties in listings may have been sold or may no longer be available. The data contained herein is copyrighted by Bright MLS and is protected by all applicable copyright laws. Any unauthorized collection or dissemination of this information is in violation of copyright laws and is strictly prohibited. Copyright © 2020 Bright MLS. All rights reserved.
Did you know? You can invite friends and family to your search. They can join your search, rate and discuss listings with you.