
FOREST HILLS3883 CONNECTICUT AVENUE NW 509WASHINGTON, DC 20008
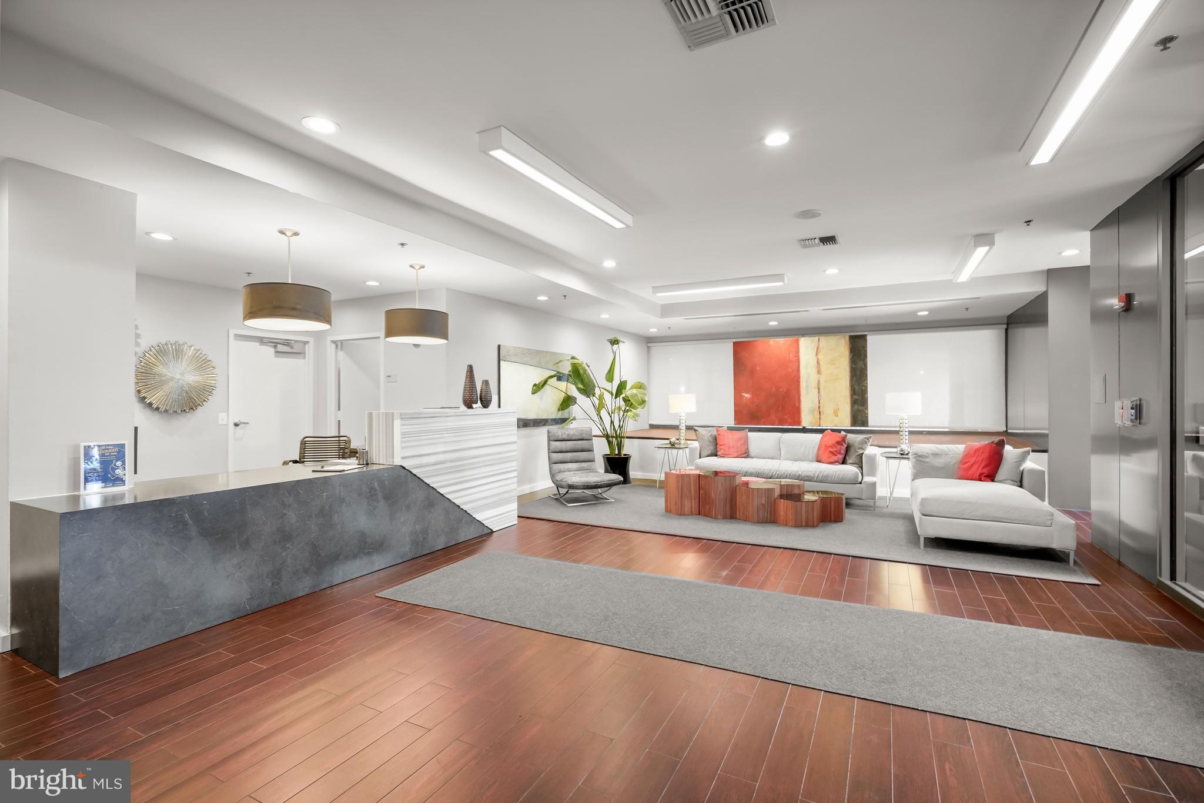
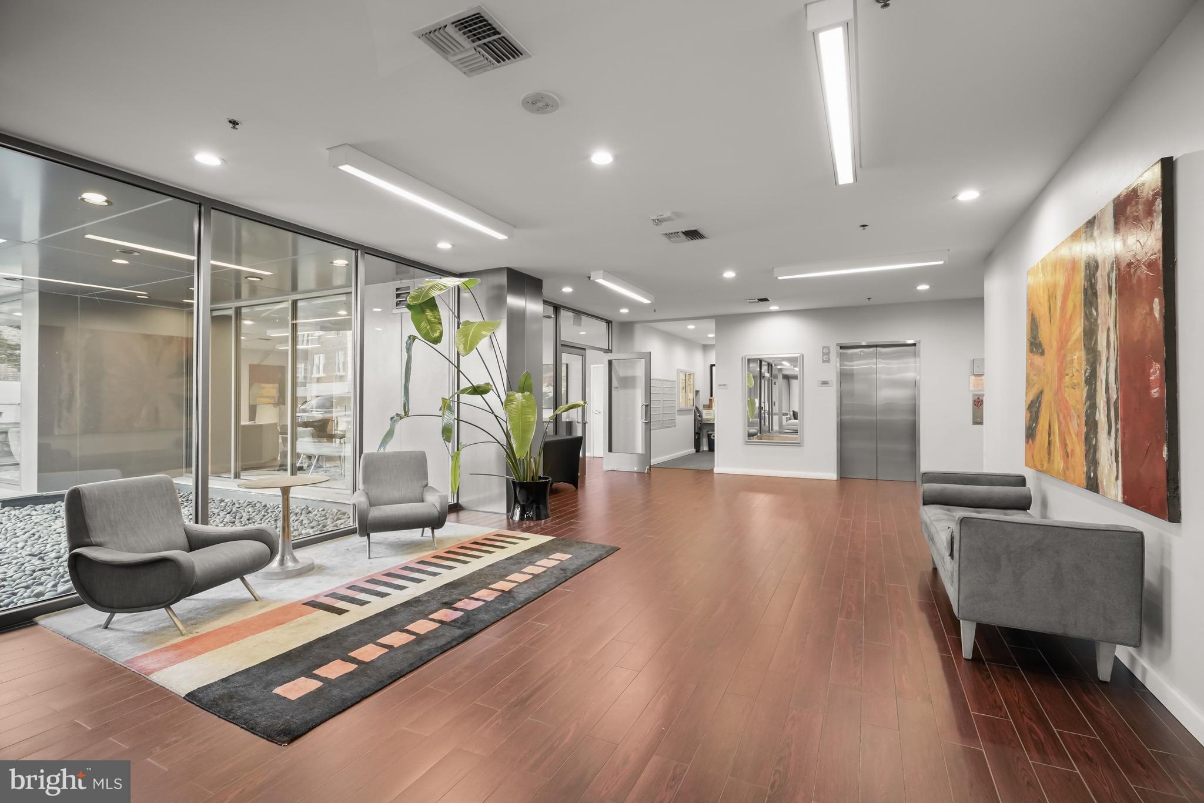
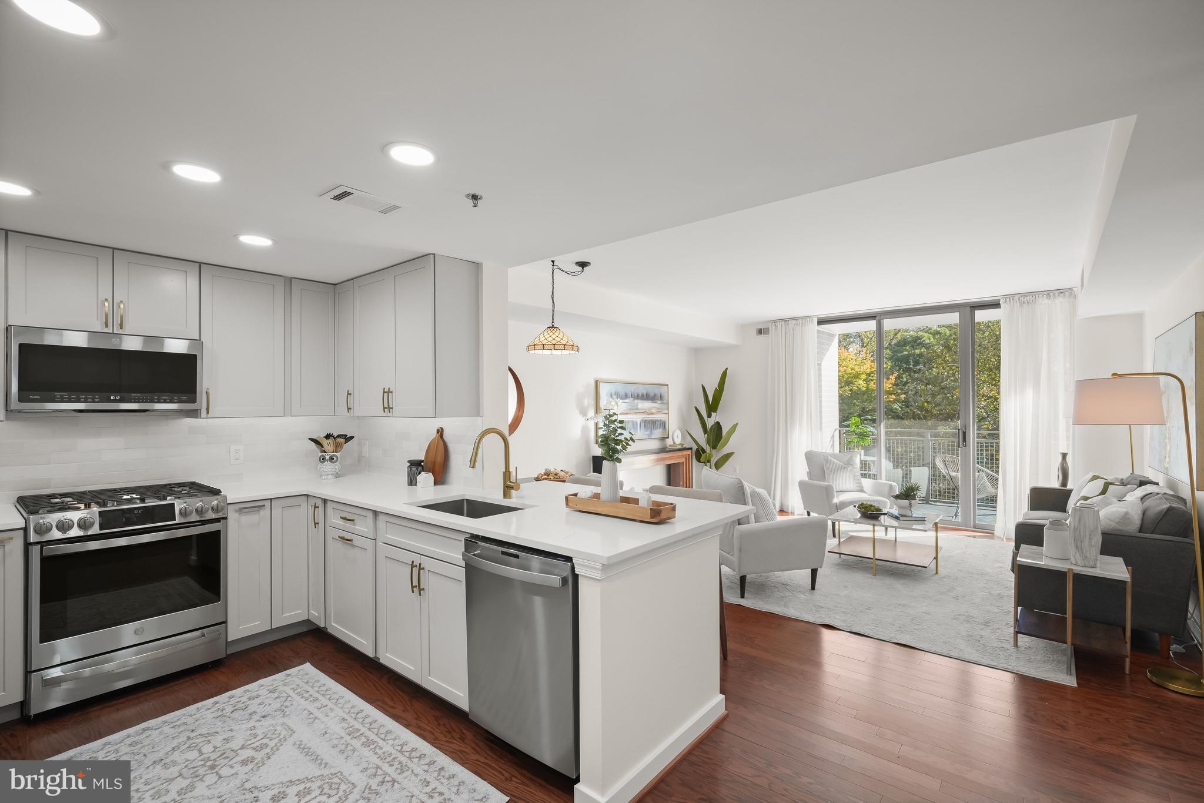
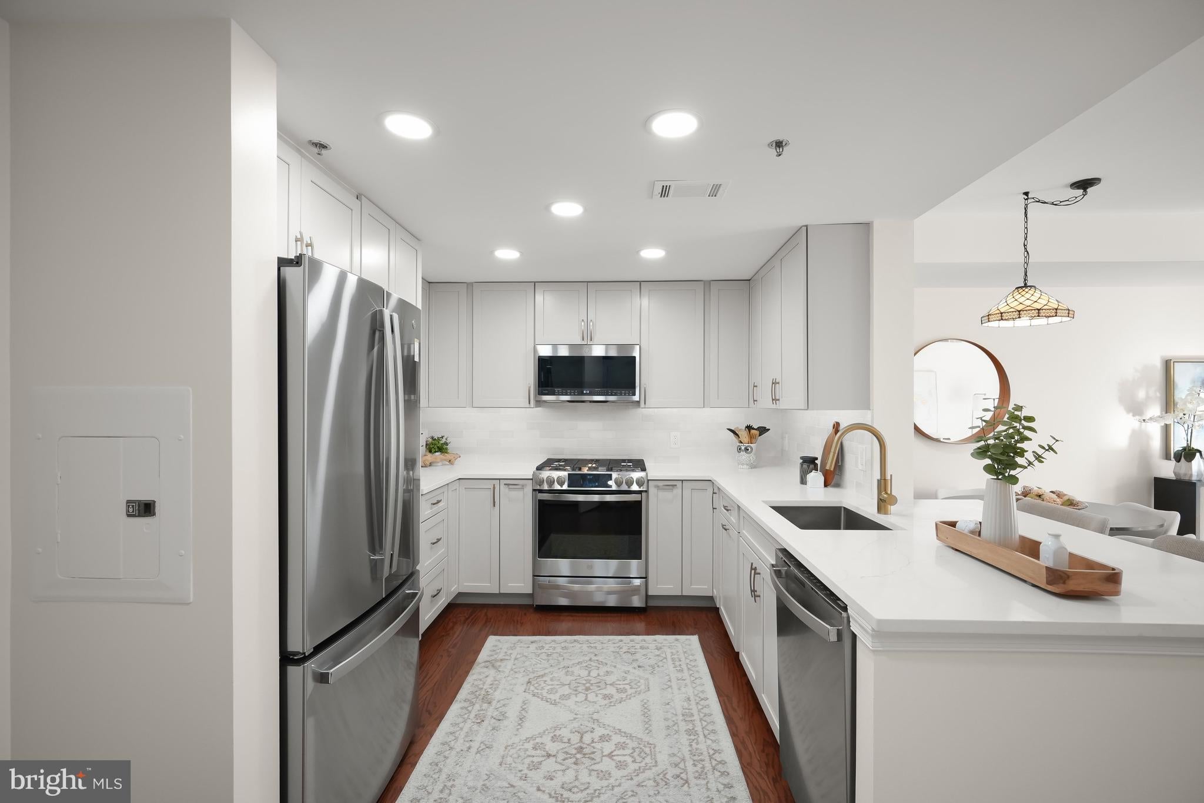
NEW LISTING! OPEN HOUSE Sunday 11/1 1-3. The Connecticut is a bright, modern, full service condo building set nicely back from Connecticut Avenue. The location is ideal -- midway between Cleveland Park and Van Ness and close to the shops, restaurants and public transportation of both neighborhoods and has easy access to both Rock Creek Park and Melvin Hazen Park. The building features a roof deck with pool, a fitness center, a business center and an underground garage. Apartment 509 is well located at the back of the building, and its balcony offers lovely wooded views all year round. It has a bright open kitchen, a spacious living/dining room, a primary bedroom with a private bath and walk-in closet plus a second bedroom and hall bath. An in-unit washer and dryer is located in the kitchen. In 2023, new hardwood floors were installed, the kitchen and hall bath were renovated, and the primary bath was renovated in 2016. The HVAC was replaced in 2020 and the HWH in 2026. One garage parking place conveys with the unit and the building is pet friendly (1 dog or 2 cats). This is your perfect urban retreat!
| 2 hours ago | Listing updated with changes from the MLS | |
| 13 hours ago | Status changed to Active | |
| yesterday | Listing first seen on site |

The real estate listing information is provided by Bright MLS is for the consumer's personal, non-commercial use and may not be used for any purpose other than to identify prospective properties consumer may be interested in purchasing. Any information relating to real estate for sale or lease referenced on this web site comes from the Internet Data Exchange (IDX) program of the Bright MLS. This web site references real estate listing(s) held by a brokerage firm other than the broker and/or agent who owns this web site. The accuracy of all information is deemed reliable but not guaranteed and should be personally verified through personal inspection by and/or with the appropriate professionals. Properties in listings may have been sold or may no longer be available. The data contained herein is copyrighted by Bright MLS and is protected by all applicable copyright laws. Any unauthorized collection or dissemination of this information is in violation of copyright laws and is strictly prohibited. Copyright © 2020 Bright MLS. All rights reserved.