
CENTRAL715 6TH STREET NW 1002WASHINGTON, DC 20001
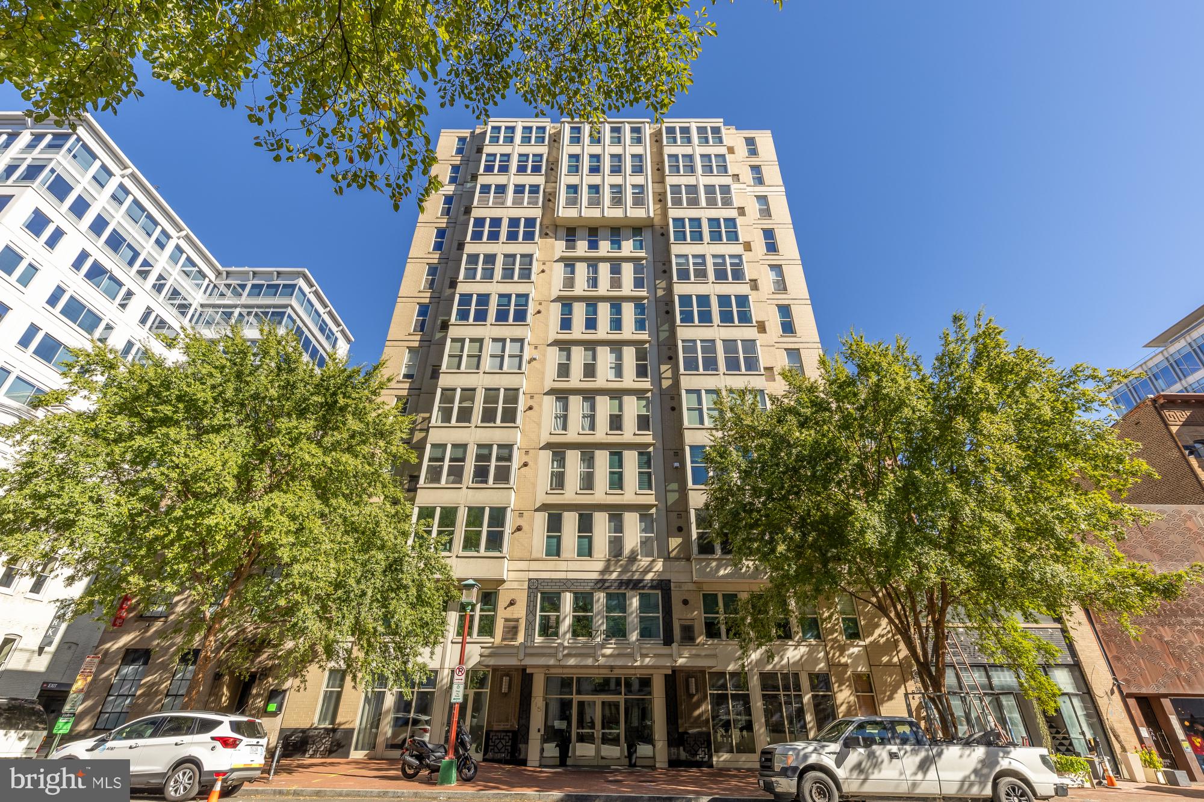
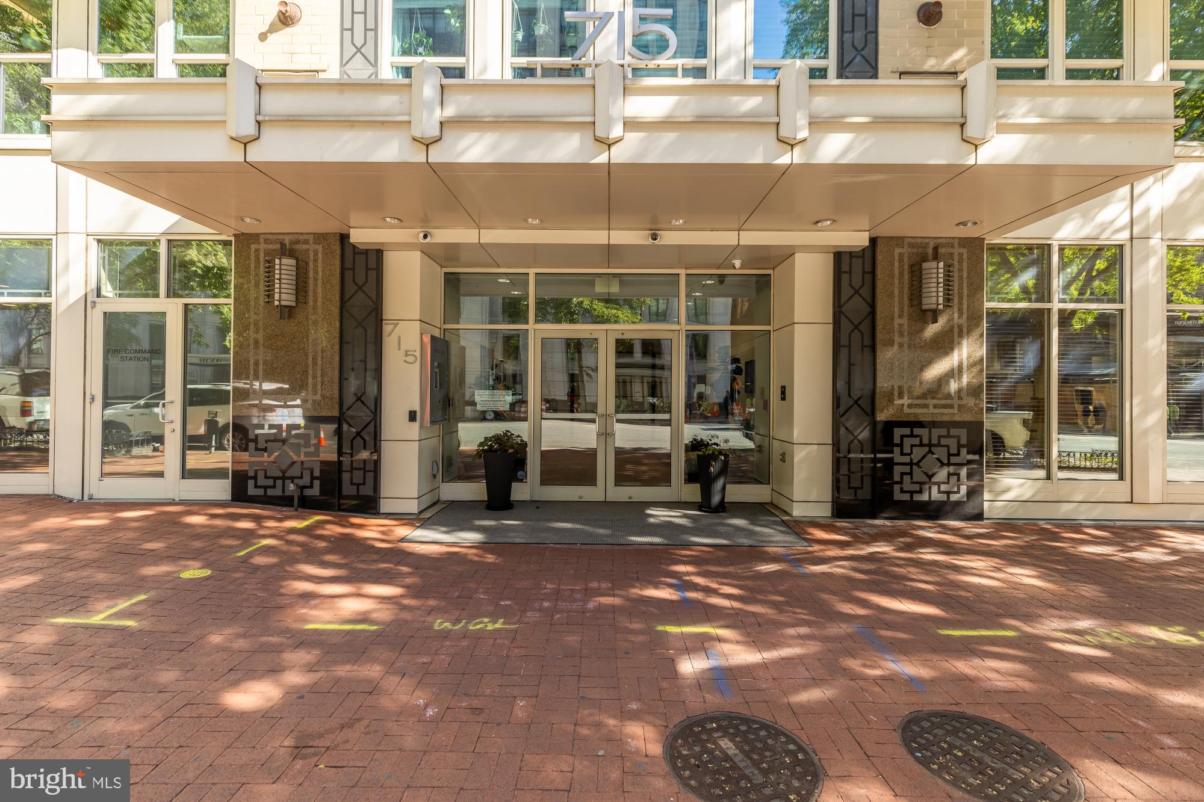
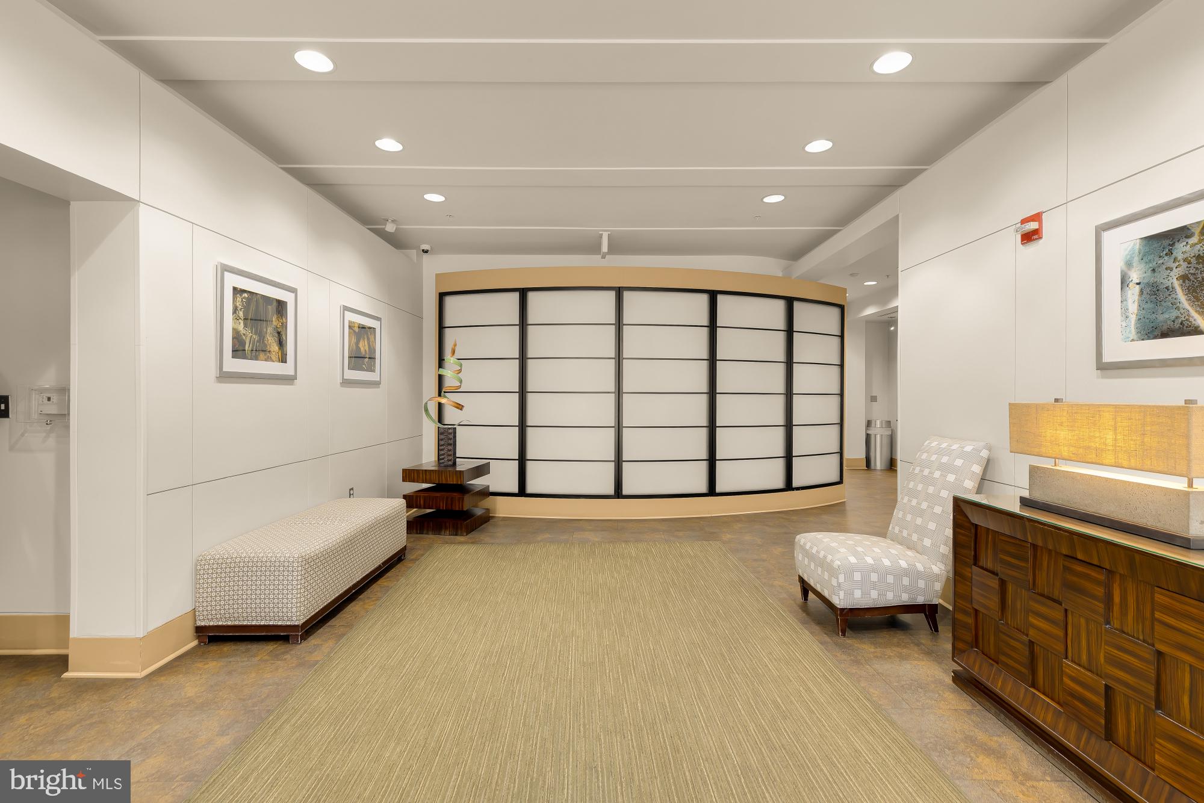
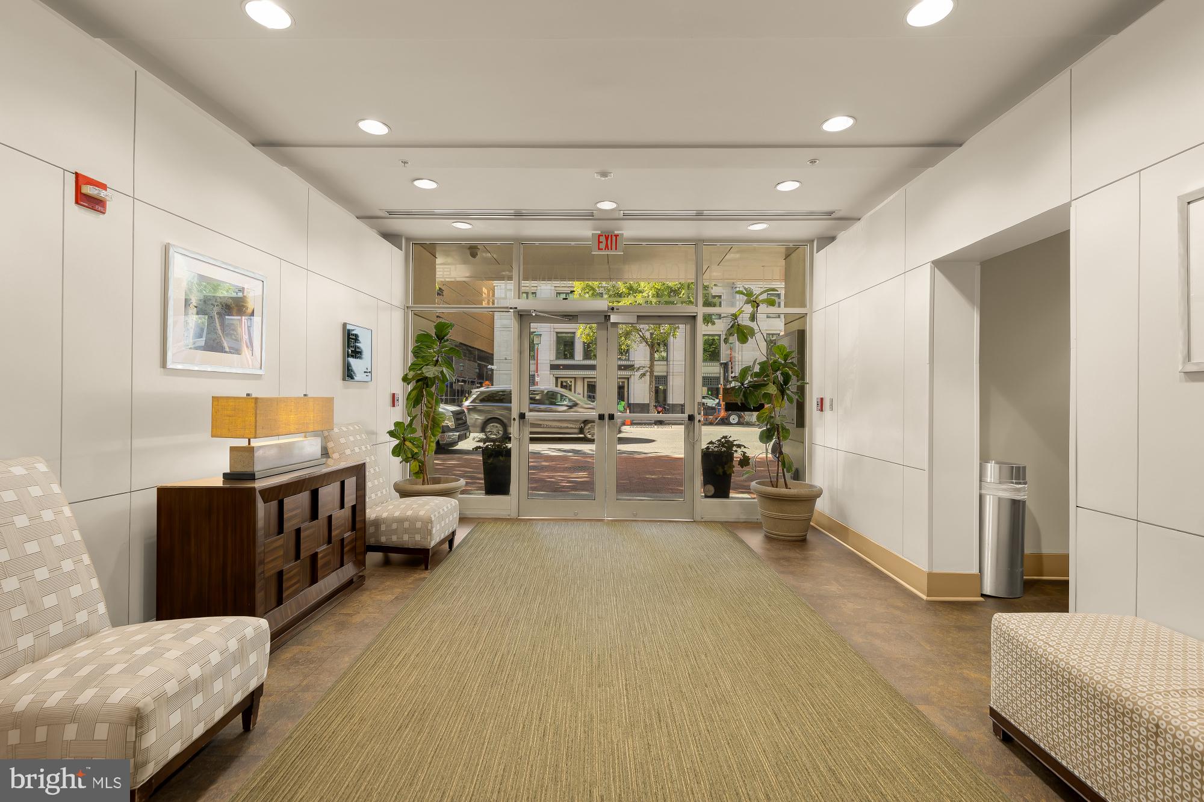
A Penn Quarter Residence, Completely Reimagined Few condominiums in Penn Quarter have been renovated with this much conviction. Over 2023 and 2024, approximately $150,000 went into reimagining this three-bedroom, two-bath residence at the Cosmopolitan. The result is a home with a point of view: warm, colorful, and crafted rather than simply renovated. The kitchen sets the tone. Leathered granite in rose and terracotta tones, with dramatic veining and a waterfall edge, anchors custom sage-green cabinetry and floating wood shelves. A mint-green Smeg refrigerator and a white-and-gold Café appliance suite, including a smart double oven, bring personality and performance in equal measure. The bathrooms carry the same bespoke spirit, featuring Zellige tile, geometric terracotta flooring, and Italian marble terrazzo. The primary bath has an oversized glass-enclosed shower with rainfall and handheld fixtures, and the second bath has an extra-deep soaking tub. The details show real care: bookcase doors that conceal mechanical equipment, a reimagined fireplace, a custom-fitted primary walk-in closet, and a Murphy bed that lets the second bedroom work as an office or guest room. Behind the finishes, the HVAC system and water heater have been fully replaced, and a new LG washer and dryer complete the update. At roughly 1,280 square feet, this is one of the three largest residences in the building. South and west exposures bring daylight throughout the day, hardwood floors run through the main living areas. With a neighbor on only one side and excellent sound isolation between floors, the home is notably private and quiet for downtown. The Cosmopolitan is a pet-friendly, predominantly owner-occupied building with a rooftop terrace, a community room reservable at no charge, and a fitness center undergoing a complete update in 2026. Gallery Place-Chinatown Metro is one block away, with four parking garages within half a block. Most of what you need though is nearby, so the car can stay parked. Capital One Arena, the Shakespeare Theatre Company, the National Portrait Gallery, and Ford’s Theatre are all within a few blocks, along with standout dining from Jaleo to Rasika and Chinatown’s favorites. Head out to dinner, a show, or a game. Come home to quiet.
| 3 hours ago | Listing updated with changes from the MLS | |
| 20 hours ago | Status changed to Active | |
| 2 weeks ago | Listing first seen on site |

The real estate listing information is provided by Bright MLS is for the consumer's personal, non-commercial use and may not be used for any purpose other than to identify prospective properties consumer may be interested in purchasing. Any information relating to real estate for sale or lease referenced on this web site comes from the Internet Data Exchange (IDX) program of the Bright MLS. This web site references real estate listing(s) held by a brokerage firm other than the broker and/or agent who owns this web site. The accuracy of all information is deemed reliable but not guaranteed and should be personally verified through personal inspection by and/or with the appropriate professionals. Properties in listings may have been sold or may no longer be available. The data contained herein is copyrighted by Bright MLS and is protected by all applicable copyright laws. Any unauthorized collection or dissemination of this information is in violation of copyright laws and is strictly prohibited. Copyright © 2020 Bright MLS. All rights reserved.
Did you know? You can invite friends and family to your search. They can join your search, rate and discuss listings with you.