
1232 30TH STREET NWWASHINGTON, DC 20007
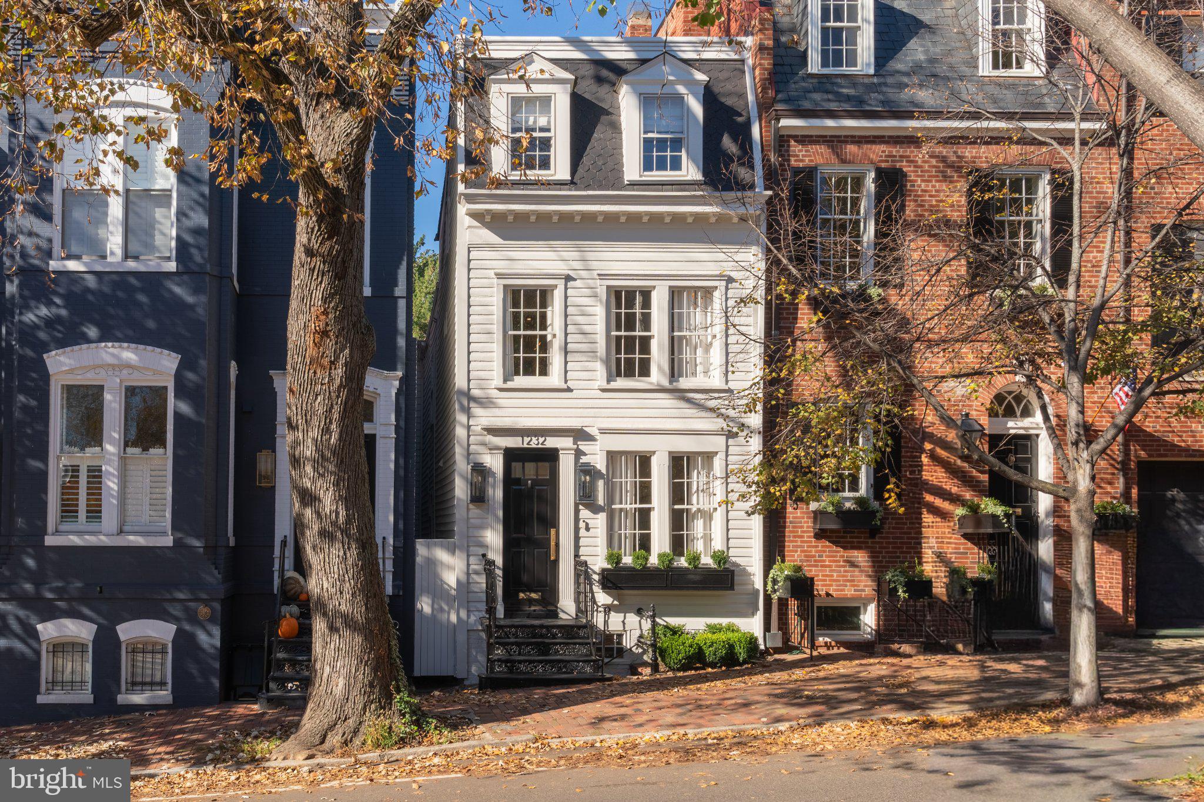
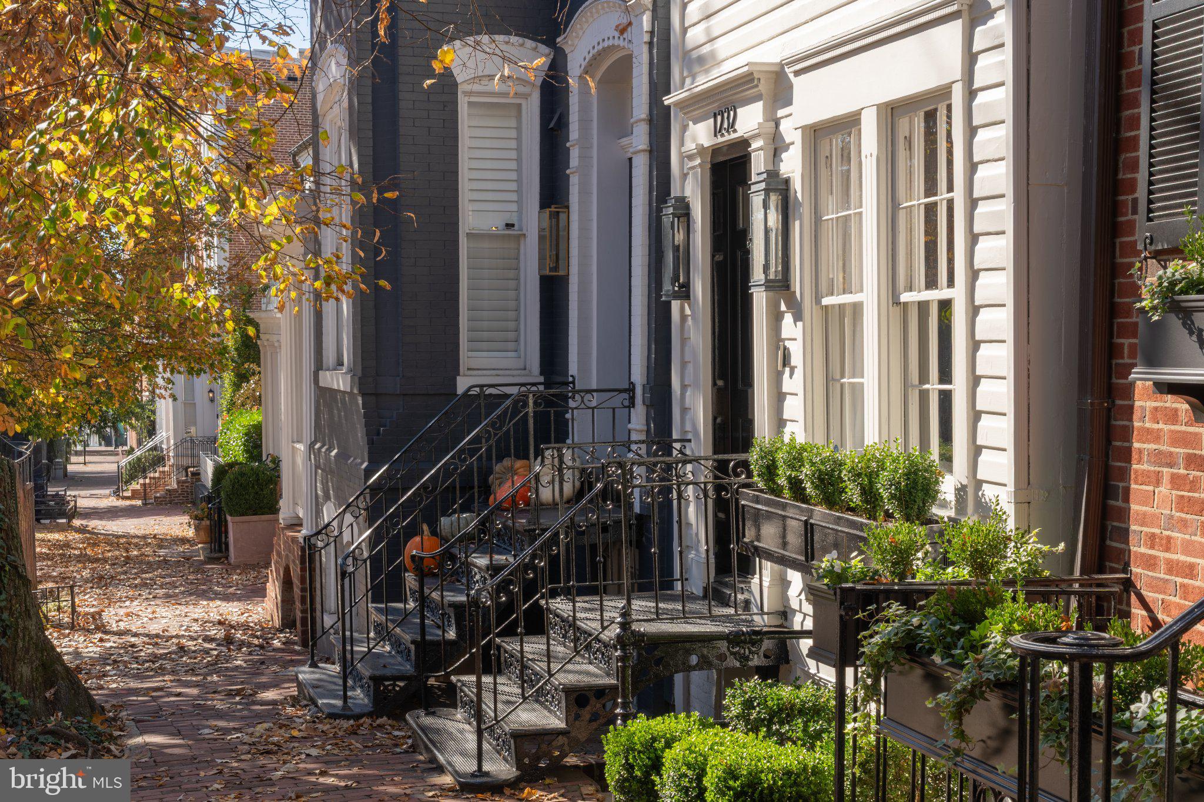
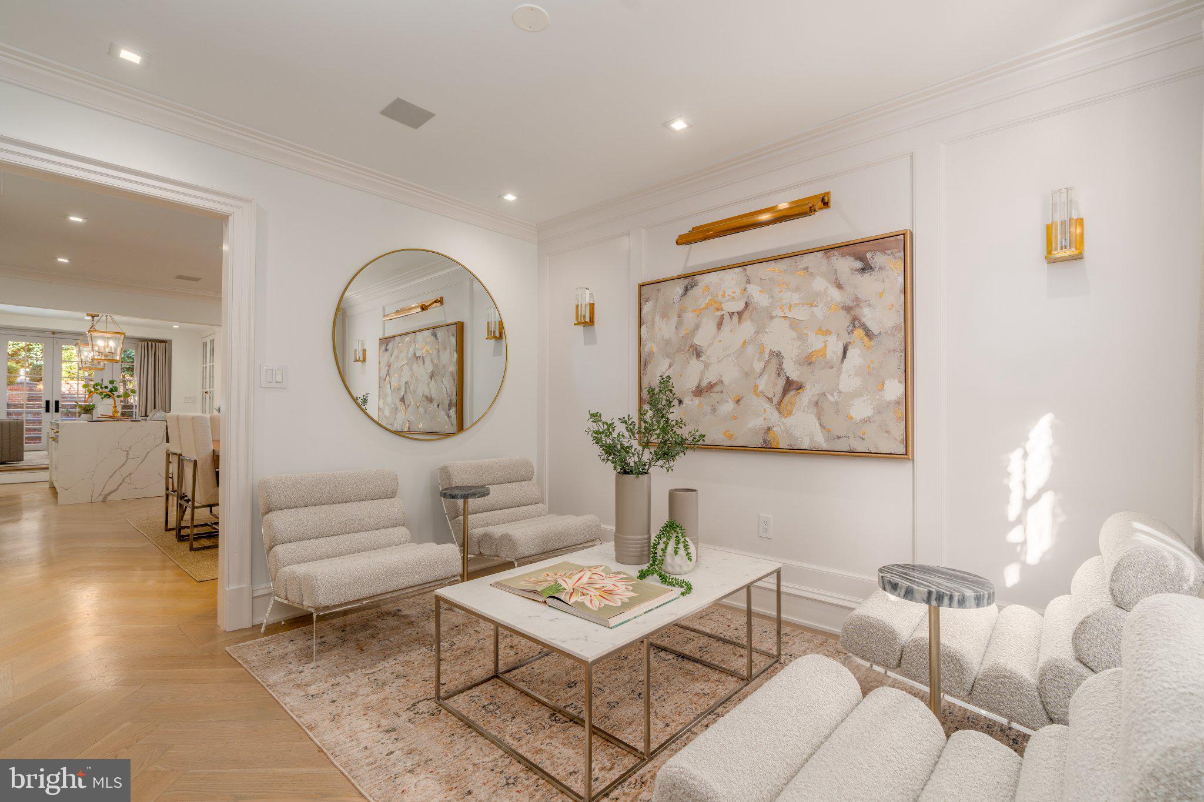
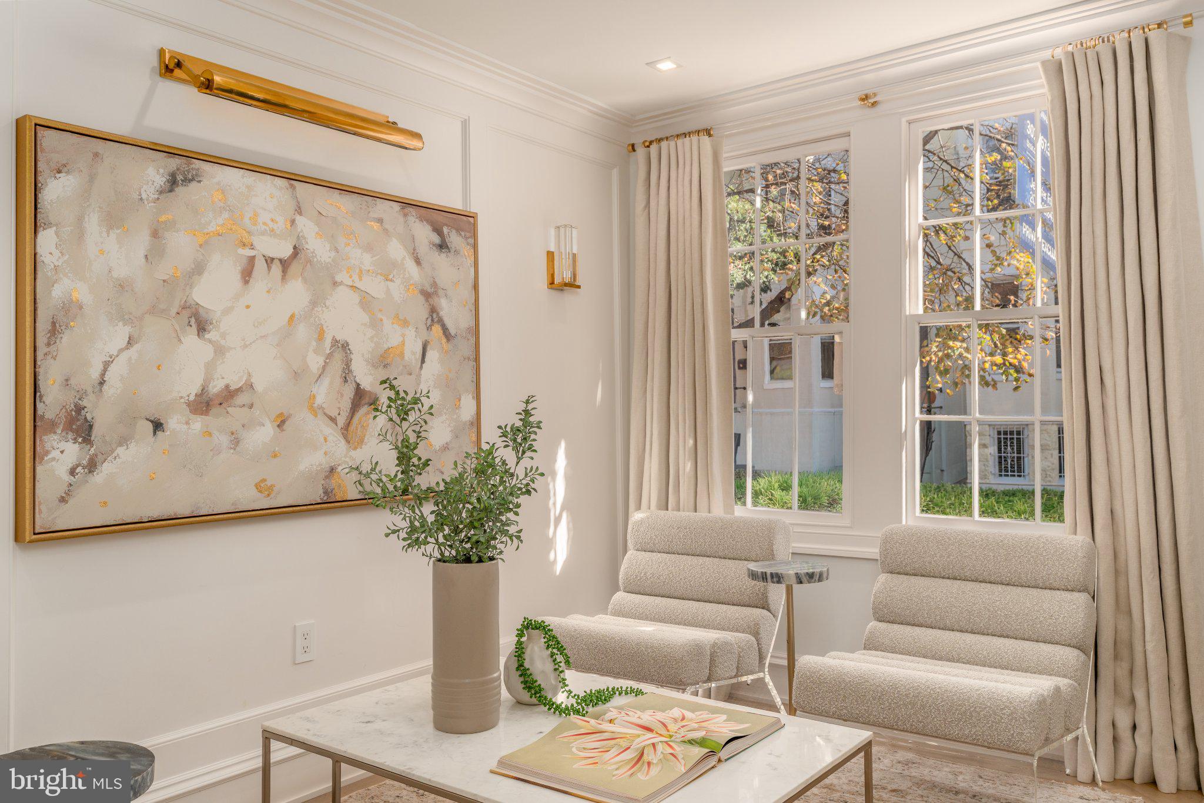
A true jewel box in the heart of Georgetown’s East Village, 1232 30th Street offers the perfect blend of historic charm and modern living. Thoughtfully renovated by Akseizer Residential in 2019, this historic home beautifully preserves its original character while offering all the comforts of today. Spanning three finished levels, the home features three bedrooms, two full bathrooms, and a main-level powder room. Beautiful white oak floors, custom millwork, and Waterworks finishes add warmth and thoughtful detail throughout. One of the home's most special features is its deep, private garden, perfect for outdoor dining, entertaining, or simply relaxing. The 120-foot-deep lot is a rare find in Georgetown and makes this home even more special. Just half a block from M Street, the home is tucked away on a charming Georgetown street while remaining steps from the neighborhood's favorite shops, restaurants, and everything that makes Georgetown such a wonderful place to live.
| 7 hours ago | Listing updated with changes from the MLS | |
| 3 days ago | Status changed to Active | |
| 3 weeks ago | Listing first seen on site |

The real estate listing information is provided by Bright MLS is for the consumer's personal, non-commercial use and may not be used for any purpose other than to identify prospective properties consumer may be interested in purchasing. Any information relating to real estate for sale or lease referenced on this web site comes from the Internet Data Exchange (IDX) program of the Bright MLS. This web site references real estate listing(s) held by a brokerage firm other than the broker and/or agent who owns this web site. The accuracy of all information is deemed reliable but not guaranteed and should be personally verified through personal inspection by and/or with the appropriate professionals. Properties in listings may have been sold or may no longer be available. The data contained herein is copyrighted by Bright MLS and is protected by all applicable copyright laws. Any unauthorized collection or dissemination of this information is in violation of copyright laws and is strictly prohibited. Copyright © 2020 Bright MLS. All rights reserved.