Save
Ask
Tour
Hide
Share
$659,900
4 Days On Site

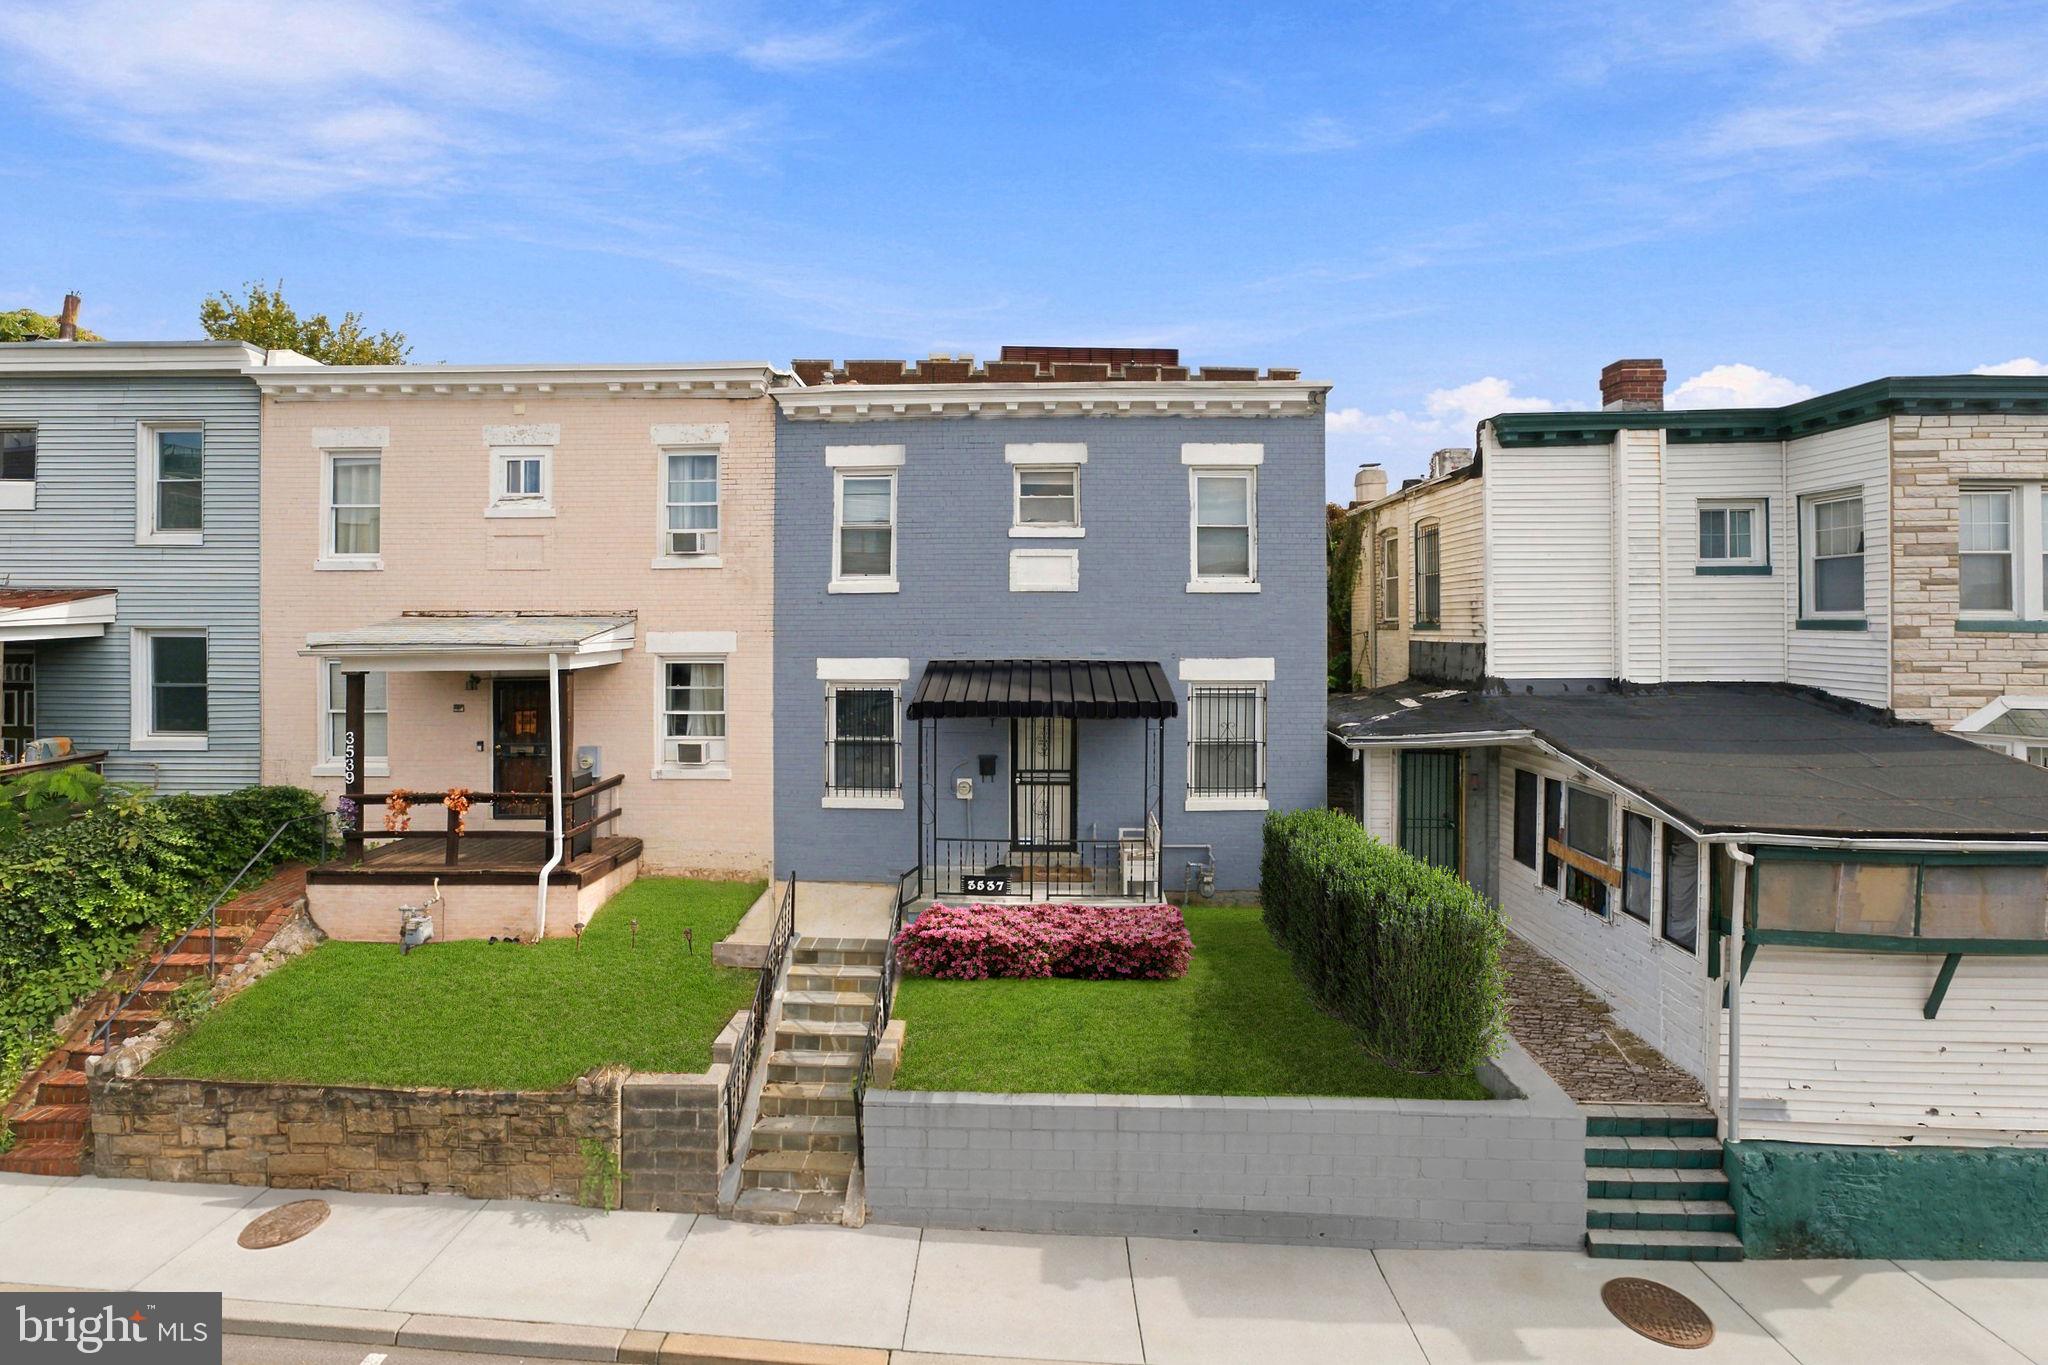
3537 6TH STREET NW
WASHINGTON, DC 20010

For Sale|Townhouse|Active
3
Beds
2
Total Baths
1
Full Bath
1
Partial Bath
980
SqFt
$673
/SqFt
1914
Built
Subdivision:
PARK VIEW
County:
WASHINGTON
Listing courtesy of Realty USA
Call Now: 703-980-3027
Is this the listing for you? We can help make it yours.
703-980-3027
3537 6TH STREET NW3537 6TH STREET NW3537 6TH STREET NW3537 6TH STREET NW
Save
Ask
Tour
Hide
Share

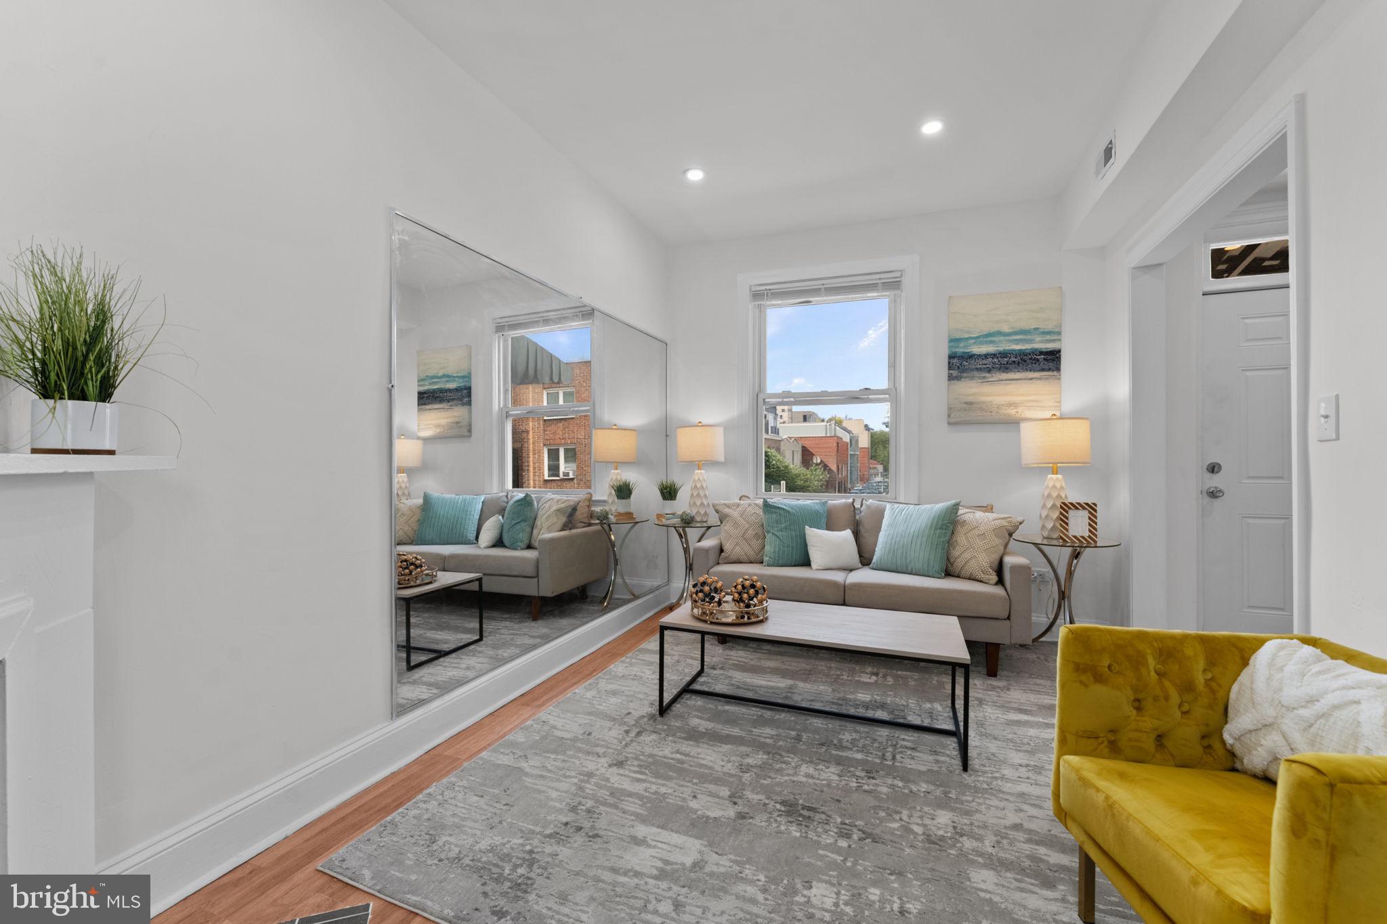
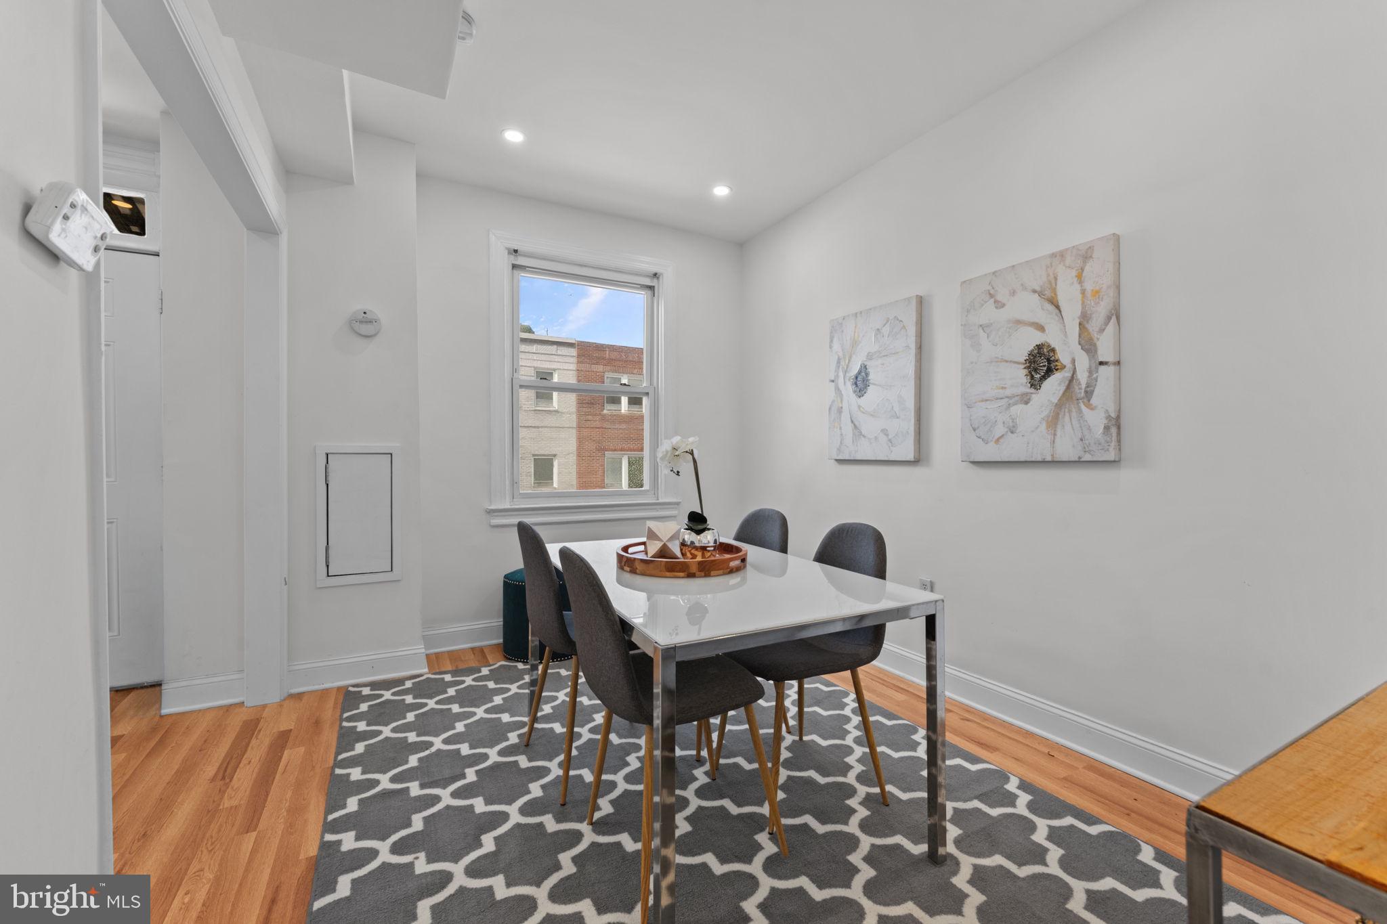
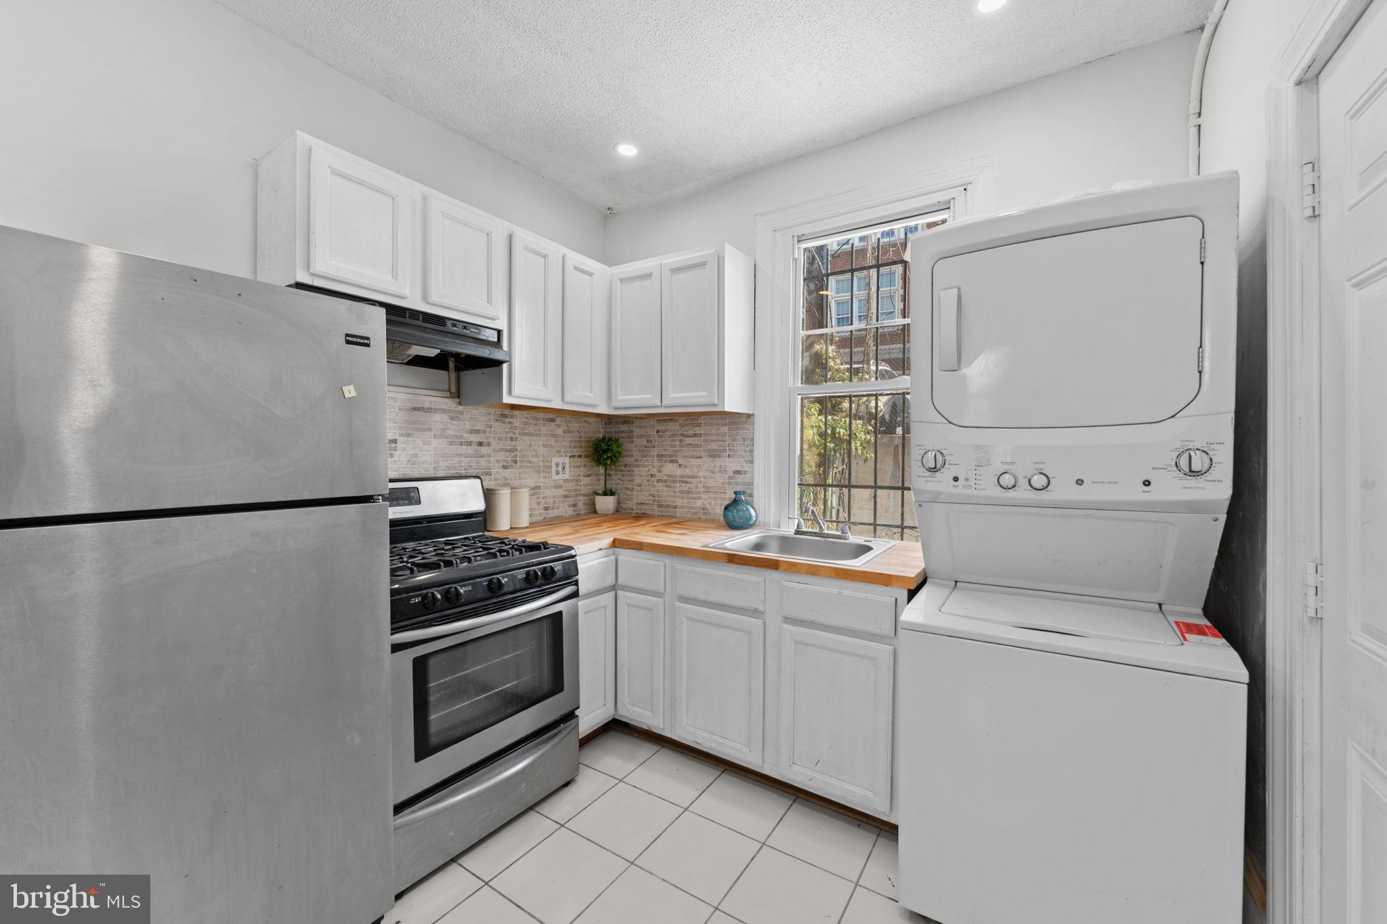
OPEN SUN, OCT 25TH: 1-3.30PM. Adorable updated 3-bedroom, 1.5 bath sunny rowhome in Park View and a 3-5 minute stroll to Petworth Metro and to trendy restaurants, bars and stores! Plus patio and off-street parking!! Enjoy stainless steel appliances, new gorgeous natural hardwood floors throughout, recessed lighting, washer and dryer, main level powder room, butcher block counters, central air, and a charming front porch! Best of all--NO condo fee and a fabulous starter home!: Live in a vibrant neighborhood adjacent to Petworth and Columbia Heights and a couple of blocks to great restaurants, bars, gyms, parks, grocery stores and shops!. The Old Soldiers' Home offers seasonal golf memberships to its 9-hole course and driving range and it's in close proximity to Medstar Washington Hospital enter, Washington VA Medical Center and Children's National Hospital. Don't miss this incredible value single-family home!!

Save
Ask
Tour
Hide
Share
Listing Snapshot
Price 
$659,900
Days On Site 
4 Days
Bedrooms 
3
Inside Area (SqFt) 
980 sqft
Total Baths 
2
Full Baths 
1
Partial Baths 
1
Lot Size 
0.02 Acres
Year Built 
1914
MLS Number 
DCDC2289134
Status 
Active
Property Tax 
$4,910
HOA/Condo/Coop Fees 
N/A
Sq Ft Source 
Assessor
Friends & Family
Recent Activity
2 days agoListing updated with changes from the MLS
3 days agoStatus changed to Active
4 days agoListing first seen on site
General Features
Acres 
0.02
Cross Street 
Newton Pl, NW
Levels 
Two
Parking 
ConcreteOff StreetPavedDriveway
Parking Spaces 
2
Pets 
Yes
Property Sub Type 
Townhouse
Security 
Security Lights
Sewer 
Public Sewer
Special Circumstances 
Standard
SqFt Above 
980
SqFt Total 
980
Style 
Federal
Water Source 
Public
Zoning 
RF-1
Interior Features
Appliances 
OvenElectric RangeElectric OvenCooktopElectric Water HeaterWasherDishwasherDisposalDryerWater HeaterStainless Steel Appliance(s)RefrigeratorMicrowaveIce MakerExhaust Fan
Basement 
Crawl Space
Cooling 
Central AirElectric
Fireplace 
Yes
Fireplaces 
1
Flooring 
WoodHardwood
Heating 
Exhaust FanNatural GasHot Water
Interior 
Recessed Lighting
Laundry Features 
Laundry RoomMain Level
Window Features 
Window CoveringsWindow Treatments
Dining Room 
Level - Main
Foyer 
Level - Main
Kitchen 
Level - Main
Laundry 
Level - Main
Living Room 
Level - Main
Save
Ask
Tour
Hide
Share
Exterior Features
Construction Details 
Brick
Exterior 
Lighting
Pool Features 
None
Windows/Doors 
Window CoveringsWindow Treatments
Community Features
Community Features 
SidewalksStreet Lights
School District 
DISTRICT OF COLUMBIA PUBLIC SCHOOLS
Schools
School District
DISTRICT OF COLUMBIA PUBLIC SCHOOLS
Elementary School
BRUCE-MONROE ELEMENTARY SCHOOL AT PARK VIEW
Middle School
MACFARLAND
High School
ROOSEVELT HIGH SCHOOL AT MACFARLAND
Listing courtesy of Realty USA


The real estate listing information is provided by Bright MLS is for the consumer's personal, non-commercial use and may not be used for any purpose other than to identify prospective properties consumer may be interested in purchasing. Any information relating to real estate for sale or lease referenced on this web site comes from the Internet Data Exchange (IDX) program of the Bright MLS. This web site references real estate listing(s) held by a brokerage firm other than the broker and/or agent who owns this web site. The accuracy of all information is deemed reliable but not guaranteed and should be personally verified through personal inspection by and/or with the appropriate professionals. Properties in listings may have been sold or may no longer be available. The data contained herein is copyrighted by Bright MLS and is protected by all applicable copyright laws. Any unauthorized collection or dissemination of this information is in violation of copyright laws and is strictly prohibited. Copyright © 2020 Bright MLS. All rights reserved.

Neighborhood & Commute
Source: Walkscore
Disclosure: Community information and market data powered by Constellation Data Labs. Information is deemed reliable but not guaranteed.
Save
Ask
Tour
Hide
Share