
1819 15TH STREET NW AWASHINGTON, DC 20009
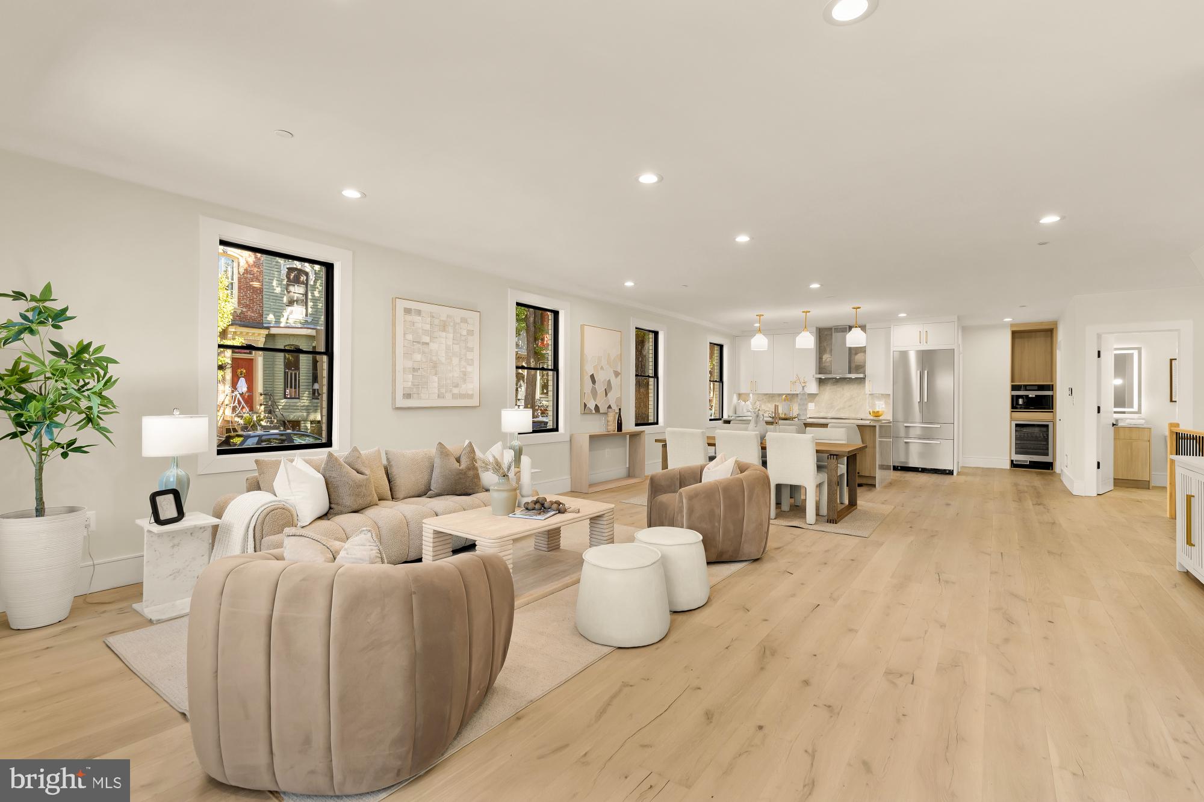
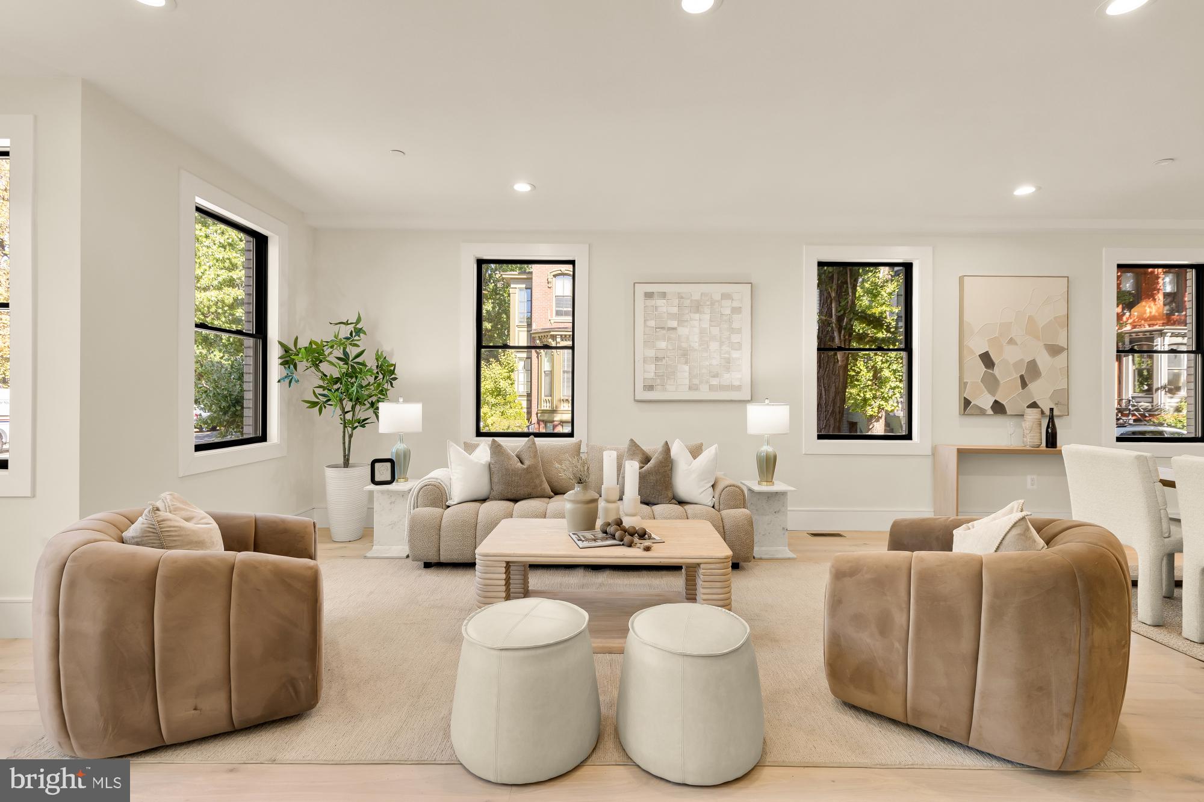
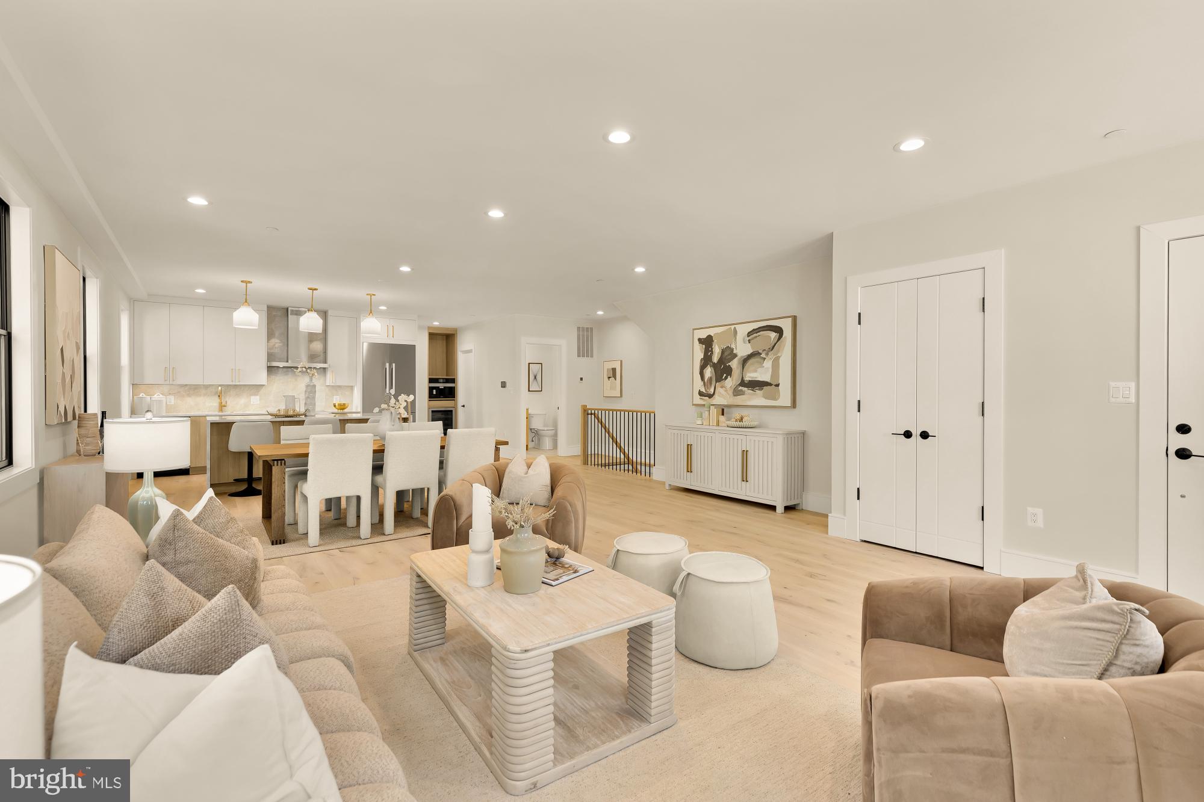
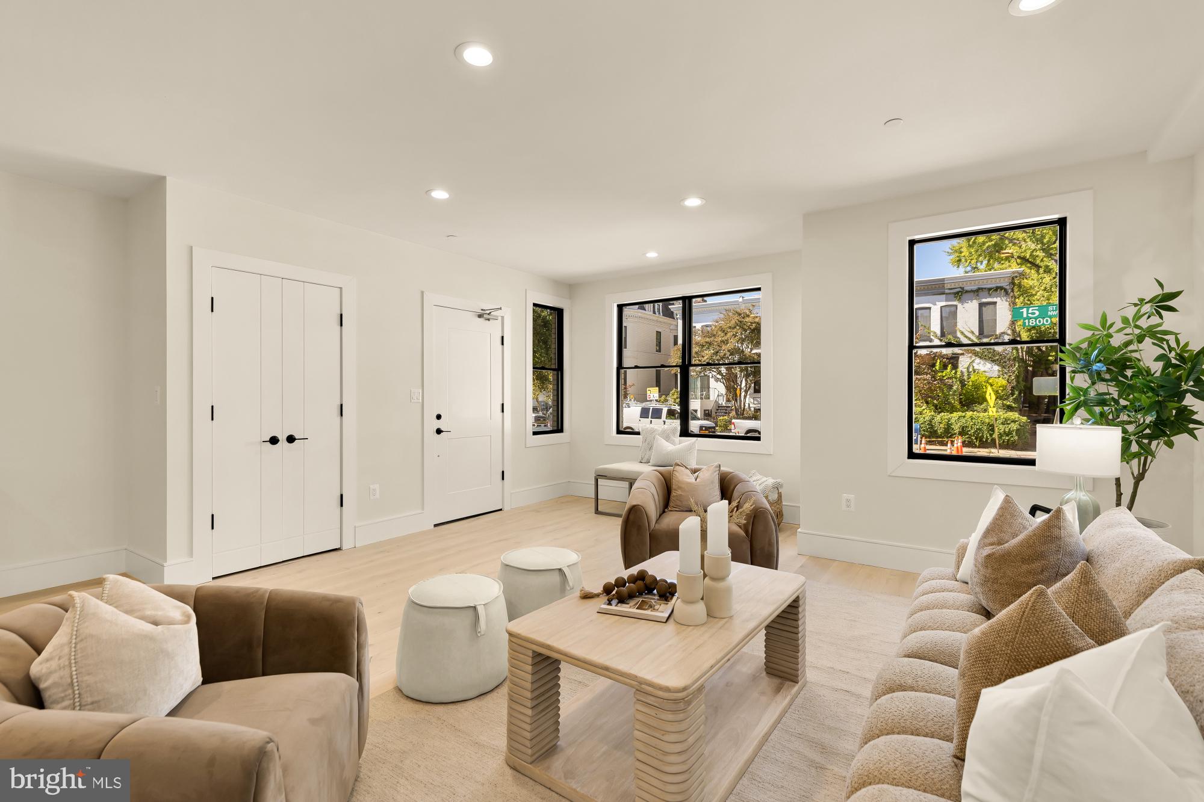
Welcome to 1819 15th Street NW #A, an exceptional new-construction residence offering 3 bedrooms, 3.5 baths, private outdoor living, and coveted off-street parking in the heart of Logan Circle. Thoughtfully reimagined within the timeless architecture of a classic Washington, D.C. Victorian rowhome, this distinctive two-level home combines contemporary design, exceptional craftsmanship, and an enviable location in one of the city's most sought-after neighborhoods. Inside, soaring ceilings, expansive proportions, and walls of windows create a remarkable sense of openness, filling the home with natural light. Wide-plank white oak floors extend throughout the interiors, where carefully selected finishes and architectural details establish an atmosphere of understated elegance. The gracious open-concept living and dining areas offer generous space for entertaining and everyday living, flowing seamlessly into the showstopper designer kitchen. Beautifully appointed with sleek two-tone cabinetry, custom quartz countertops, a professional-grade Miele appliance suite, designer lighting, and an oversized center island, the kitchen balances form and function. An adjacent custom coffee and wine bar provides a thoughtful addition to the home's entertaining spaces. The main living level also features a generously proportioned guest bedroom with access to a beautifully finished full bath showcasing bespoke tilework and designer fixtures. A private balcony extends the living space outdoors, while a convenient powder room completes the level. One level down, a spacious central den provides flexibility as a second living room, media lounge, home office, or additional entertaining space. A well-appointed guest suite offers generous proportions and its own en-suite bath, creating a private and comfortable retreat for visitors or extended stays. At the rear of the residence, the primary suite is a true sanctuary, offering expansive proportions and a peaceful setting. The spa-inspired primary bath features an oversized glass-enclosed shower, elegant designer tilework, and carefully selected finishes reminiscent of a five-star hotel. Off-street parking adds valuable everyday convenience in this premier urban location. Perfectly positioned in the heart of Logan Circle, 1819 15th Street NW #A places you moments from Washington's celebrated restaurants, boutique shops, cocktail bars, fitness studios, and cultural destinations. The vibrant 14th Street Corridor, Logan Circle Park, Dupont Circle, Shaw, and downtown Washington, D.C. offer an outstanding collection of dining, shopping, entertainment, and neighborhood conveniences just outside your door. Multiple Metro stations and major commuter routes provide convenient access throughout Washington, D.C., Maryland, and Northern Virginia. Combining the architectural character of a historic Victorian rowhome with the quality and functionality of new construction, 1819 15th Street NW #A presents a rare opportunity to enjoy beautifully designed interiors, three spacious bedrooms, versatile living spaces, private outdoor space, and off-street parking in one of Washington's most desirable neighborhoods.
| 16 hours ago | Listing updated with changes from the MLS | |
| yesterday | Status changed to Active | |
| 3 days ago | Listing first seen on site |

The real estate listing information is provided by Bright MLS is for the consumer's personal, non-commercial use and may not be used for any purpose other than to identify prospective properties consumer may be interested in purchasing. Any information relating to real estate for sale or lease referenced on this web site comes from the Internet Data Exchange (IDX) program of the Bright MLS. This web site references real estate listing(s) held by a brokerage firm other than the broker and/or agent who owns this web site. The accuracy of all information is deemed reliable but not guaranteed and should be personally verified through personal inspection by and/or with the appropriate professionals. Properties in listings may have been sold or may no longer be available. The data contained herein is copyrighted by Bright MLS and is protected by all applicable copyright laws. Any unauthorized collection or dissemination of this information is in violation of copyright laws and is strictly prohibited. Copyright © 2020 Bright MLS. All rights reserved.